

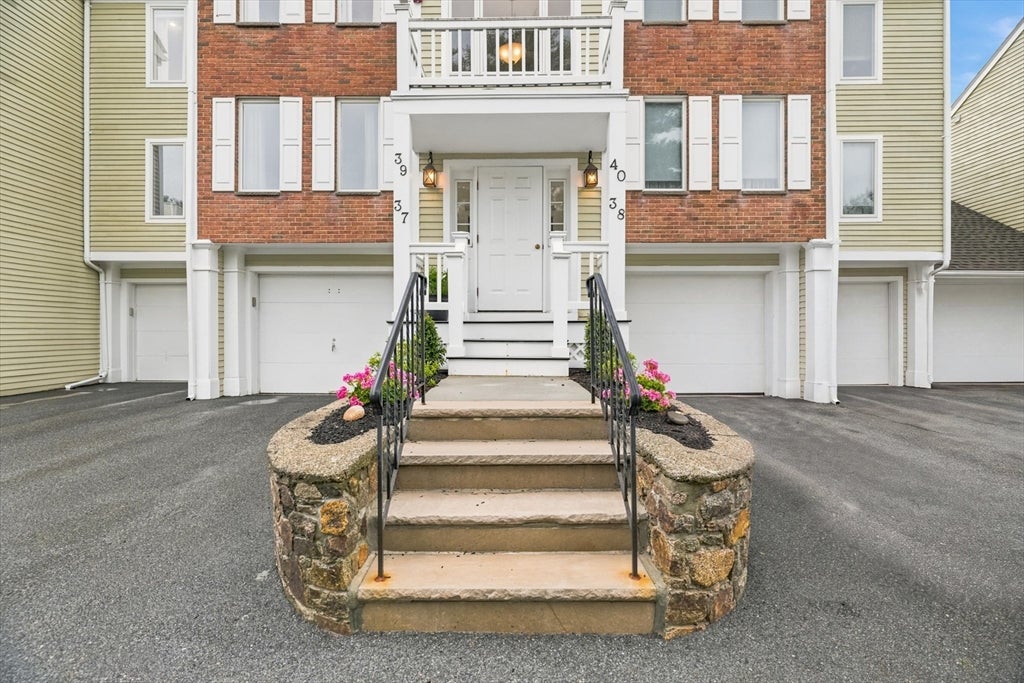
River Run Condominiums37 Constitution Ln 39Danvers, MA 01923
Mortgage Calculator
Monthly Payment (Est.)
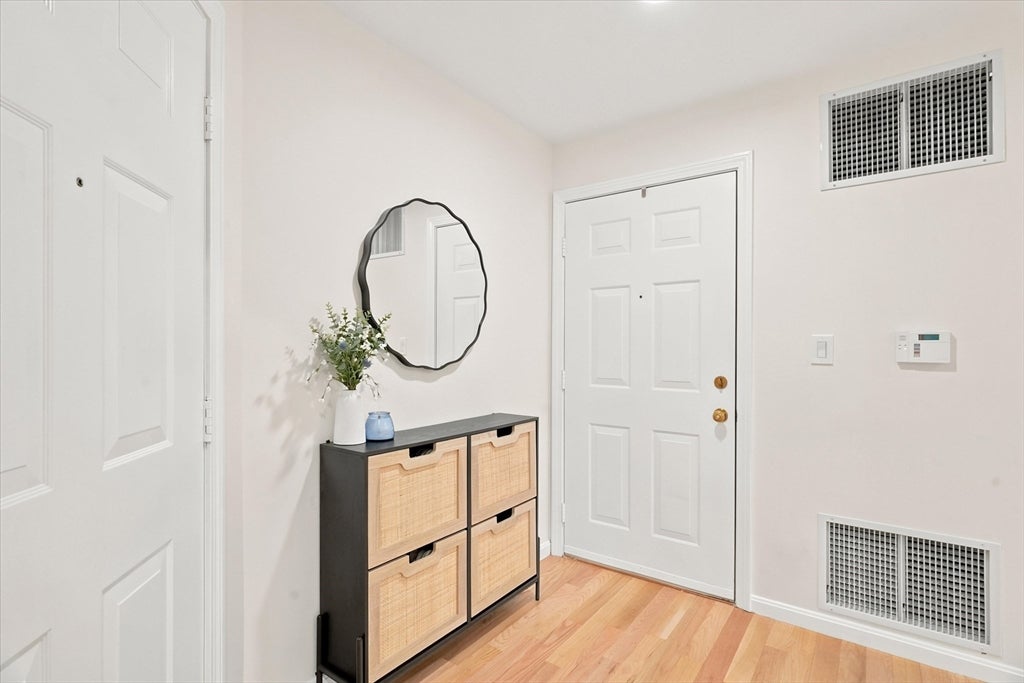
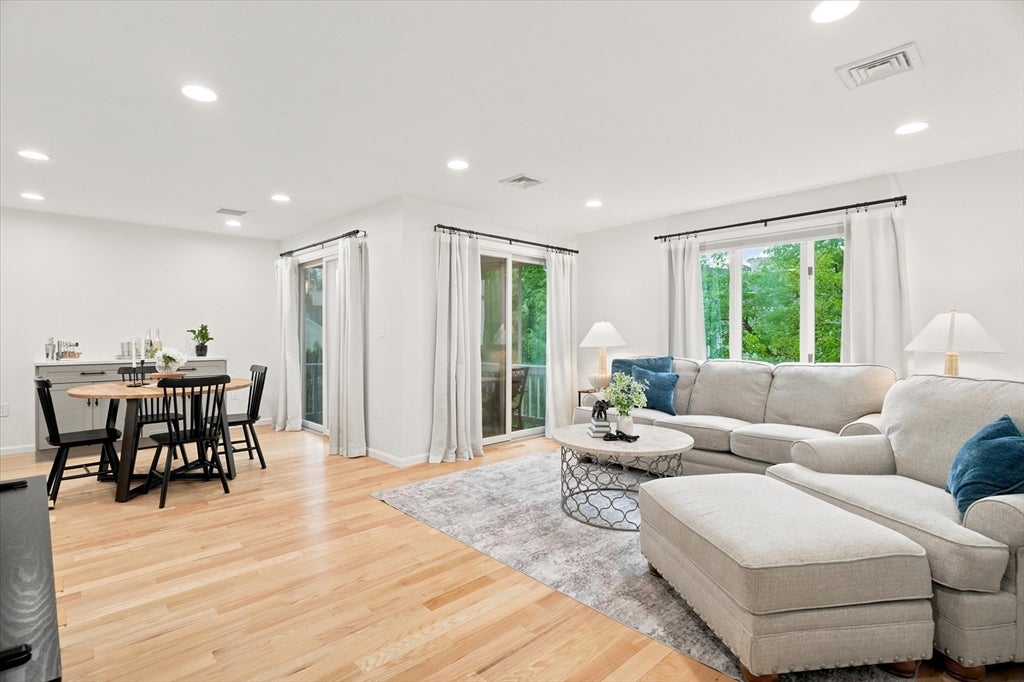
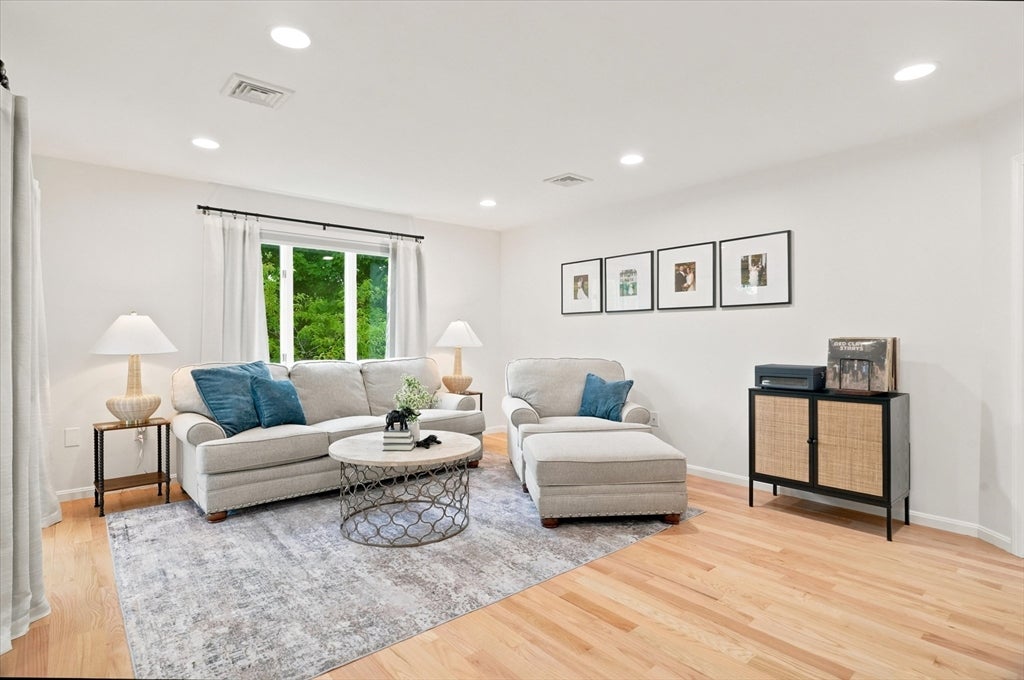
$2,600Enjoy the convenience of single-level living in this impeccably maintained top-floor condominium, featuring 2 bedrooms and 2 bathrooms, located in one of Danvers’ most sought-after communities. Offering an open and functional layout, this move in ready home combines thoughtful updates with low maintenance living. The beautifully renovated kitchen, completed in 2025, serves as the heart of the home. Thoughtfully redesigned with all new cabinetry, countertops, stainless steel appliances, recessed lighting, and modern finishes, it blends both style and functionality. The kitchen opens seamlessly to the dining area and offers clear views of the screened porch, while a spacious peninsula with seating overlooks the bar and dining spaces, creating the perfect setting for everyday living and effortless entertaining. Down the hall, the spacious primary suite serves as a private retreat, featuring its own full bath and two oversized closets, providing excellent storage. A generously sized second bedroom and full bathroom offer flexibility for guests, a home office, or additional living space. Additional highlights include recently refinished hardwood flooring throughout, central air, and in unit laundry. Enjoy the convenience of an attached garage with remote, keypad and smartphone app access. An assigned parking space sits directly in front of the garage, with additional guest parking throughout the community. Residents enjoy outstanding amenities, including a beautifully maintained gated in ground pool with a clubhouse and restrooms. The clubhouse is available for residents to reserve for private gatherings throughout the year. Professionally managed, the association also provides landscaping, snow removal, trash removal, and common area maintenance. The community is also pet friendly, allowing one dog and one cat.Ideally located just minutes from shopping, dining, parks, and major commuter routes, this move in ready home offers the perfect combination of comfort, convenience, and carefree condominium living.
| a week ago | Listing updated with changes from the MLS® | |
| a week ago | Status changed to Active Under Contract | |
| 2 weeks ago | Listing first seen on site |

The property listing data and information, or the Images, set forth herein were provided to MLS Property Information Network, Inc. from third party sources, including sellers, lessors, landlords, and public records, and were compiled by MLS Property Information Network, Inc. The property listing data and information, and the Images, are for the personal, non-commercial use of consumers having a good faith interest in purchasing, leasing or renting listed properties of the type displayed to them and may not be used for any purpose other than to identify prospective properties which such consumers may have a good faith interest in purchasing, leasing or renting. MLS Property Information Network, Inc. and its subscribers disclaim any and all representations and warranties as to the accuracy of the property listing data and information, or as to the accuracy of any of the Images, set forth herein.
Last checked 2026-08-22 08:04 AM UTC