

172 South St. 172Northborough, MA 01532
Mortgage Calculator
Monthly Payment (Est.)
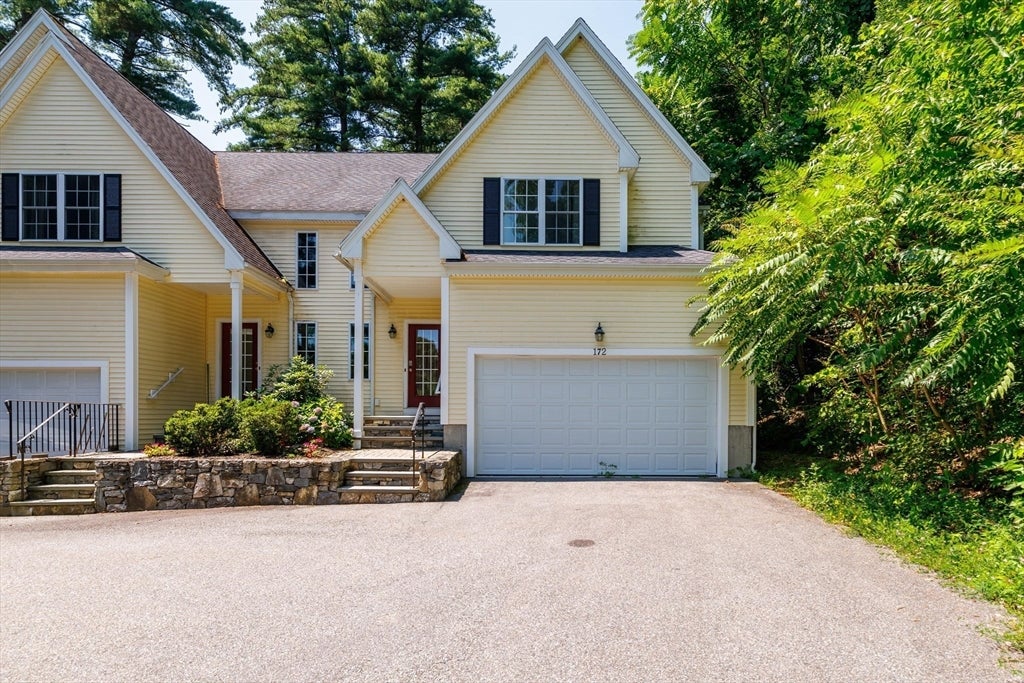
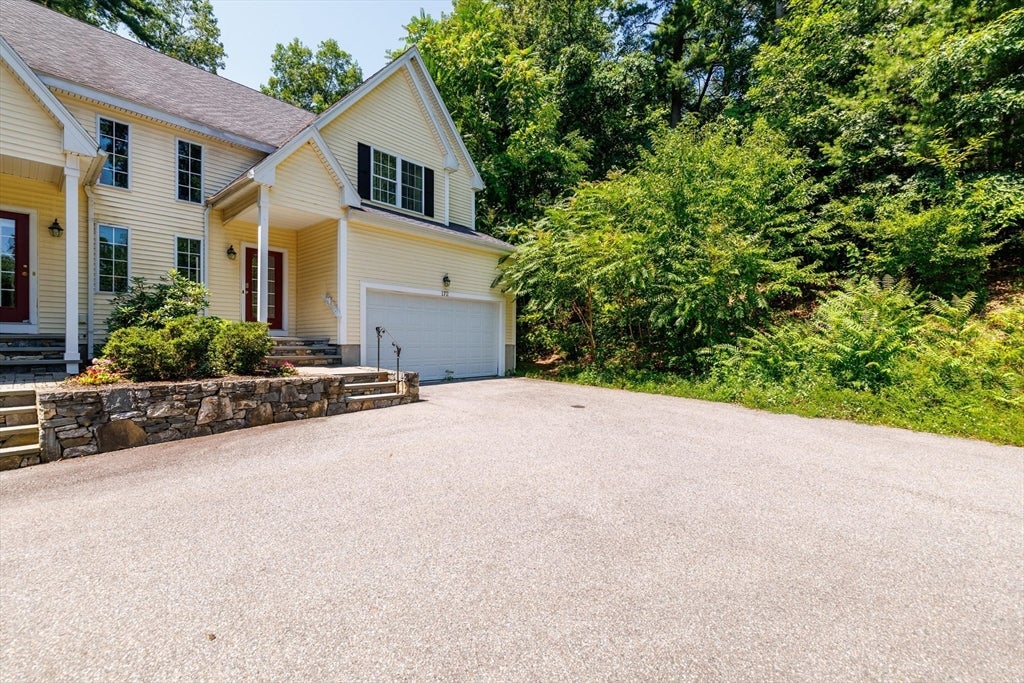
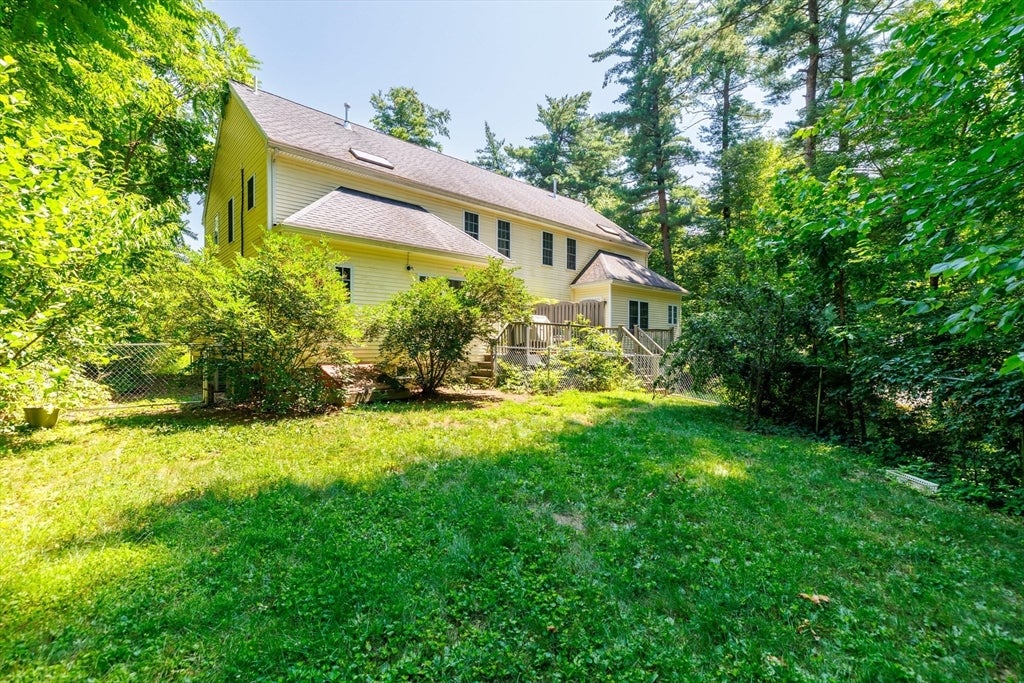
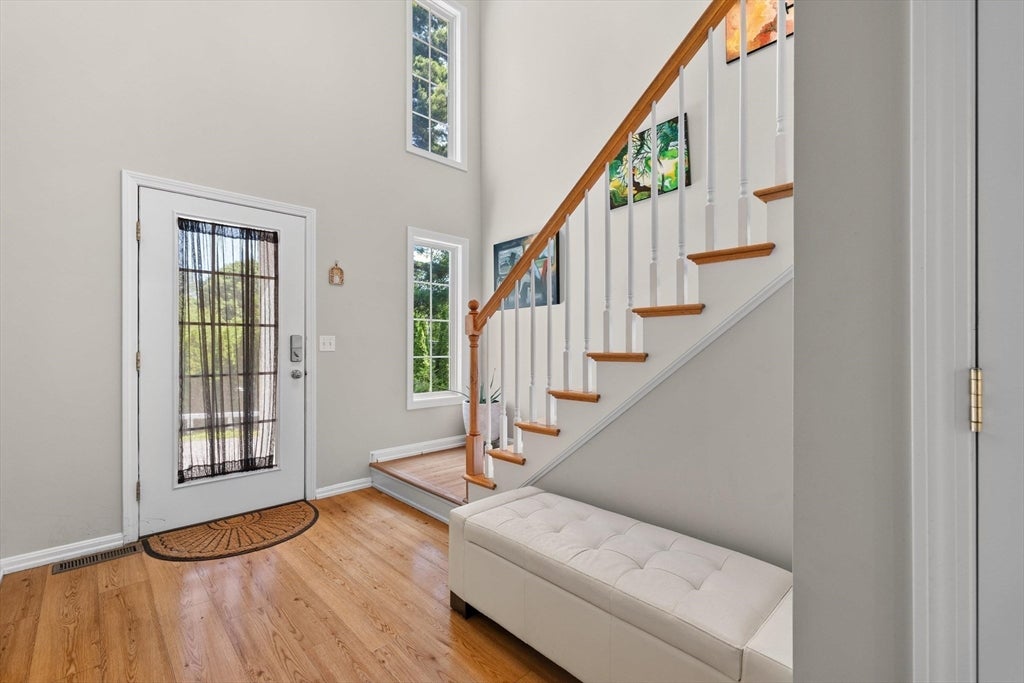
$3,463Prestigious duplex condominium in a prime location with NO condo fees! This beautifully maintained home features an open floor plan, central air, and gleaming hardwood floors throughout. The updated kitchen offers granite countertops, stainless steel appliances, and ample cabinet space, opening seamlessly to the dining and living areas. The inviting living room features a cozy gas fireplace, perfect for relaxing or entertaining. Upstairs you’ll find three spacious bedrooms, a convenient second-floor laundry area. The primary suite features generous closet space, and a large en-suite bath nicely updated with vaulted ceiling and skylight. The finished lower level provides exceptional additional living space complete with a full bathroom and private sauna. Ideal for a family room, home office, gym, or guest suite. Enjoy outdoor living on the low-maintenance composite deck overlooking a nicely sized yard, perfect for entertaining, gardening, or relaxing. An attached garage and plenty of parking adds convenience, while the desirable location offers easy access to shopping, restaurants, major highways, and everyday amenities. The benefits of condominium living without the monthly condo fee make this move-in ready home one you won’t want to miss!
| a week ago | Listing updated with changes from the MLS® | |
| 2 weeks ago | Listing first seen on site |

The property listing data and information, or the Images, set forth herein were provided to MLS Property Information Network, Inc. from third party sources, including sellers, lessors, landlords, and public records, and were compiled by MLS Property Information Network, Inc. The property listing data and information, and the Images, are for the personal, non-commercial use of consumers having a good faith interest in purchasing, leasing or renting listed properties of the type displayed to them and may not be used for any purpose other than to identify prospective properties which such consumers may have a good faith interest in purchasing, leasing or renting. MLS Property Information Network, Inc. and its subscribers disclaim any and all representations and warranties as to the accuracy of the property listing data and information, or as to the accuracy of any of the Images, set forth herein.
Last checked 2026-08-18 07:16 AM UTC