Save
Ask
Tour
Hide
Share
$1,695,000
54 Days On Site

8 Park Place
Mattapoisett, MA 02739

For Sale|Single Family Residence|Active
3
Beds
4
Total Baths
2
Full Baths
2
Partial Baths
3,626
SqFt
$467
/SqFt
2014
Built
County:
Plymouth
8 Park Place8 Park Place8 Park Place8 Park Place
Save
Ask
Tour
Hide
Share

Mortgage Calculator

Monthly Payment (Est.)

Enter an interest rate to see your estimated monthly payment.
Calculator powered by Showcase IDX, a Constellation1 Company. Copyright ©2026 Information is deemed reliable but not guaranteed.

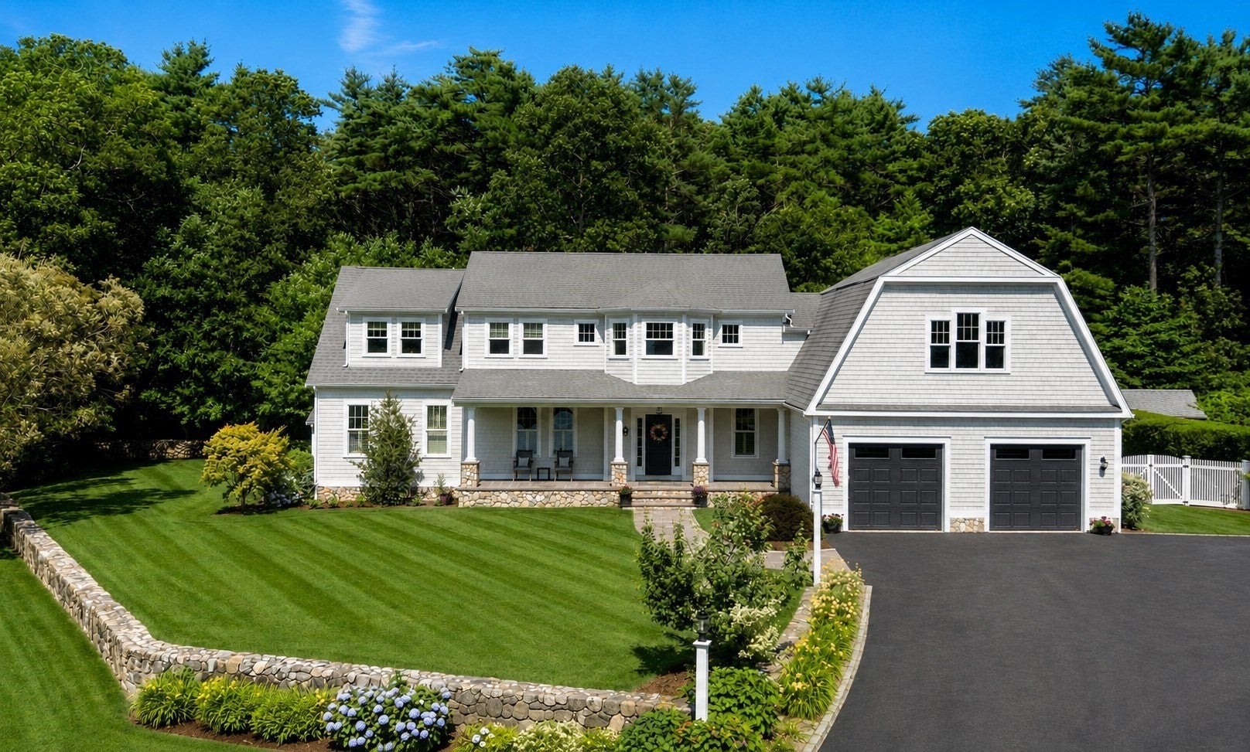
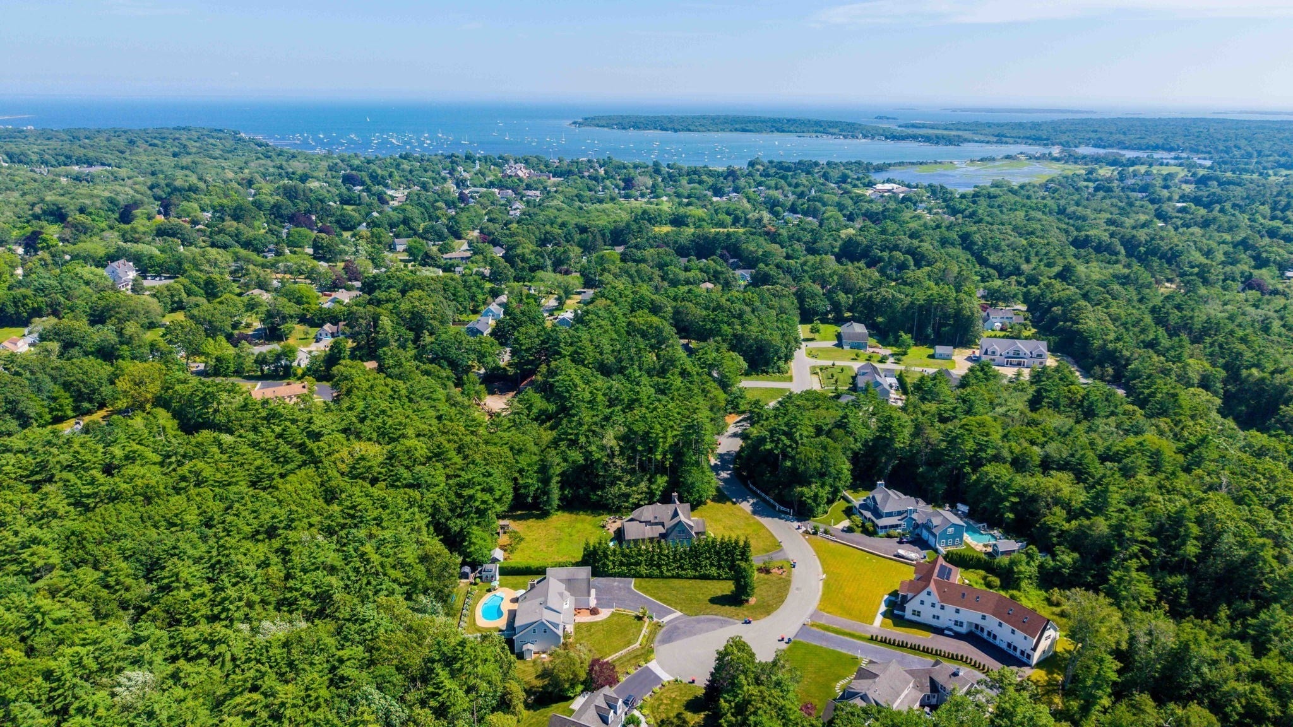
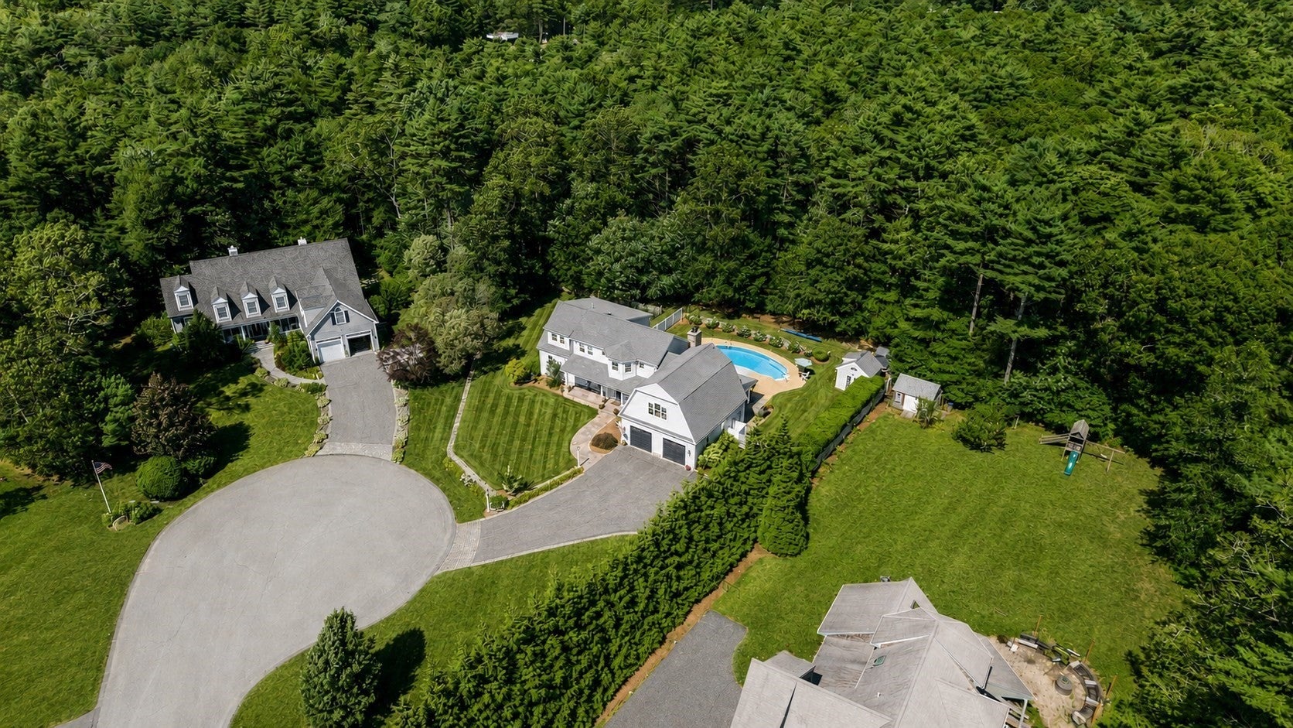
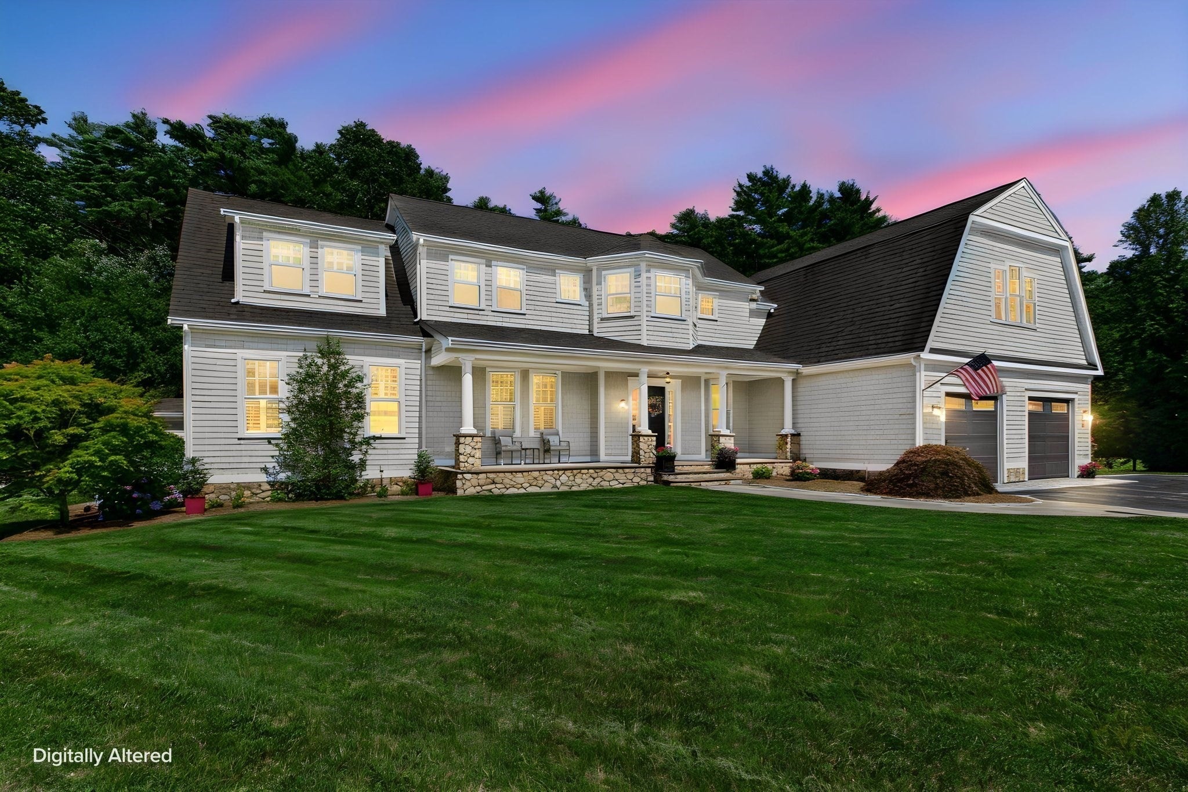
Nestled at the end of a cul-de-sac and set back from the road, this exceptional custom home offers a rare combination of space, craftsmanship, and an ideal Mattapoisett location. Just a short distance to Mattapoisett Village, the harbor, beaches, marinas, shops, and restaurants, it provides convenient access to the area's celebrated coastal lifestyle. Inside there is 3,600+ sq ft of thoughtfully designed living space featuring hardwood floors, custom millwork, generous room sizes, and timeless finishes. The chef's kitchen flows seamlessly into inviting living and entertaining areas, while the versatile floor plan includes a dedicated home office, exercise space, and a spacious unfinished room offering endless possibilities for future expansion orcustomization. Outside, professionally landscaped grounds surround a heated in-ground pool and expansive patio, creating an ideal setting for entertaining or relaxing.

Save
Ask
Tour
Hide
Share
Listing Snapshot
Price 
$1,695,000
Days On Site 
54 Days
Bedrooms 
3
Inside Area (SqFt) 
3,626 sqft
Total Baths 
4
Full Baths 
2
Partial Baths 
2
Lot Size 
0.7 Acres
Year Built 
2014
MLS® Number 
73559168
Status 
Active
Property Tax 
$11,086
HOA/Condo/Coop Fees 
N/A
Sq Ft Source 
Public Records
Friends & Family
Recent Activity
2 days agoListing updated with changes from the MLS®
6 days agoPrice changed to $1,695,000
6 days agoStatus changed to Active
2 months agoListing first seen on site
General Features
Acres 
0.7
Attached Garage 
Yes
Foundation 
Concrete Perimeter
Garage 
Yes
Garage Spaces 
2
Green Energy Efficient 
Thermostat
Parking 
PavedAttachedGarage Door OpenerHeated GarageGarage Faces SideOff StreetGarage
Parking Spaces 
7
Property Sub Type 
Single Family Residence
Security 
Security System
Sewer 
Public Sewer
SqFt Above 
3626
SqFt Total 
3626
Style 
Colonial
Water Source 
Public
Zoning 
R30
Interior Features
Appliances 
Gas Water HeaterTankless Water HeaterRangeOvenDishwasherDisposalMicrowaveRefrigeratorWasherDryerWine RefrigeratorRange Hood
Basement 
FullInterior EntryConcreteUnfinished
Cooling 
Central AirDual
Electric 
Generator220 VoltsCircuit Breakers200+ Amp Service
Fireplace 
Yes
Fireplace Features 
Living Room
Fireplaces 
2
Flooring 
TileCarpetHardwood
Heating 
Natural GasForced Air
Interior 
Wet BarMaster DownstairsWalk-In Closet(s)Cathedral Ceiling(s)Beamed CeilingsOpen FloorplanCeiling Fan(s)
Laundry Features 
Main LevelWasher HookupGas Dryer HookupElectric Dryer Hookup
Main Level Bedrooms 
1
Window Features 
Insulated WindowsStorm Window(s)
Bathroom 1 
Level - Main
Bathroom 2 
Level - Main
Bathroom 3 
Level - Second
Bedroom 2 
Level - Second
Bedroom 3 
Level - Second
Dining Room 
Level - Main
Kitchen 
Level - Main
Living Room 
Level - Main
Master Bedroom 
Level - Main
Save
Ask
Tour
Hide
Share
Exterior Features
Construction Details 
Frame
Exterior 
Rain GuttersStorageOutdoor Shower
Fencing 
FencedStone
Frontage 
Bay/Harbor
Lot Features 
WoodedLandscaped
Other Structures 
Storage
Patio And Porch 
PorchCoveredPatioDeck
Pool Features 
In GroundHeatedPrivate
Private Pool 
Yes
Roof 
Asphalt
Waterfront Features 
Ocean Front
Windows/Doors 
Insulated WindowsStorm Window(s)
Community Features
Community Features 
ParkGolf
Schools
School District
Unknown
Elementary School
Old Hammondtown
Middle School
Unknown
High School
Old Rochester
Listing courtesy of Andrew Hillman of Hillman Real Estate


The property listing data and information, or the Images, set forth herein were provided to MLS Property Information Network, Inc. from third party sources, including sellers, lessors, landlords, and public records, and were compiled by MLS Property Information Network, Inc. The property listing data and information, and the Images, are for the personal, non-commercial use of consumers having a good faith interest in purchasing, leasing or renting listed properties of the type displayed to them and may not be used for any purpose other than to identify prospective properties which such consumers may have a good faith interest in purchasing, leasing or renting. MLS Property Information Network, Inc. and its subscribers disclaim any and all representations and warranties as to the accuracy of the property listing data and information, or as to the accuracy of any of the Images, set forth herein.

Last checked 2026-09-28 02:29 PM UTC

Neighborhood & Commute
Source: Walkscore
Save
Ask
Tour
Hide
Share