Save
Ask
Tour
Hide
Share
$1,199,000
31 Days On Site

20 Parsons Dr.
Swampscott, MA 01907

For Sale|Single Family Residence|Active
4
Beds
3
Total Baths
2
Full Baths
1
Partial Bath
2,170
SqFt
$553
/SqFt
1963
Built
County:
Essex
Upcoming Open Houses
Sat, Sep 5, 11:00 AM - 12:30 PM
Sun, Sep 6, 1:30 PM - 3:00 PM
20 Parsons Dr.20 Parsons Dr.20 Parsons Dr.20 Parsons Dr.
Save
Ask
Tour
Hide
Share

Mortgage Calculator

Monthly Payment (Est.)

$5,470
Calculator powered by Showcase IDX, a Constellation1 Company. Copyright ©2026 Information is deemed reliable but not guaranteed.

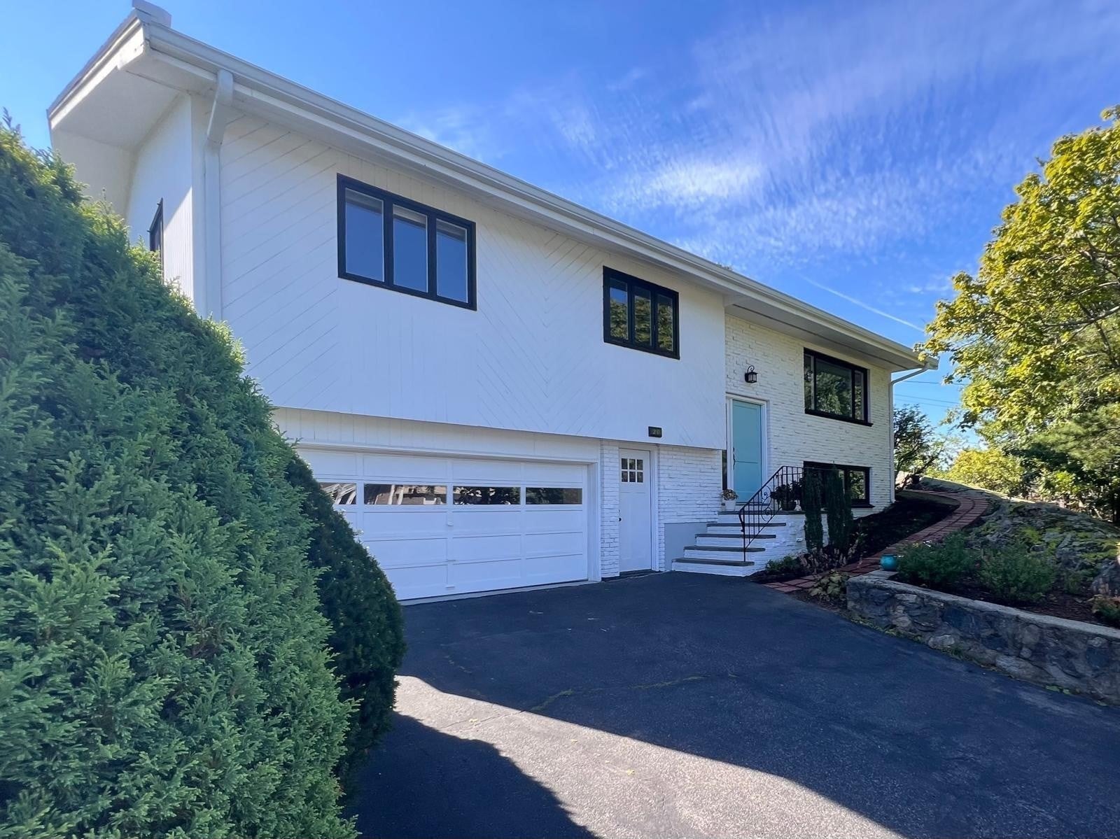
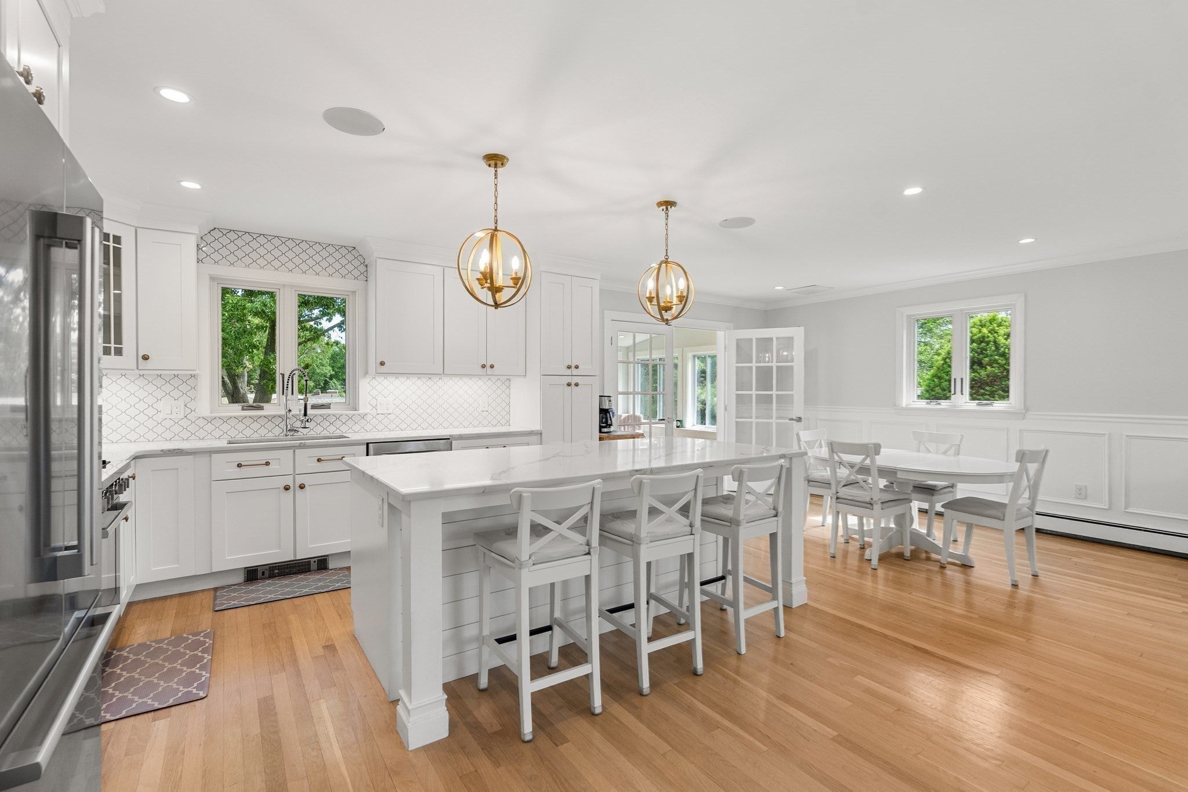
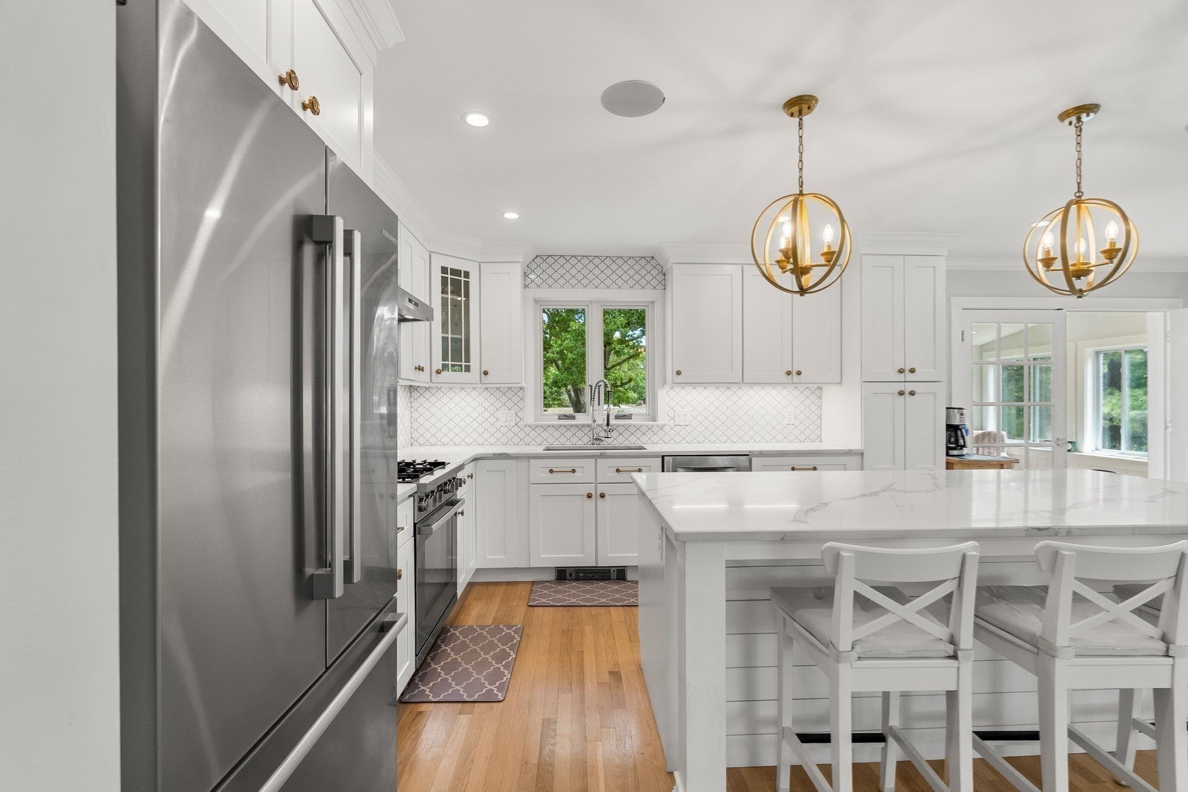
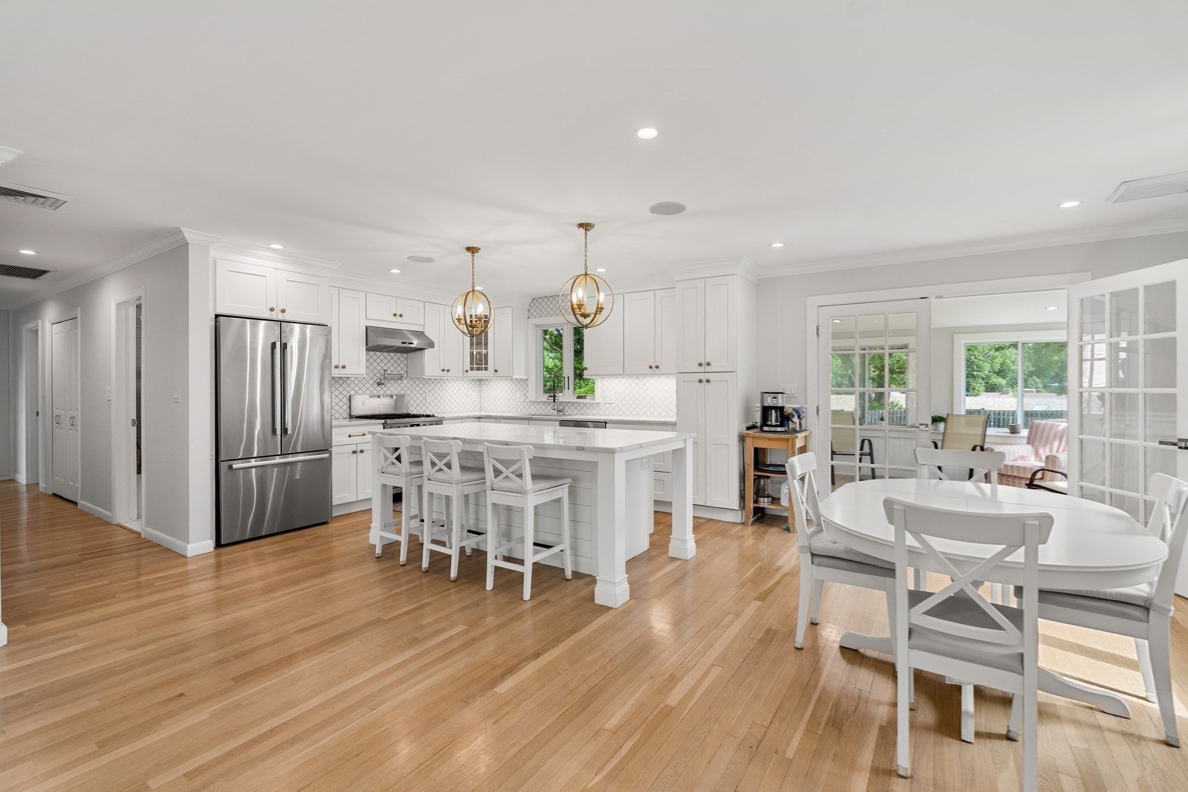
Live in luxury in this beautifully renovated contemporary home. The four-bedroom, two-and-a-half-bath layout features a sweeping open living, dining, and kitchen area designed for modern living and effortless entertaining. The gourmet kitchen showcases an oversized quartz island, sleek brass pendant lighting, stainless steel appliances, and a gas range. Light hardwood floors, a neutral palette, and abundant natural sunlight enhance this homes attributes. The flexible bonus space is ideal as a home office, den, or playroom leading to a fenced backyard. The primary suite offers custom built-ins and a stunning full bath. Two additional bedrooms, a convenient laundry area, and a second full bath complete the main level. The finished lower level, accented by a fireplace and beadboard detailing, provides a warm, inviting gathering space for family or guests and includes the fourth bedroom and half bath. Move-in ready and filled with space, light, and style.

Save
Ask
Tour
Hide
Share
Listing Snapshot
Price 
$1,199,000
Days On Site 
31 Days
Bedrooms 
4
Inside Area (SqFt) 
2,170 sqft
Total Baths 
3
Full Baths 
2
Partial Baths 
1
Lot Size 
0.28 Acres
Year Built 
1963
MLS® Number 
73559079
Status 
Active
Property Tax 
$12,580
HOA/Condo/Coop Fees 
N/A
Sq Ft Source 
Public Records
Friends & Family
Recent Activity
yesterdayListing updated with changes from the MLS®
a week agoPrice changed to $1,199,000
a week agoStatus changed to Active
a month agoListing first seen on site
General Features
Acres 
0.28
Attached Garage 
Yes
Disclosures 
Square footage taken from various sources. Buyers and their agents to perform own due diligence. Some photos virtually staged.Garage is heated.
Foundation 
Concrete Perimeter
Garage 
Yes
Garage Spaces 
2
Parking 
PavedAttachedGarage Door OpenerOff StreetGarage
Parking Spaces 
4
Property Sub Type 
Single Family Residence
Sewer 
Public Sewer
SqFt Above 
1533
SqFt Below 
637
SqFt Total 
2170
Style 
Split Entry
Water Source 
Public
Zoning 
A-2
Interior Features
Appliances 
RangeDishwasherDisposalRefrigeratorWasherDryer
Basement 
FullFinished
Cooling 
Central Air
Electric 
Circuit Breakers
Fireplace 
Yes
Fireplace Features 
Family Room
Fireplaces 
1
Flooring 
TileHardwood
Heating 
Natural GasBaseboard
Interior 
Master DownstairsOpen FloorplanRecessed LightingStorage
Laundry Features 
Electric Dryer HookupWasher Hookup
Main Level Bedrooms 
1
Window Features 
Insulated Windows
Bathroom 1 
Level - Main
Bathroom 2 
Level - First
Bathroom 3 
Level - Basement
Bedroom 2 
Level - First
Bedroom 3 
Level - First
Bedroom 4 
Level - Basement
Dining Room 
Level - Main
Family Room 
Level - Basement
Kitchen 
Level - Main
Living Room 
Level - Main
Master Bedroom 
Level - Main
Save
Ask
Tour
Hide
Share
Exterior Features
Construction Details 
Frame
Fencing 
Fenced
Lot Features 
Level
Patio And Porch 
PatioPorchEnclosed
Roof 
Shingle
Waterfront Features 
Ocean Front
Windows/Doors 
Insulated Windows
Community Features
Community Features 
Tennis Court(s)ParkGolf
Roads 
Paved
Schools
School District
Unknown
Elementary School
Swamp Elem
Middle School
Sms
High School
Shs
Listing courtesy of Paula Pickett of Coldwell Banker Realty - Marblehead


The property listing data and information, or the Images, set forth herein were provided to MLS Property Information Network, Inc. from third party sources, including sellers, lessors, landlords, and public records, and were compiled by MLS Property Information Network, Inc. The property listing data and information, and the Images, are for the personal, non-commercial use of consumers having a good faith interest in purchasing, leasing or renting listed properties of the type displayed to them and may not be used for any purpose other than to identify prospective properties which such consumers may have a good faith interest in purchasing, leasing or renting. MLS Property Information Network, Inc. and its subscribers disclaim any and all representations and warranties as to the accuracy of the property listing data and information, or as to the accuracy of any of the Images, set forth herein.

Last checked 2026-09-05 02:30 AM UTC

Neighborhood & Commute
Source: Walkscore
Save
Ask
Tour
Hide
Share