

532 E. 3rd Street 5Boston, MA 02127
Mortgage Calculator
Monthly Payment (Est.)
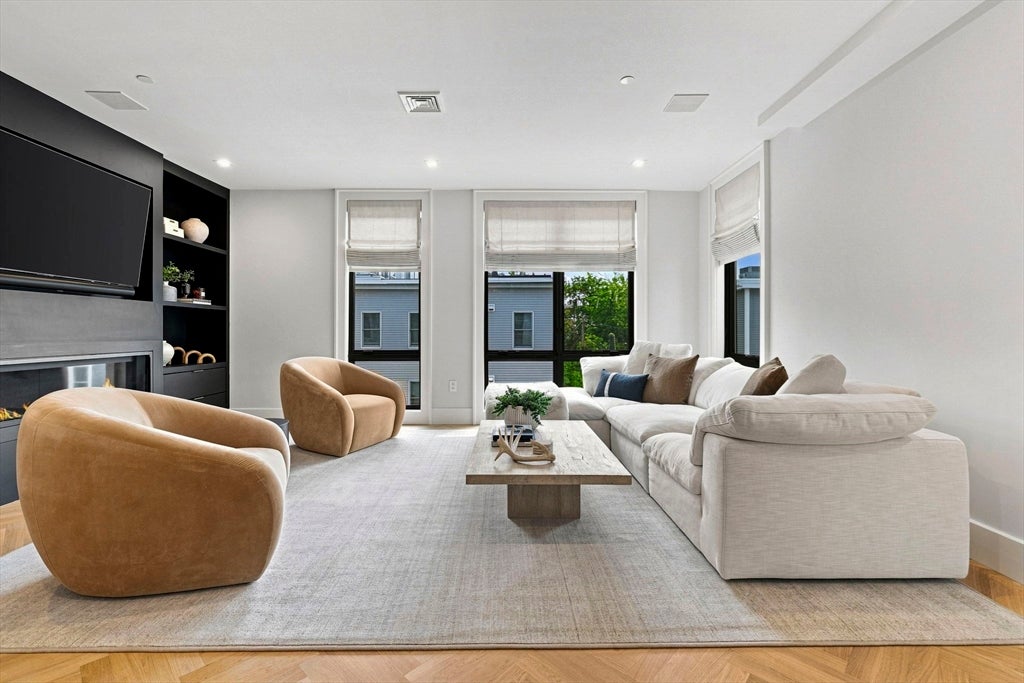
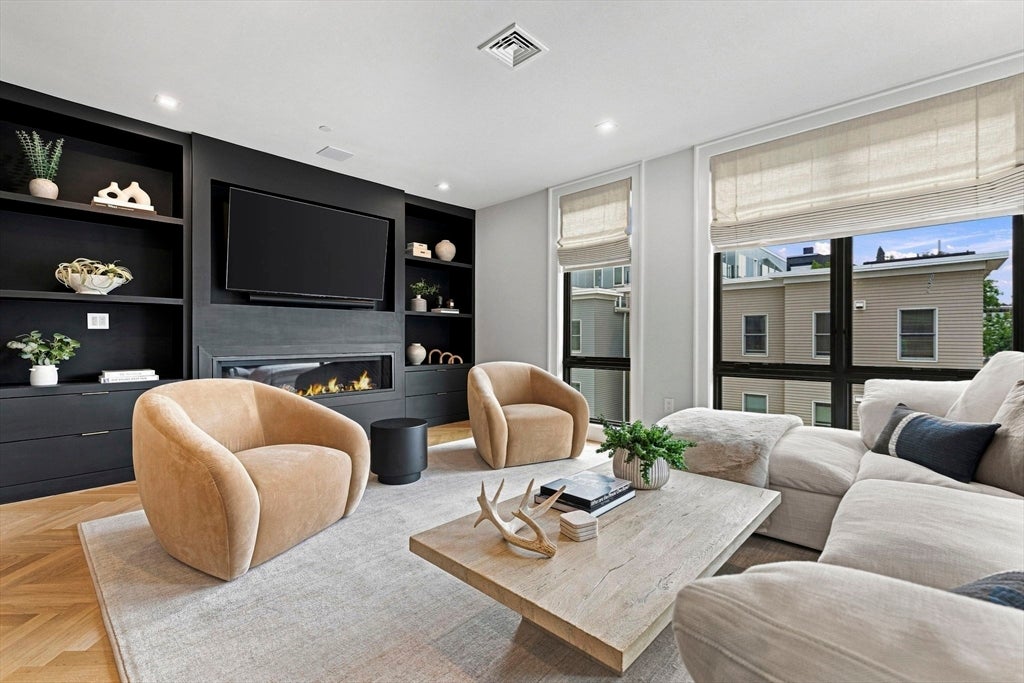
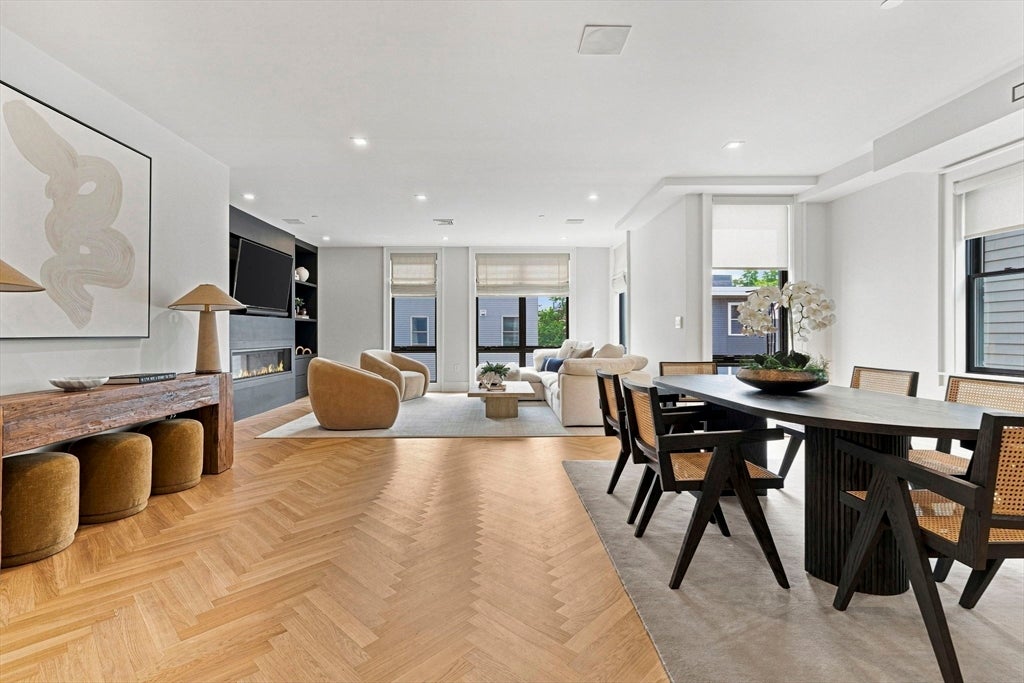
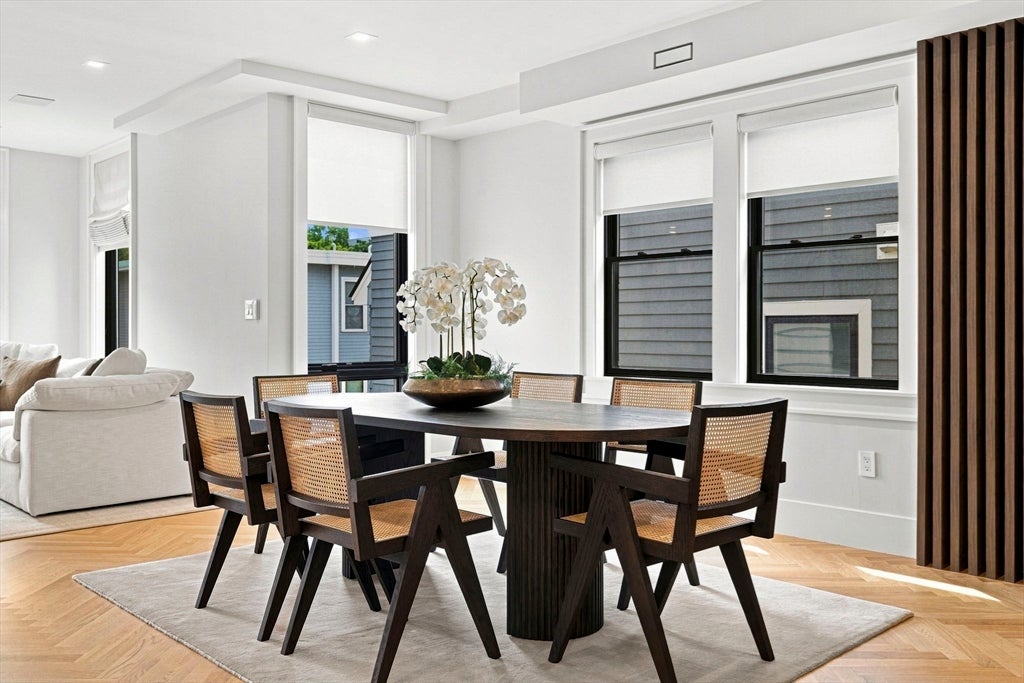
$10,900Experience elevated city living in this exceptional 2023-built penthouse where contemporary design, expansive living spaces, and multiple outdoor retreats come together in one of South Boston's most desirable locations. Spanning 2,245 square feet across a thoughtfully designed duplex layout, this 3-bedroom, 2.5-bath residence offers the scale and privacy of a single-family home with the ease of condominium living. The main level is anchored by a dramatic open- concept living and dining space featuring oversized windows, custom finishes, herringbone laid white oak flooring, and seamless access to two bedrooms and full bath. The chef-inspired kitchenimpresses with premium paneled Fisher & Paykel appliances, quartz countertops with full-height backsplash, an oversized island, and dedicated wine column. Upstairs, the primary suite is a true retreat with its own private deck complete with gas fire pit, spa-caliber bath featuring heated floors and a steam shower, and generous closet space. A spacious bonus room with wet bar creates the ideal setting for a private wellness studio, media room, home office or flex space,opening to another secluded deck complete with sauna, cold plunge, and hard-piped gas grill.Additional highlights include deeded covered parking, abundant storage, smart home technology, and custom window treatments throughout. Perfectly positioned in the heart of South Boston, enjoy easy access to the Seaport, downtown, major commuter routes, and the neighborhood's acclaimed restaurants, cafés, and waterfront destinations.
| 2 weeks ago | Listing updated with changes from the MLS® | |
| 3 weeks ago | Listing first seen on site |

The property listing data and information, or the Images, set forth herein were provided to MLS Property Information Network, Inc. from third party sources, including sellers, lessors, landlords, and public records, and were compiled by MLS Property Information Network, Inc. The property listing data and information, and the Images, are for the personal, non-commercial use of consumers having a good faith interest in purchasing, leasing or renting listed properties of the type displayed to them and may not be used for any purpose other than to identify prospective properties which such consumers may have a good faith interest in purchasing, leasing or renting. MLS Property Information Network, Inc. and its subscribers disclaim any and all representations and warranties as to the accuracy of the property listing data and information, or as to the accuracy of any of the Images, set forth herein.
Last checked 2026-08-24 07:45 AM UTC