Save
Ask
Tour
Hide
Share
$1,499,000
48 Days On Site

4 Talbot Lane
Reading, MA 01867

For Sale|Single Family Residence|Active
4
Beds
5
Total Baths
4
Full Baths
1
Partial Bath
3,490
SqFt
$430
/SqFt
2024
Built
County:
Middlesex
4 Talbot Lane4 Talbot Lane4 Talbot Lane4 Talbot Lane
Save
Ask
Tour
Hide
Share

Mortgage Calculator

Monthly Payment (Est.)

Enter an interest rate to see your estimated monthly payment.
Calculator powered by Showcase IDX, a Constellation1 Company. Copyright ©2026 Information is deemed reliable but not guaranteed.

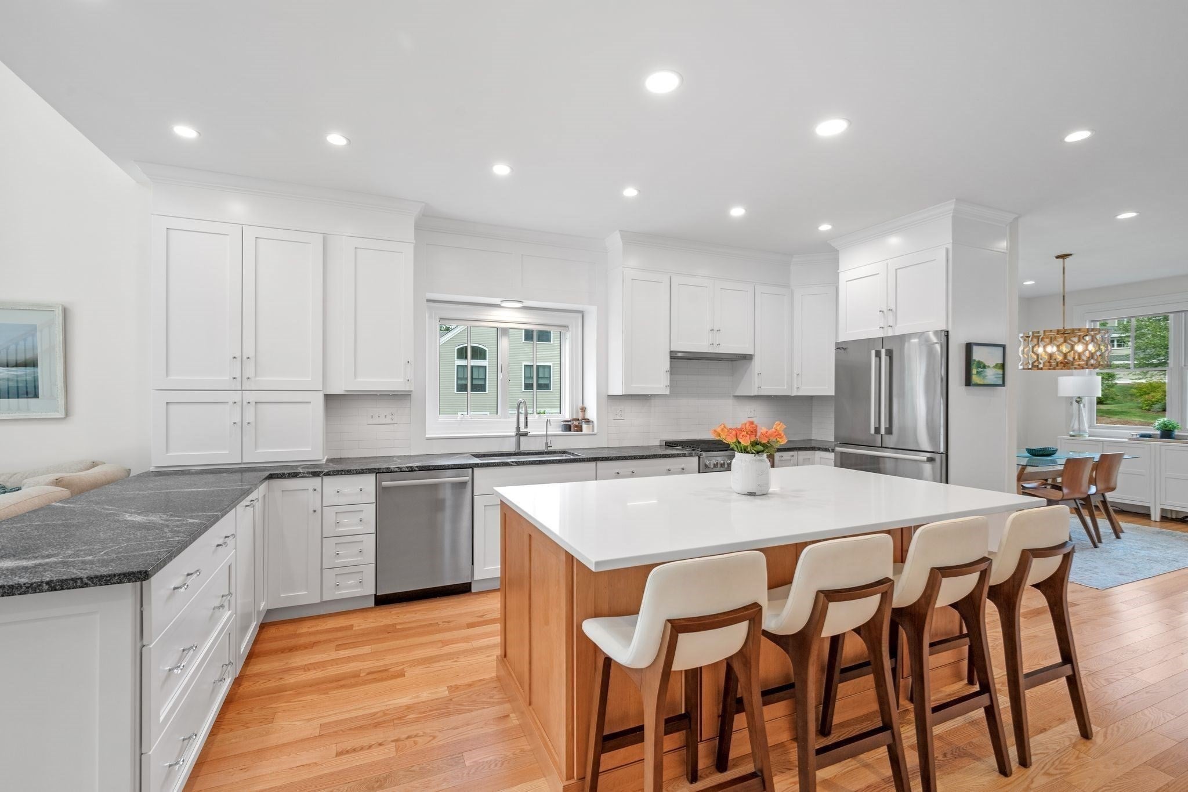
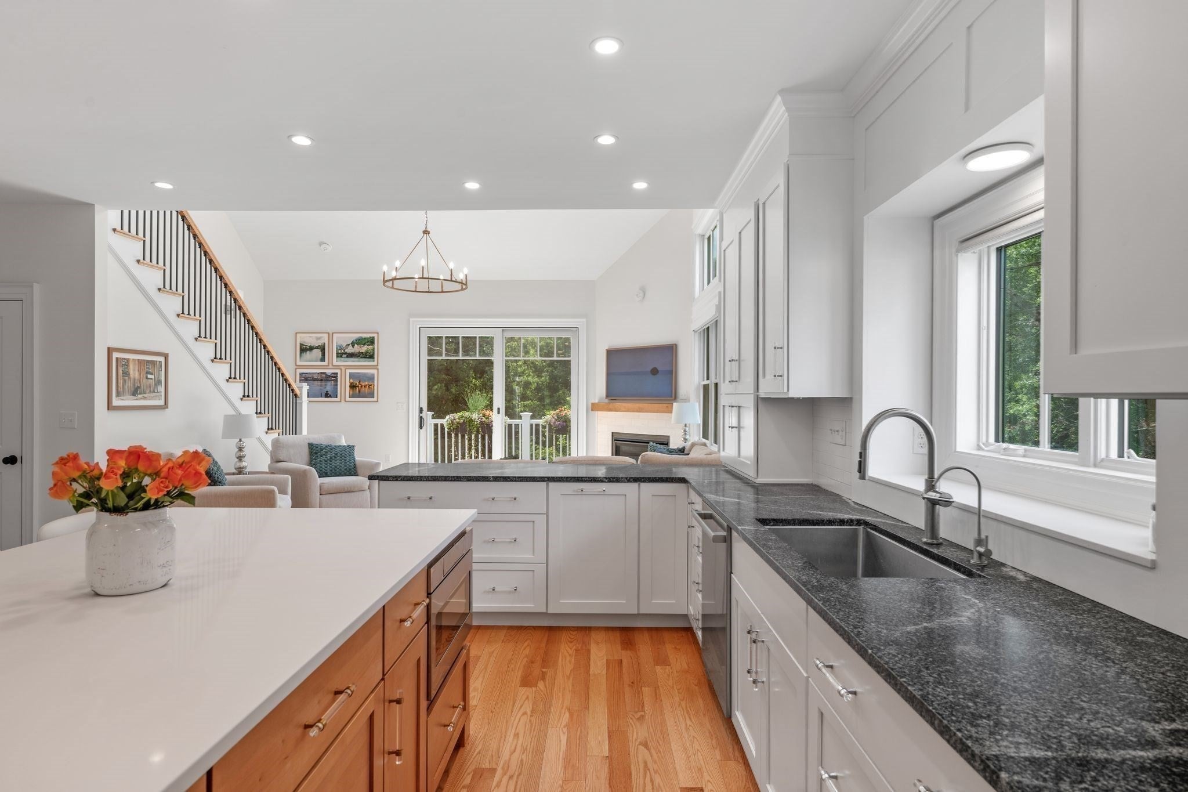
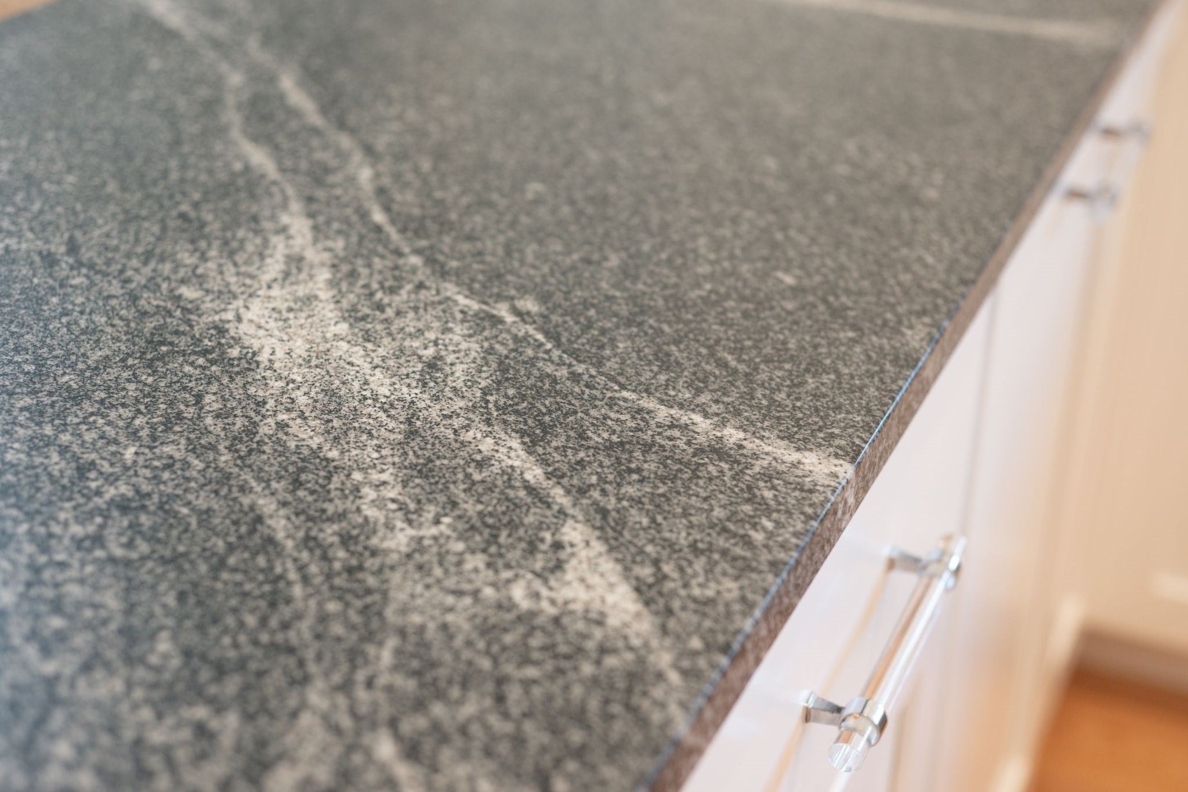
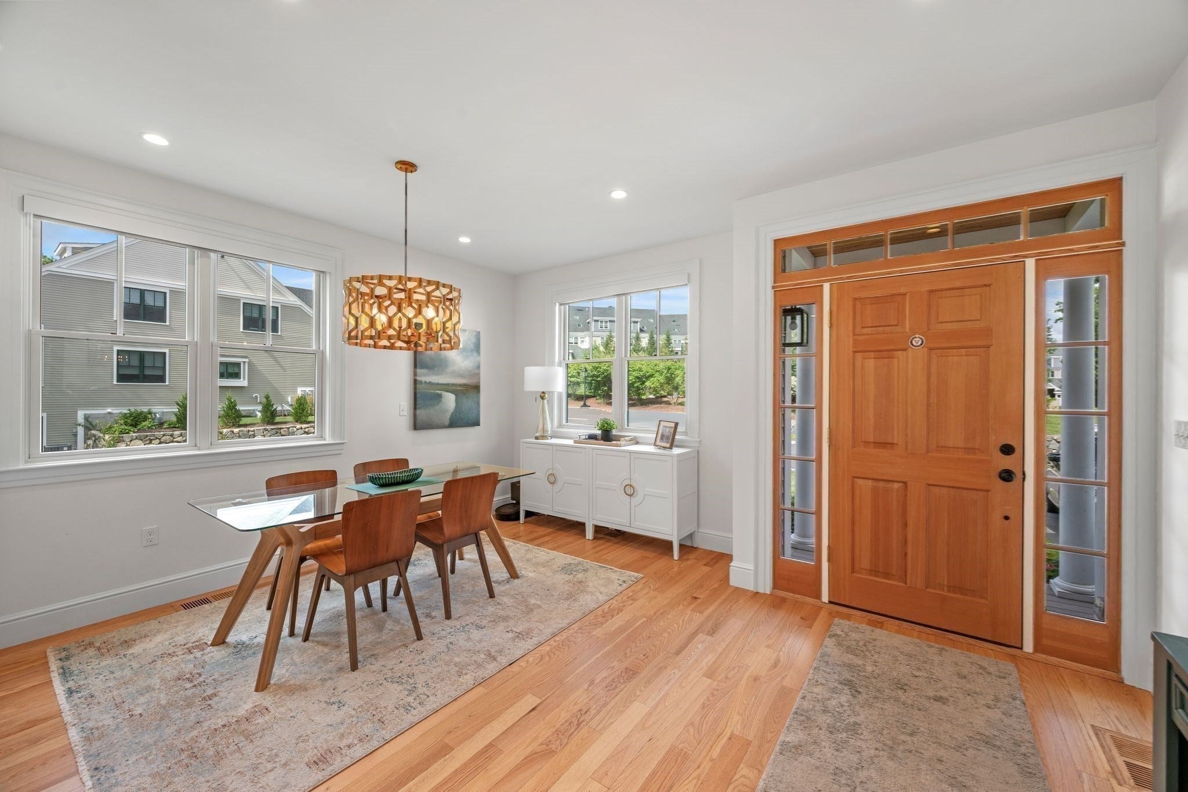
Exceptional 2024-built, sun filled, end-unit luxury townhouse, ideally located in the Johnson Woods community. Offering nearly 3,500 sqft of beautifully designed living space with upgraded finishes, features include 4 bedrooms, 4.5 baths, two car garage, four parking spot driveway, open chef's kitchen with granite & quartz countertops & oversized maple island, living room w/ custom-designed fireplace, 1st floor and 2nd floor primary suites, & a finished walk-out ground level with family room, full bath & office. This unique, light-filled home features six sky-lights, Closetec systems in all closets, custom motorized blinds, & private outdoor living spaces on multiple levels. The Johnson Woods community also offers a fitness center and welcoming resident gathering space for meetings, social events and association activities. Conveniently located minutes to Rt128/I-95, I-93, multiple commuter rail stops, Reading town center, local schools & Austin Prep. Rare opportunity to own a modern, spacious home in one of Reading's most sought-after neighborhoods - an exceptional value for buyers seeking newer construction, generous sophisticated living space & low-maintenance living.

Save
Ask
Tour
Hide
Share
Listing Snapshot
Price 
$1,499,000
Days On Site 
48 Days
Bedrooms 
4
Inside Area (SqFt) 
3,490 sqft
Total Baths 
5
Full Baths 
4
Partial Baths 
1
Lot Size 
N/A
Year Built 
2024
MLS® Number 
73559074
Status 
Active
Property Tax 
$14,677
HOA/Condo/Coop Fees 
$745.02 monthly
Sq Ft Source 
N/A
Friends & Family
Recent Activity
4 days agoListing updated with changes from the MLS®
7 days agoPrice changed to $1,499,000
a week agoStatus changed to Active
2 months agoListing first seen on site
General Features
Attached Garage 
Yes
Disclosures 
Measurements are for marketing purposes only. Buyers/Agents to do due diligence.
Foundation 
Concrete Perimeter
Garage 
Yes
Garage Spaces 
2
Parking 
PavedAttachedOff StreetGarage
Parking Spaces 
6
Property Sub Type 
Single Family Residence
Sewer 
Public Sewer
SqFt Above 
3341
SqFt Below 
149
SqFt Total 
3490
Style 
Colonial
Water Source 
Public
Zoning 
RES
Interior Features
Appliances 
Tankless Water HeaterRangeDishwasherDisposalMicrowaveRefrigerator
Basement 
FullWalk-Out Access
Cooling 
Central AirCeiling Fan(s)Zoned
Electric 
Circuit Breakers200+ Amp Service
Fireplace 
Yes
Fireplace Features 
Living Room
Fireplaces 
1
Heating 
Forced AirZoned
Interior 
Recessed LightingCeiling Fan(s)Vaulted Ceiling(s)Master DownstairsWalk-In Closet(s)Open Floorplan
Laundry Features 
Electric Dryer Hookup
Window Features 
Insulated Windows
Bathroom 1 
Dimensions - 9.25x10.583333333Level - FirstArea - 97
Bathroom 2 
Dimensions - 5.083333333x4.666666666Level - FirstArea - 23
Bathroom 3 
Dimensions - 9.333333333x8.416666666Level - SecondArea - 78
Bedroom 2 
Dimensions - 16.333333333x19.25Level - SecondArea - 314
Bedroom 3 
Dimensions - 15.833333333x13.75Level - SecondArea - 217
Bedroom 4 
Dimensions - 15.083333333x25.083333333Level - BasementArea - 378
Dining Room 
Dimensions - 9.333333333x13.666666666Level - FirstArea - 127
Family Room 
Dimensions - 16.416666666x15.333333333Level - BasementArea - 251
Kitchen 
Dimensions - 16.916666666x18.166666666Level - FirstArea - 307
Living Room 
Dimensions - 16.416666666x16.25Level - FirstArea - 266
Master Bedroom 
Dimensions - 15x13.25Level - FirstArea - 198
Office 
Dimensions - 9.083333333x10.833333333Level - BasementArea - 98
Save
Ask
Tour
Hide
Share
Exterior Features
Construction Details 
Frame
Exterior 
Outdoor GrillGas Grill
Lot Features 
Landscaped
Patio And Porch 
PatioDeck
Roof 
Shingle
Windows/Doors 
Insulated Windows
Community Features
Association Fee 
$745.02
Association Fee Frequency 
Monthly
Schools
School District
Unknown
Elementary School
Unknown
Middle School
Unknown
High School
Rmhs
Listing courtesy of The Stakem Group of Leading Edge Real Estate


The property listing data and information, or the Images, set forth herein were provided to MLS Property Information Network, Inc. from third party sources, including sellers, lessors, landlords, and public records, and were compiled by MLS Property Information Network, Inc. The property listing data and information, and the Images, are for the personal, non-commercial use of consumers having a good faith interest in purchasing, leasing or renting listed properties of the type displayed to them and may not be used for any purpose other than to identify prospective properties which such consumers may have a good faith interest in purchasing, leasing or renting. MLS Property Information Network, Inc. and its subscribers disclaim any and all representations and warranties as to the accuracy of the property listing data and information, or as to the accuracy of any of the Images, set forth herein.

Last checked 2026-09-21 08:25 PM UTC

Neighborhood & Commute
Source: Walkscore
Save
Ask
Tour
Hide
Share