Save
Ask
Tour
Hide
Share
$1,399,000
60 Days On Site

204 Country Club Way
Ipswich, MA 01938

For Sale|Single Family Residence|Active
3
Beds
4
Total Baths
3
Full Baths
1
Partial Bath
5,199
SqFt
$269
/SqFt
1996
Built
Subdivision:
Ipswich Country Club
County:
Essex
204 Country Club Way204 Country Club Way204 Country Club Way204 Country Club Way
Save
Ask
Tour
Hide
Share

Mortgage Calculator

Monthly Payment (Est.)

Enter an interest rate to see your estimated monthly payment.
Calculator powered by Showcase IDX, a Constellation1 Company. Copyright ©2026 Information is deemed reliable but not guaranteed.

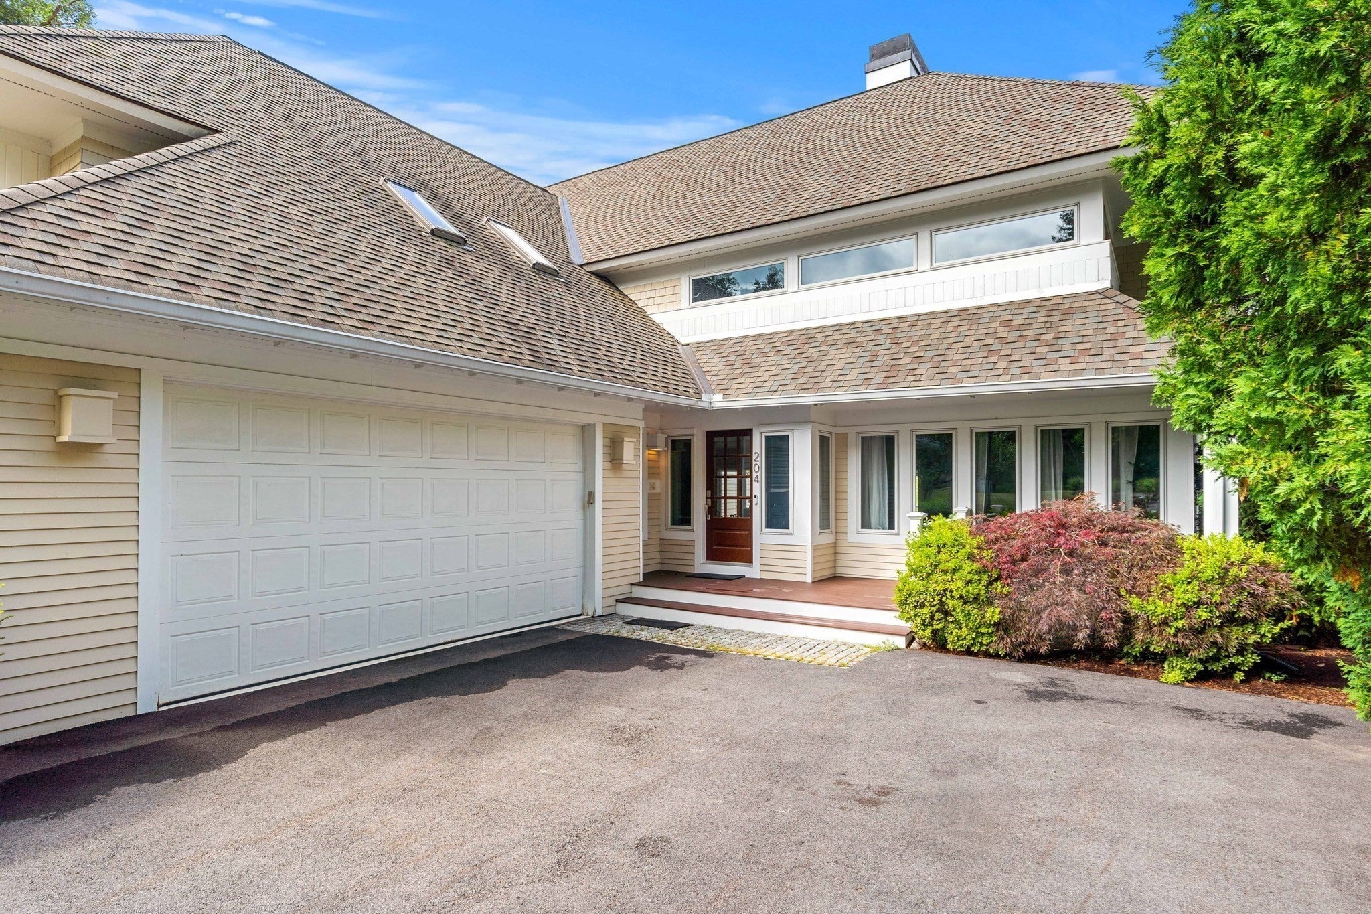
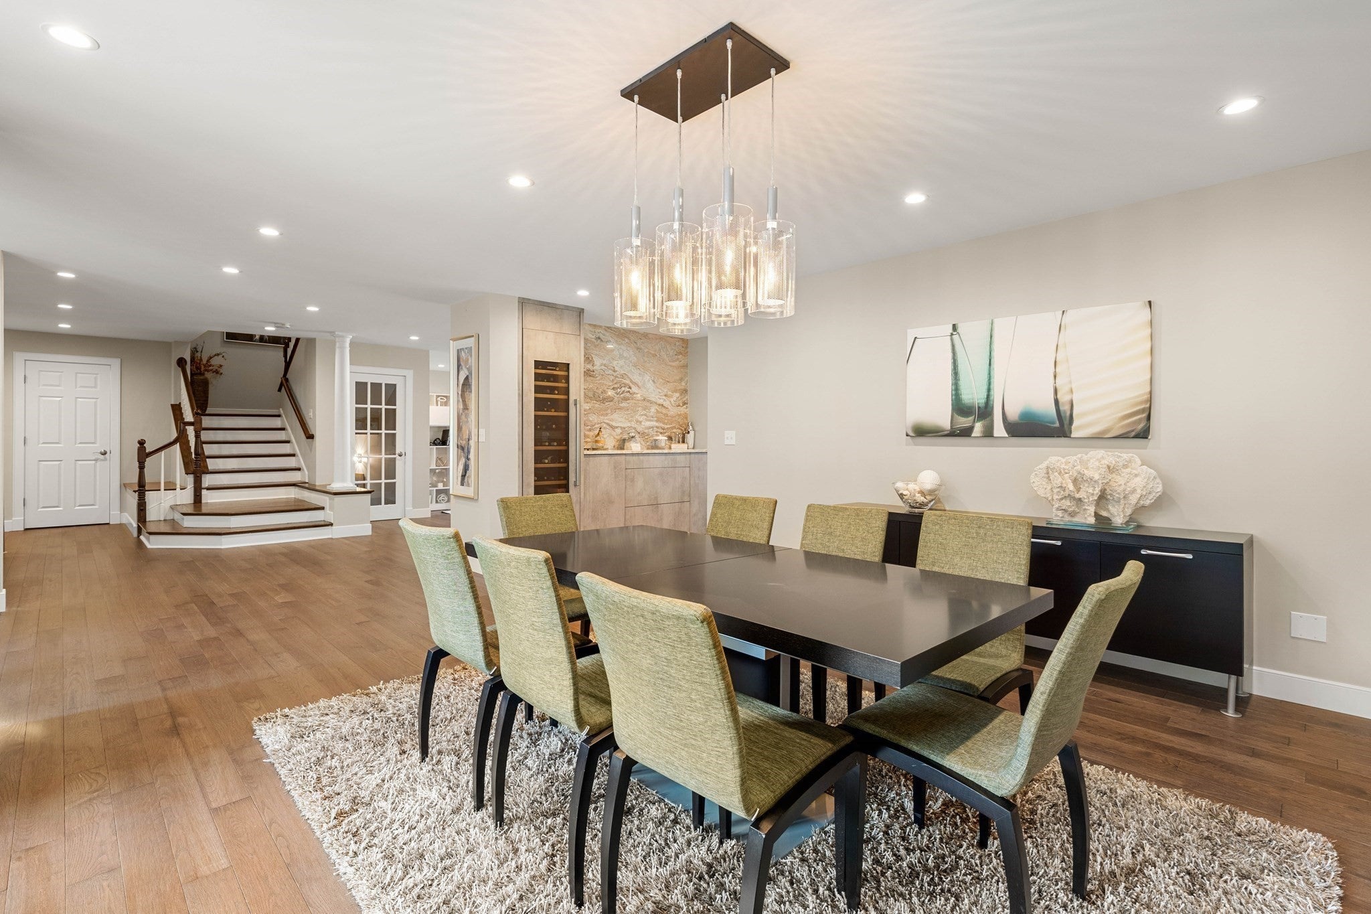
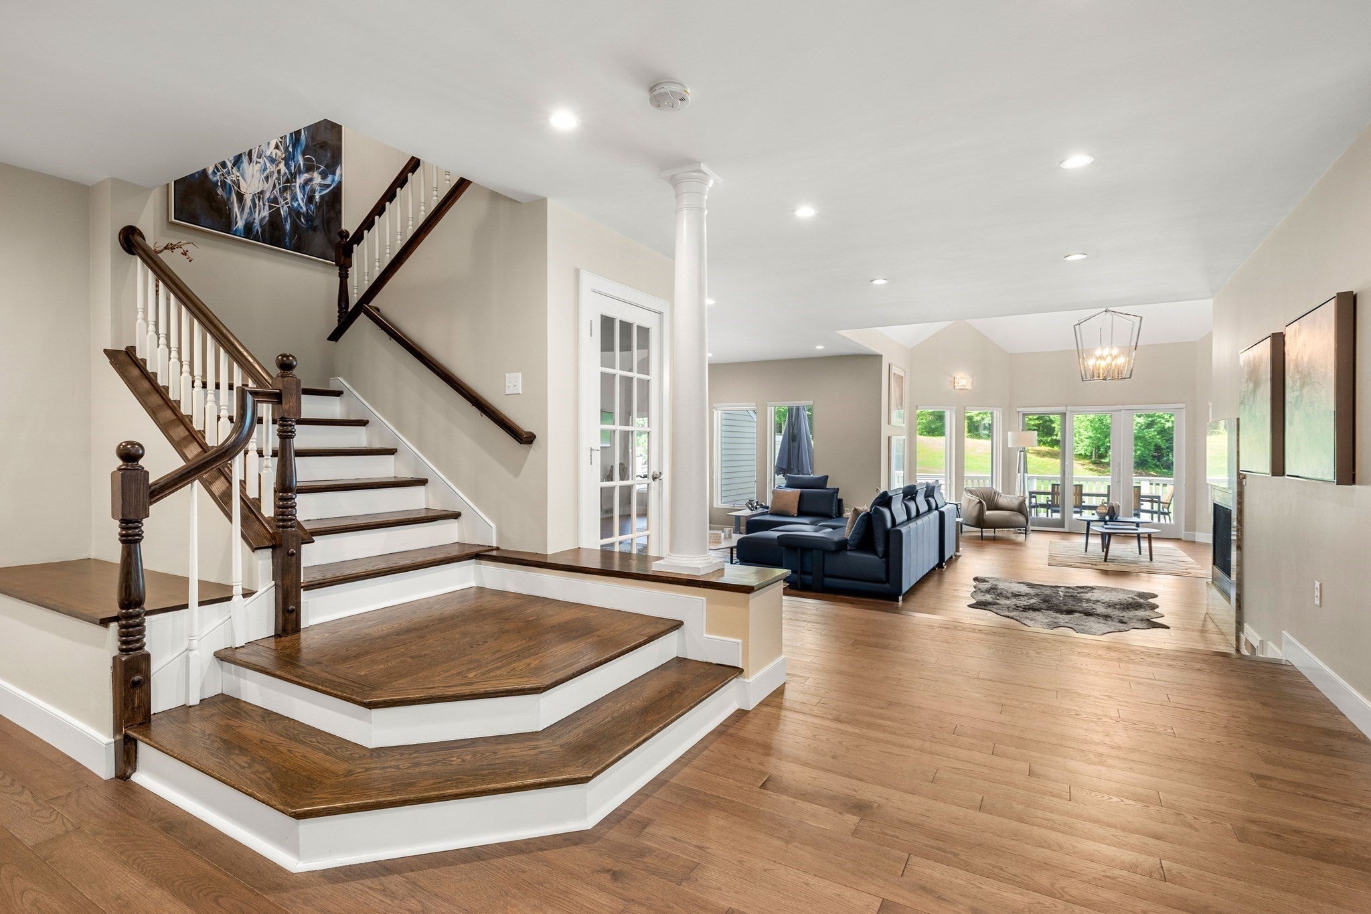
Welcome to this stunning contemporary residence perfectly positioned on the 12th fairway of the prestigious Ipswich Country Club. Beautifully updated with timeless design, this sprawling home offers an elegant blend of luxury, comfort, and sophisticated open-concept living. Step inside to soaring vaulted ceilings, walls of windows, and sun-filled living spaces designed for both everyday living and effortless entertaining. The gourmet chef's kitchen is the heart of the home, featuring high-end stainless steel appliances, custom cabinetry, expansive countertops, and a stylist wet bar complete with a built-in wine cooler. The adjoining living and dining areas flow seamlessly together, creating the perfect setting for gatherings while showcasing picturesque golf course views. A beautiful staircase leads to the second level, where the luxurious primary bedroom as a spacious walk-in closet and spa-inspired bathroom featuring a soaking tub, oversized custom walk-in shower, and elegant finishes. Two additional bedrooms offer generous space, high ceiling, skylights, abundant closet storage, and access to a walk-up attic providing exceptional storage. The finished walk-out lower level offers outstanding versatility with an expansive family room, bonus bedroom ideal for guests or a home office, and full bath. Out door access to the patio and beautifully landscaped backyard. Conveniently located near Crane beach, downtown Ipswich, commuter rail service to Boston, and the North Shore renowned restaurants and coastal attractions, this home offers the perfect balance of luxury, convenience, and relaxed country club living.

Save
Ask
Tour
Hide
Share
Listing Snapshot
Price 
$1,399,000
Days On Site 
60 Days
Bedrooms 
3
Inside Area (SqFt) 
5,199 sqft
Total Baths 
4
Full Baths 
3
Partial Baths 
1
Lot Size 
0.18 Acres
Year Built 
1996
MLS® Number 
73559054
Status 
Active
Property Tax 
$12,481
HOA/Condo/Coop Fees 
$628 monthly
Sq Ft Source 
Public Records
Friends & Family
Recent Activity
3 weeks agoListing updated with changes from the MLS®
3 weeks agoPrice changed to $1,399,000
3 weeks agoStatus changed to Active
2 months agoListing first seen on site
General Features
Acres 
0.18
Attached Garage 
Yes
Disclosures 
Ipswich Country Club served by a private waste water treatment plant (sewer) governed by DEP. Title V is not required. All documents will be provided. Freezer in utility room comes with sale of the home.
Foundation 
Concrete Perimeter
Garage 
Yes
Garage Spaces 
2
Parking 
PavedAttachedGarage Door OpenerGarage
Parking Spaces 
4
Property Sub Type 
Single Family Residence
Sewer 
Private Sewer
SqFt Above 
3829
SqFt Below 
1370
SqFt Total 
5199
Style 
Contemporary
Water Source 
Public
Zoning 
RRA
Interior Features
Appliances 
Gas Water HeaterOvenDishwasherDisposalMicrowaveRangeRefrigeratorWasherDryerWine Refrigerator
Basement 
FullFinishedWalk-Out AccessInterior Entry
Cooling 
Central AirZoned
Electric 
200+ Amp Service
Fireplace 
Yes
Fireplace Features 
Living RoomMaster Bedroom
Fireplaces 
2
Flooring 
TileHardwood
Heating 
Natural GasForced AirZoned
Interior 
Recessed LightingKitchen IslandOpen FloorplanCentral VacuumWet BarPantryWalk-In Closet(s)Vaulted Ceiling(s)Crown MoldingCeiling Fan(s)
Laundry Features 
Electric Dryer Hookup
Window Features 
Skylight(s)
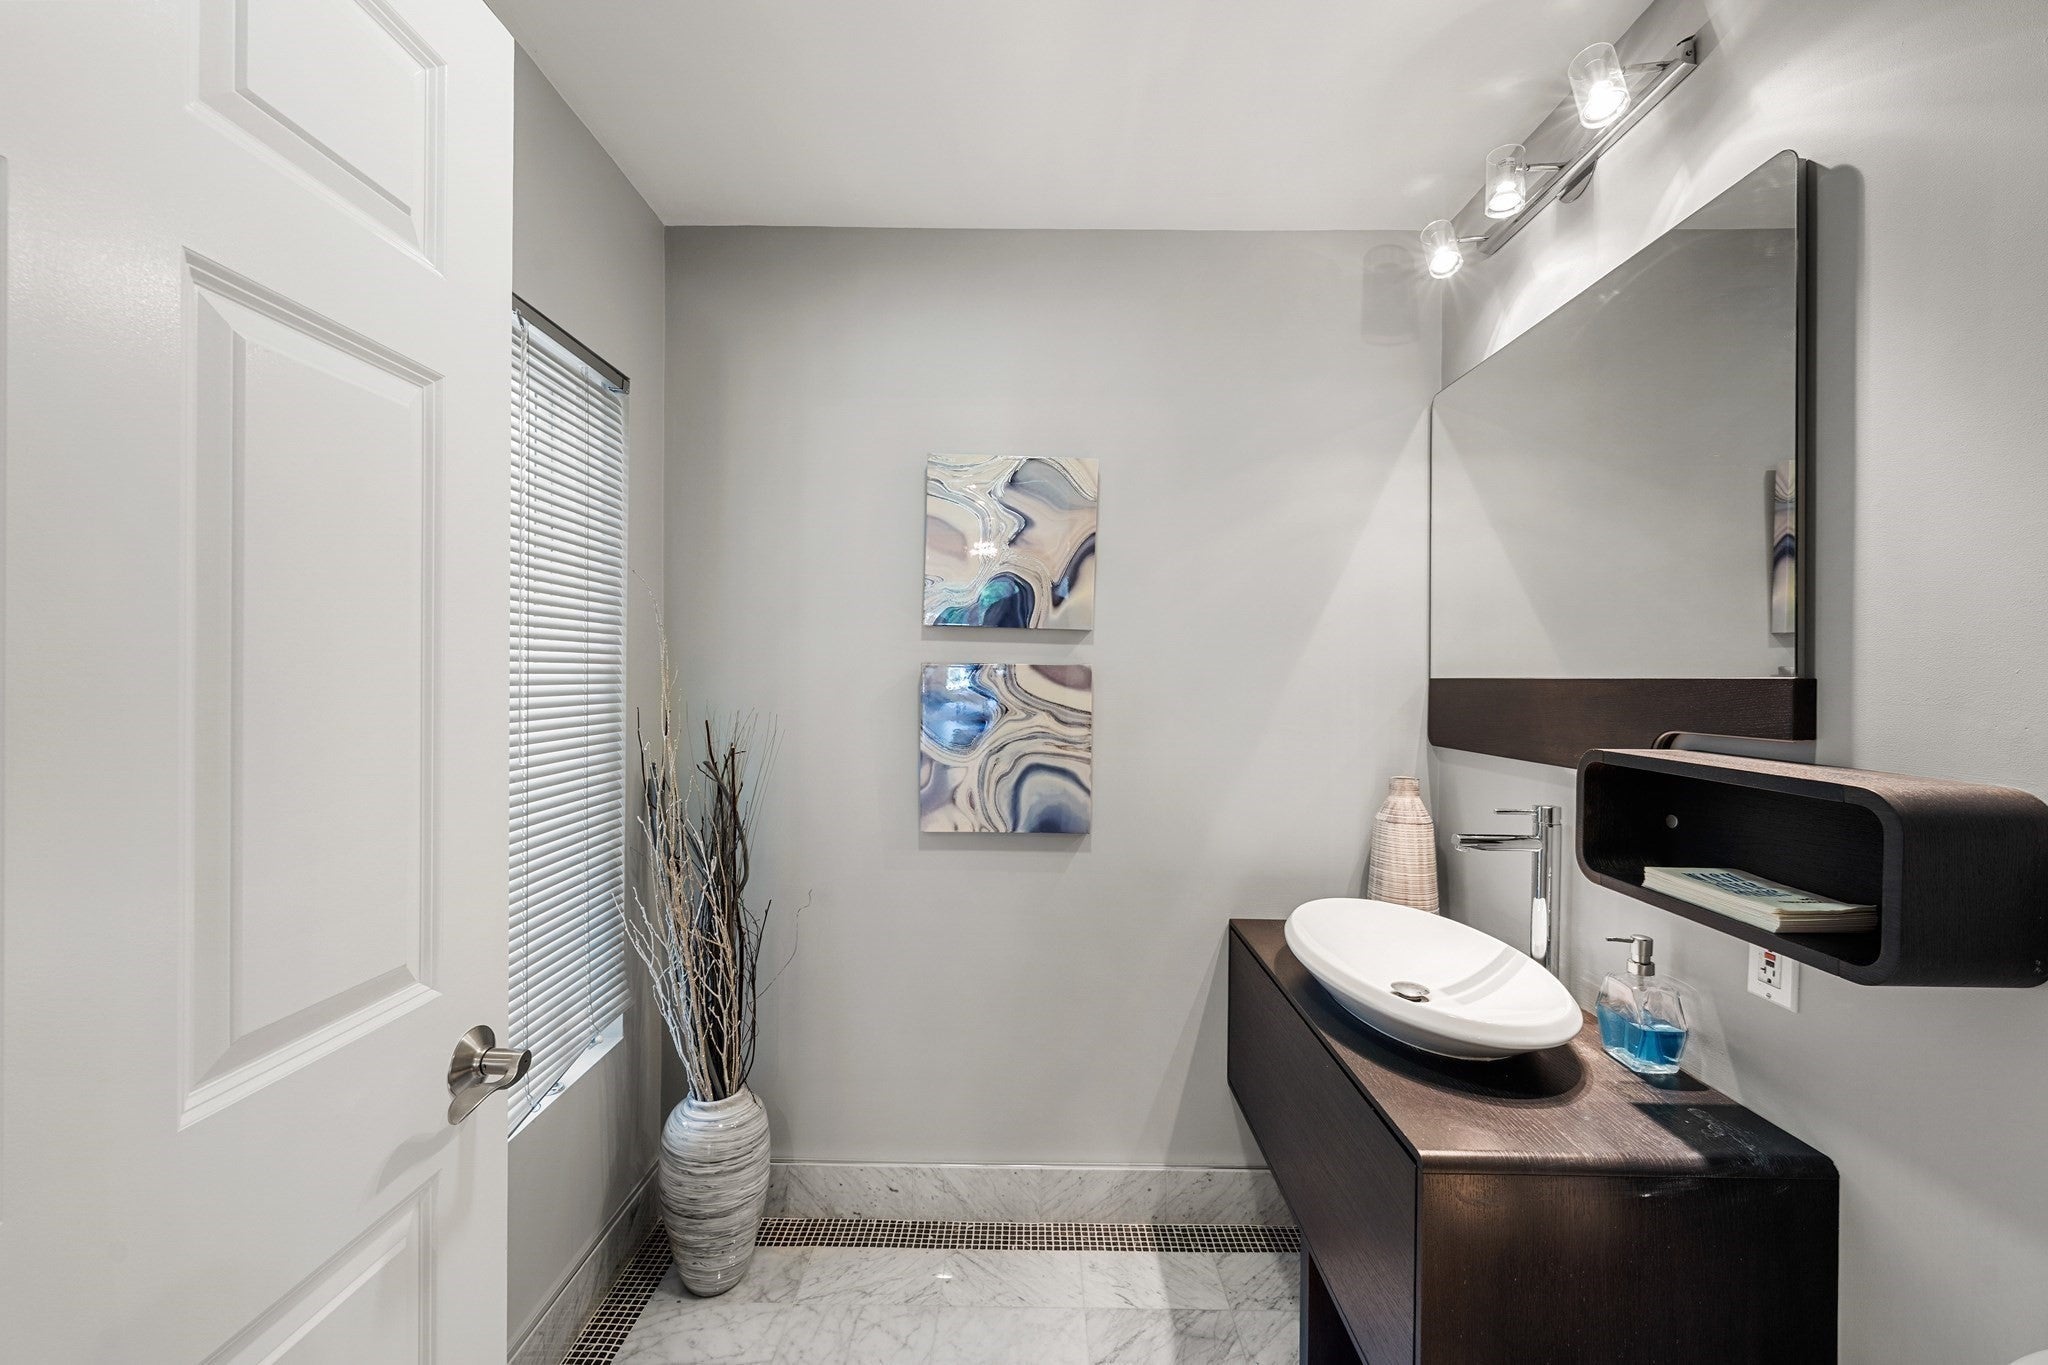
Bathroom 1 
Level - First
Bathroom 2 
Dimensions - 21x10.416666666Level - SecondArea - 218
Bathroom 3 
Dimensions - 7.25x8.583333333Level - SecondArea - 62
Bedroom 2 
Dimensions - 16.25x24.5Level - SecondArea - 398
Bedroom 3 
Dimensions - 12.75x13.083333333Level - SecondArea - 166
Dining Room 
Dimensions - 14.416666666x15.833333333Level - FirstArea - 228
Family Room 
Dimensions - 27.166666666x40.583333333Level - BasementArea - 1102
Kitchen 
Dimensions - 14.083333333x11.333333333Level - FirstArea - 159
Living Room 
Dimensions - 27.083333333x23.916666666Level - FirstArea - 647
Master Bedroom 
Dimensions - 19.333333333x15Level - SecondArea - 290
Office 
Dimensions - 15.666666666x14.083333333Level - BasementArea - 220
Save
Ask
Tour
Hide
Share
Exterior Features
Construction Details 
Frame
Exterior 
BalconyLighting
Frontage 
Golf Course
Lot Features 
On Golf CourseCul-De-SacWoodedLandscaped
Patio And Porch 
PorchDeckCoveredPatio
Road Frontage 
Private Road
Roof 
Shingle
Windows/Doors 
Skylight(s)
Community Features
Association Fee 
$1884.0
Association Fee Frequency 
Quarterly
Community Features 
PoolTennis Court(s)ParkGolf
Schools
School District
Unknown
Elementary School
Winthrop School
Middle School
Ipswich Middle School
High School
Ipswich High School
Listing courtesy of Jill Michaud of Gibson Sotheby's International Realty


The property listing data and information, or the Images, set forth herein were provided to MLS Property Information Network, Inc. from third party sources, including sellers, lessors, landlords, and public records, and were compiled by MLS Property Information Network, Inc. The property listing data and information, and the Images, are for the personal, non-commercial use of consumers having a good faith interest in purchasing, leasing or renting listed properties of the type displayed to them and may not be used for any purpose other than to identify prospective properties which such consumers may have a good faith interest in purchasing, leasing or renting. MLS Property Information Network, Inc. and its subscribers disclaim any and all representations and warranties as to the accuracy of the property listing data and information, or as to the accuracy of any of the Images, set forth herein.

Last checked 2026-10-04 06:06 AM UTC

Neighborhood & Commute
Source: Walkscore
Save
Ask
Tour
Hide
Share