Save
Ask
Tour
Hide
Share
$729,900
31 Days On Site

361 County Rd
Hanson, MA 02341

Single Family Residence|Pending
3
Beds
2
Total Baths
1
Full Bath
1
Partial Bath
2,098
SqFt
$348
/SqFt
1977
Built
County:
Plymouth
361 County Rd361 County Rd361 County Rd361 County Rd
Save
Ask
Tour
Hide
Share

Mortgage Calculator

Monthly Payment (Est.)

$3,330
Calculator powered by Showcase IDX, a Constellation1 Company. Copyright ©2026 Information is deemed reliable but not guaranteed.

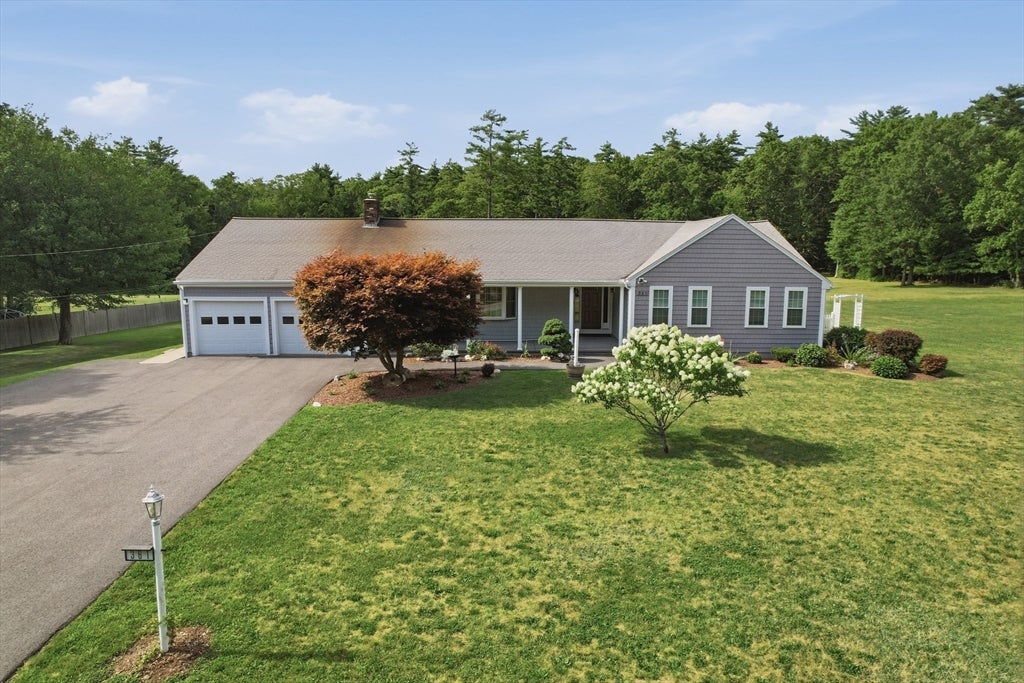
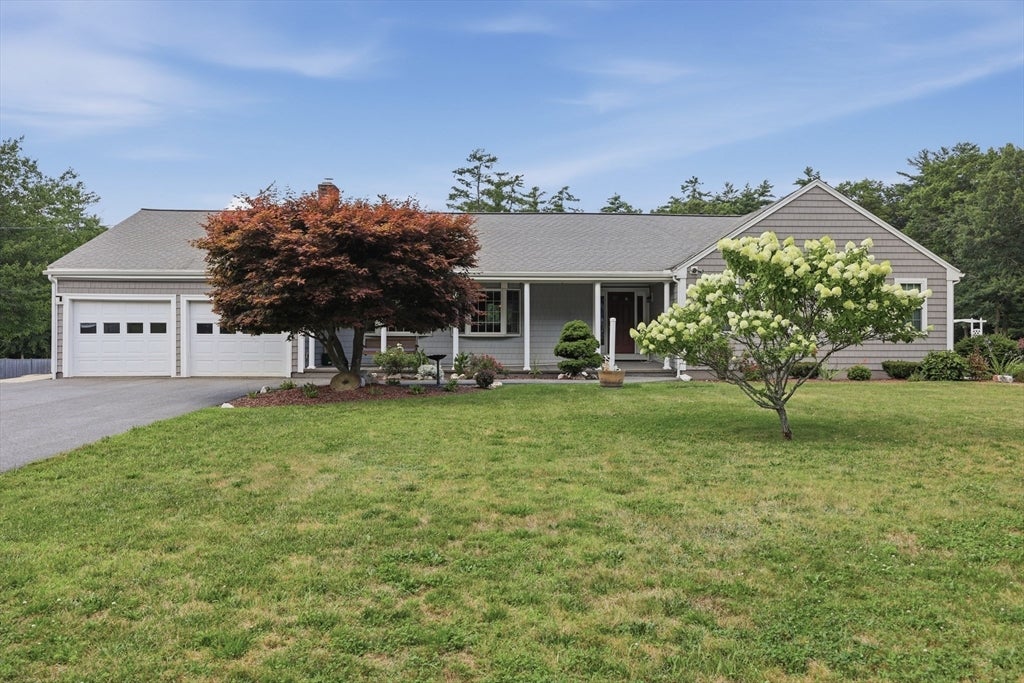
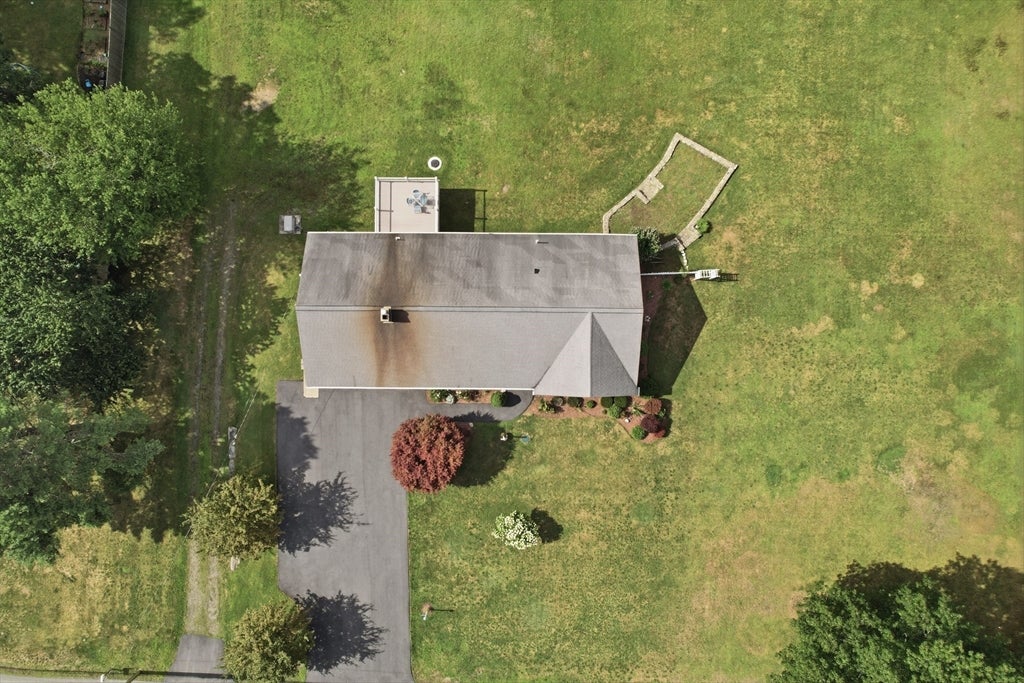
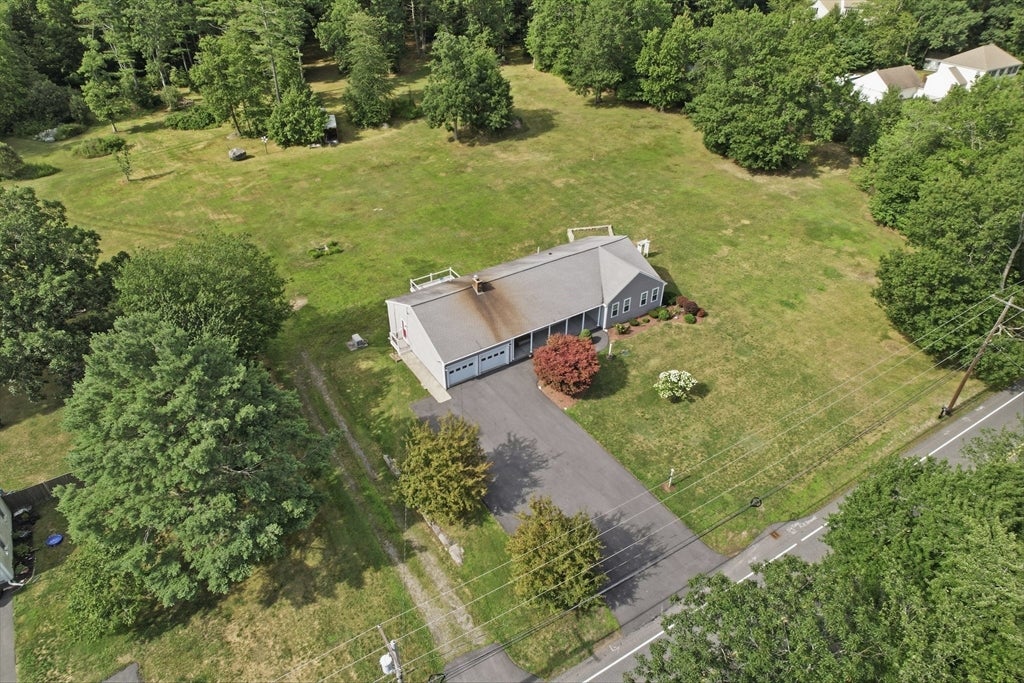
Spectacular sprawling ranch style home set on a beautiful, country, prairie style level lot with wide open panoramic views. Kitchen includes upgraded appliances, (Wolf & Miele), Silestone Counters, custom cabinetry, large island w stools & recessed lighting. Huge open floor plan encompasses kit, dining & living-all with hardwood floors. The custom wall cabinet fireplaced living room, open to kitchen & dining rooms, can warm up a winters night with a crackling fire. Dining room offers exceptional views of the meadows through a 3 panel Anderson Patio Door. Separate Laundry/Pantry Room and separate Half Bath right off kit & dining along with access to oversized 2 car garage. The lower level basement is the largest one you'll ever see!! There are 3 access doors-two of them double doors-to the rear yard at ground/grade level. Huge separate heated workshop with double door exit to rear and a 220 line for welder or other equipment. The rear deck off the dining room is elevated & in excellent condition.Custom ranches of this size set on a level almost acre lot are rare! Shopping, Schools, T-Station, Golf and Restaurants all nearby.

Save
Ask
Tour
Hide
Share
Listing Snapshot
Price 
$729,900
Days On Site 
31 Days
Bedrooms 
3
Inside Area (SqFt) 
2,098 sqft
Total Baths 
2
Full Baths 
1
Partial Baths 
1
Lot Size 
0.93 Acres
Year Built 
1977
MLS® Number 
73558987
Status 
Pending
Property Tax 
$999
HOA/Condo/Coop Fees 
N/A
Sq Ft Source 
Public Records
Friends & Family
Recent Activity
a week agoListing updated with changes from the MLS®
2 weeks agoStatus changed to Pending
a month agoListing first seen on site
General Features
Acres 
0.93
Attached Garage 
Yes
Foundation 
Concrete Perimeter
Garage 
Yes
Garage Spaces 
2
Green Energy Efficient 
Thermostat
Parking 
AttachedOff StreetPavedGarage
Parking Spaces 
6
Property Sub Type 
Single Family Residence
Sewer 
Private Sewer
SqFt Above 
2098
SqFt Total 
2098
Style 
Ranch
Water Source 
Public
Zoning 
100
Interior Features
Appliances 
Trash CompactorElectric Water HeaterWater HeaterOvenDishwasherMicrowaveRangeRefrigeratorWasherDryer
Basement 
FullWalk-Out AccessInterior EntryConcrete
Cooling 
Central AirDualWhole House FanZoned
Electric 
GeneratorCircuit Breakers200+ Amp Service
Fireplace 
Yes
Fireplace Features 
Living Room
Fireplaces 
1
Flooring 
LaminateHardwood
Heating 
Forced AirZoned
Interior 
Walk-In Closet(s)Wired for SoundMaster DownstairsPantryOpen FloorplanRecessed Lighting
Laundry Features 
Main LevelWasher HookupGas Dryer Hookup
Main Level Bedrooms 
3
Window Features 
Insulated WindowsScreens
Bathroom 1 
Level - Main
Bathroom 2 
Level - Main
Bedroom 2 
Level - Main
Bedroom 3 
Level - Main
Dining Room 
Level - Main
Kitchen 
Level - Main
Living Room 
Level - Main
Master Bedroom 
Level - Main
Office 
Level - First
Save
Ask
Tour
Hide
Share
Exterior Features
Exterior 
Rain Gutters
Lot Features 
ClearedLevelLandscaped
Other Structures 
Workshop
Patio And Porch 
Deck
Windows/Doors 
Insulated WindowsScreens
Community Features
Community Features 
ParkGolf
Roads 
Paved
Schools
School District
Unknown
Elementary School
Unknown
Middle School
Unknown
High School
Whitman-Hanson Hs
Listing courtesy of Germain Dugre of Lamacchia Realty, Inc.


The property listing data and information, or the Images, set forth herein were provided to MLS Property Information Network, Inc. from third party sources, including sellers, lessors, landlords, and public records, and were compiled by MLS Property Information Network, Inc. The property listing data and information, and the Images, are for the personal, non-commercial use of consumers having a good faith interest in purchasing, leasing or renting listed properties of the type displayed to them and may not be used for any purpose other than to identify prospective properties which such consumers may have a good faith interest in purchasing, leasing or renting. MLS Property Information Network, Inc. and its subscribers disclaim any and all representations and warranties as to the accuracy of the property listing data and information, or as to the accuracy of any of the Images, set forth herein.

Last checked 2026-09-05 03:52 AM UTC

Neighborhood & Commute
Source: Walkscore
Save
Ask
Tour
Hide
Share