

46 Woodcrest DrWakefield, MA 01880
Mortgage Calculator
Monthly Payment (Est.)
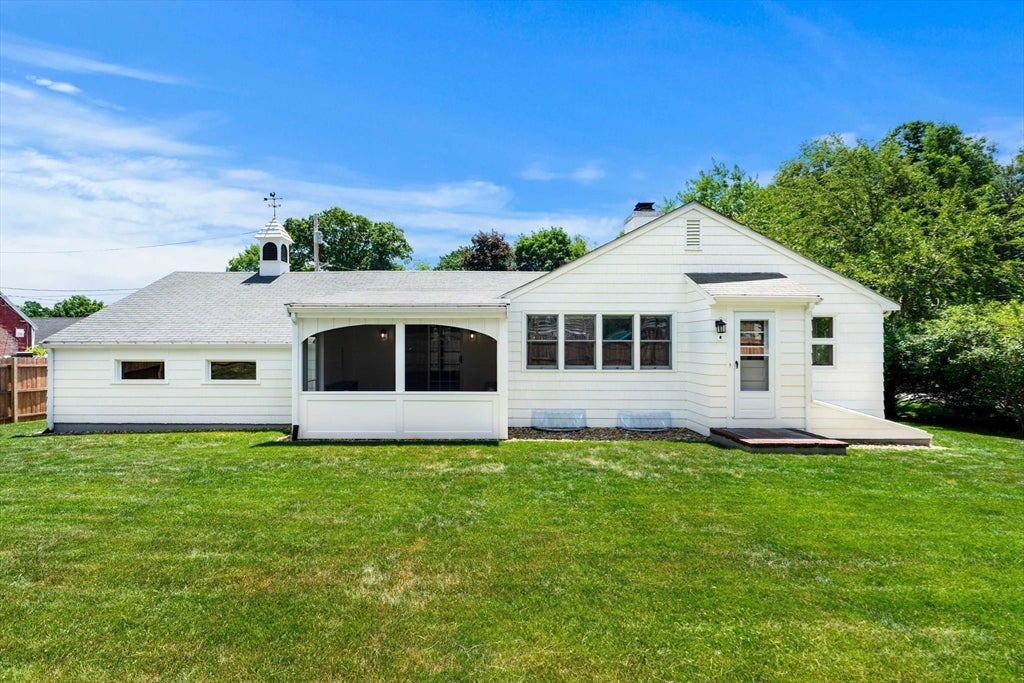
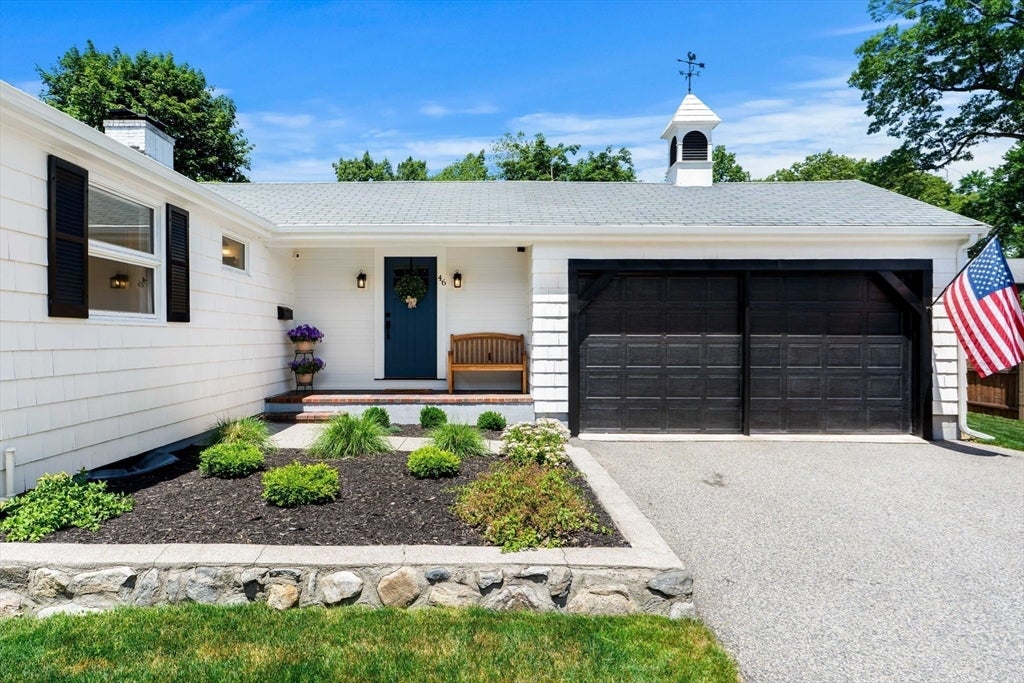
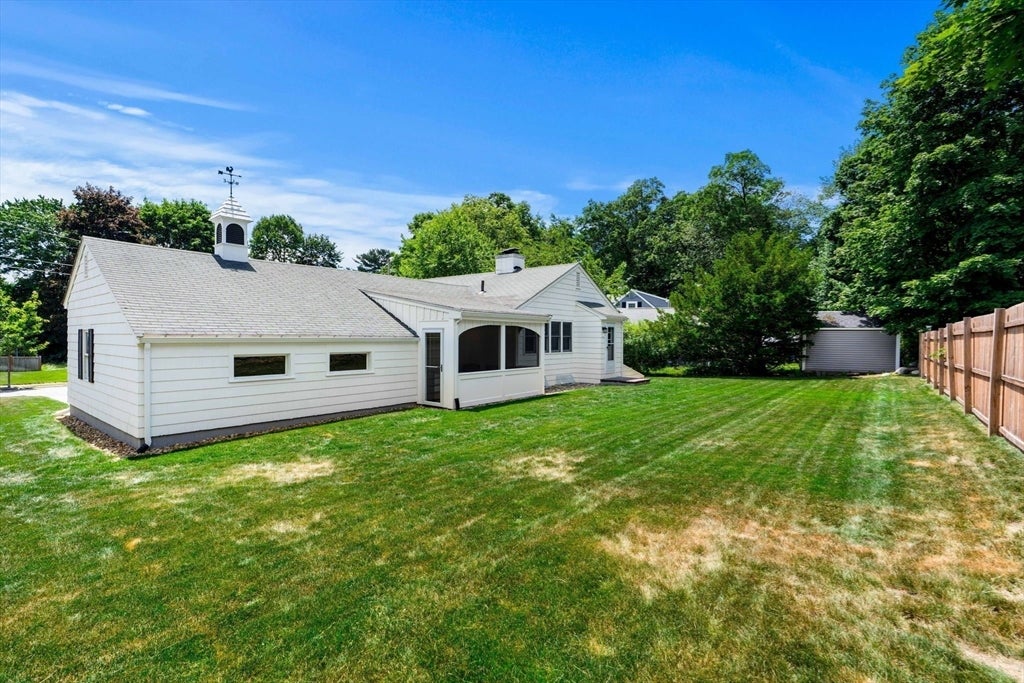
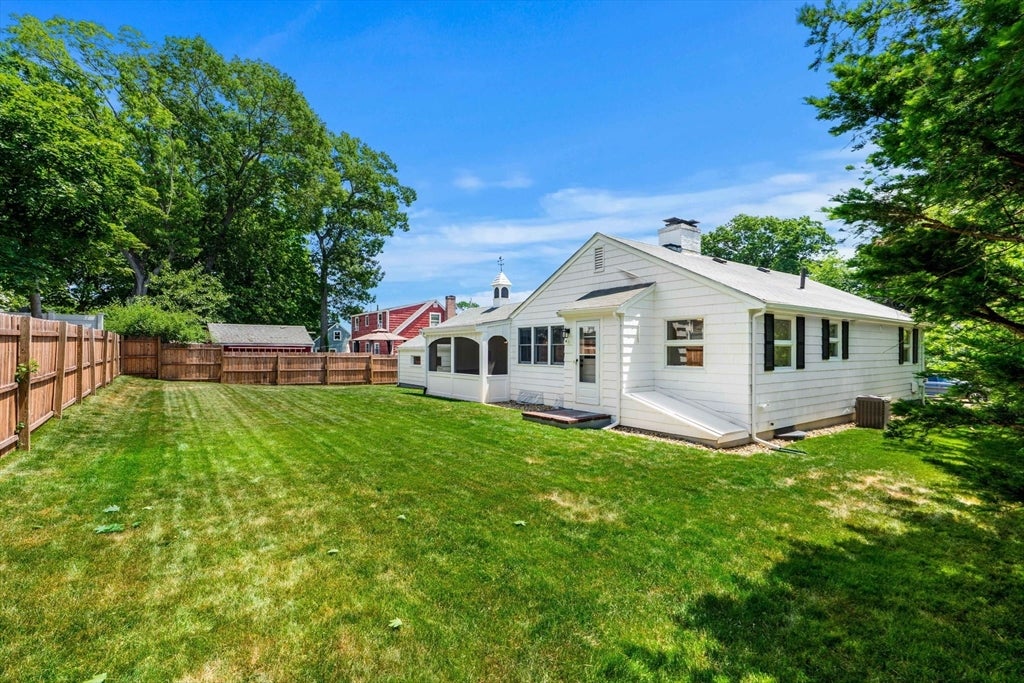
$3,535Charming, move-in ready Ranch in one of Wakefield's most sought-after neighborhoods. This meticulously maintained home offers 2 bedrooms, 1.5 baths, and over 1,400 SqFt of thoughtfully updated living space, plus a 2-car garage. The open-concept layout features gleaming hardwood floors, a wood-burning fireplace, and a modern eat-in kitchen — perfect for everyday living and entertaining. The gut-renovated full bath showcases quality finishes throughout. A bright, newly renovated sunroom overlooks a fully excavated, professionally landscaped yard enclosed by a brand-new fence — a true private retreat. The partially finished basement offers a 2nd fireplace, laundry, and ample storage. New electrical, insulation, bulkhead, exterior, and so much more! The 2nd floor is framed and staircase-ready for exceptional expansion opportunity. Located on a quiet street — steps to elementary school, easy highway access, and close to downtown and scenic Lake Quannapowitt.
| 3 weeks ago | Listing updated with changes from the MLS® | |
| 3 weeks ago | Status changed to Pending | |
| a month ago | Listing first seen on site |

The property listing data and information, or the Images, set forth herein were provided to MLS Property Information Network, Inc. from third party sources, including sellers, lessors, landlords, and public records, and were compiled by MLS Property Information Network, Inc. The property listing data and information, and the Images, are for the personal, non-commercial use of consumers having a good faith interest in purchasing, leasing or renting listed properties of the type displayed to them and may not be used for any purpose other than to identify prospective properties which such consumers may have a good faith interest in purchasing, leasing or renting. MLS Property Information Network, Inc. and its subscribers disclaim any and all representations and warranties as to the accuracy of the property listing data and information, or as to the accuracy of any of the Images, set forth herein.
Last checked 2026-09-06 05:08 AM UTC