

33 Bridge StreetNorwell, MA 02061
Mortgage Calculator
Monthly Payment (Est.)
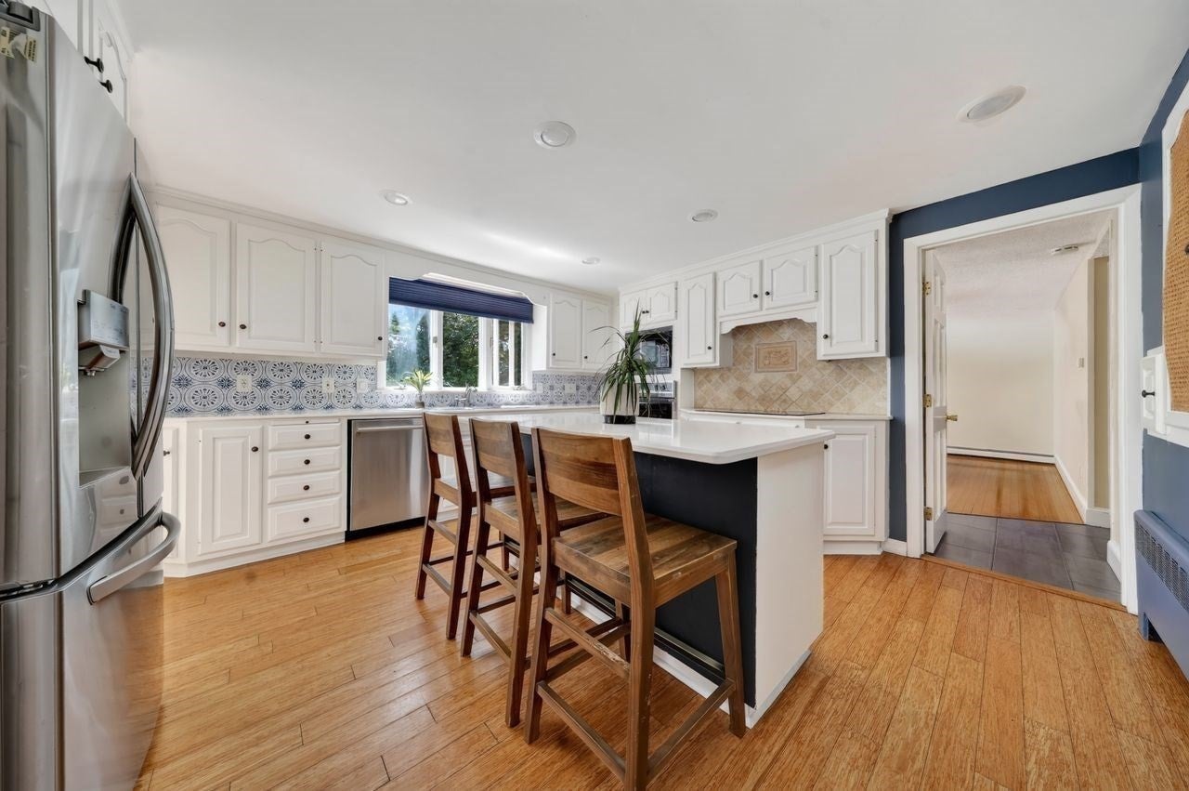
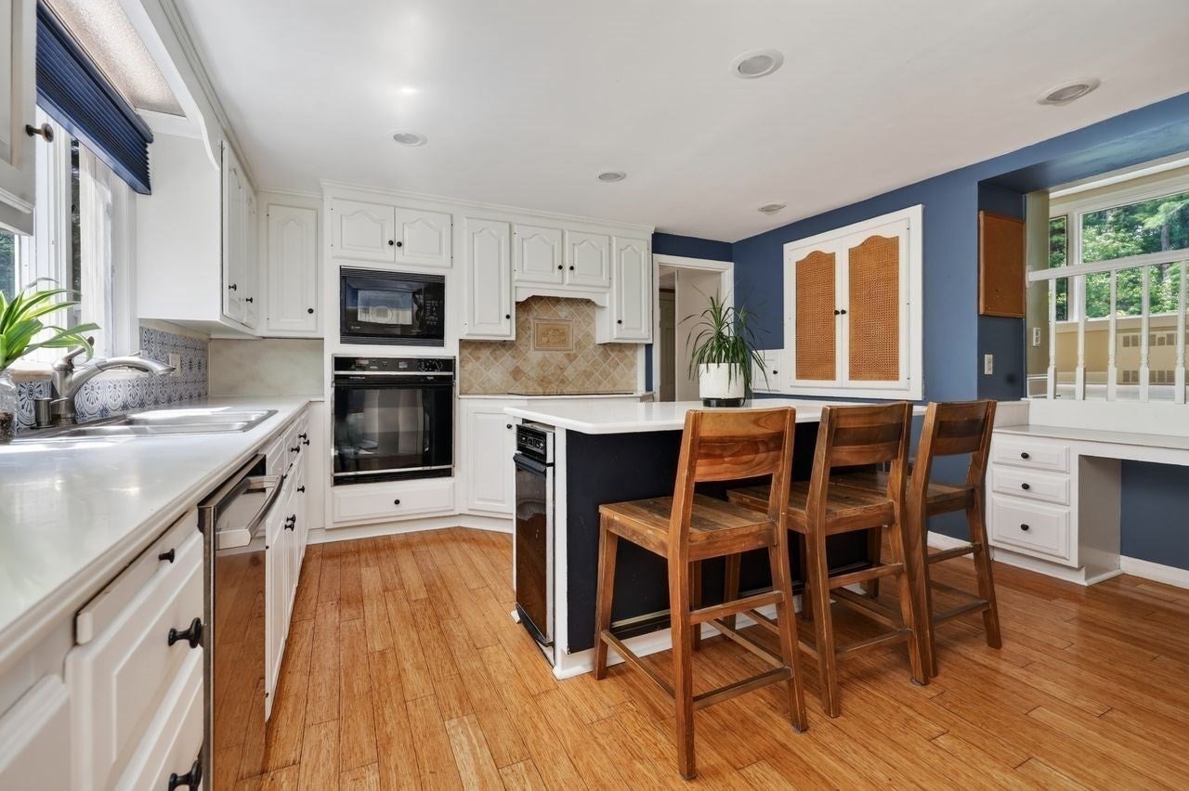
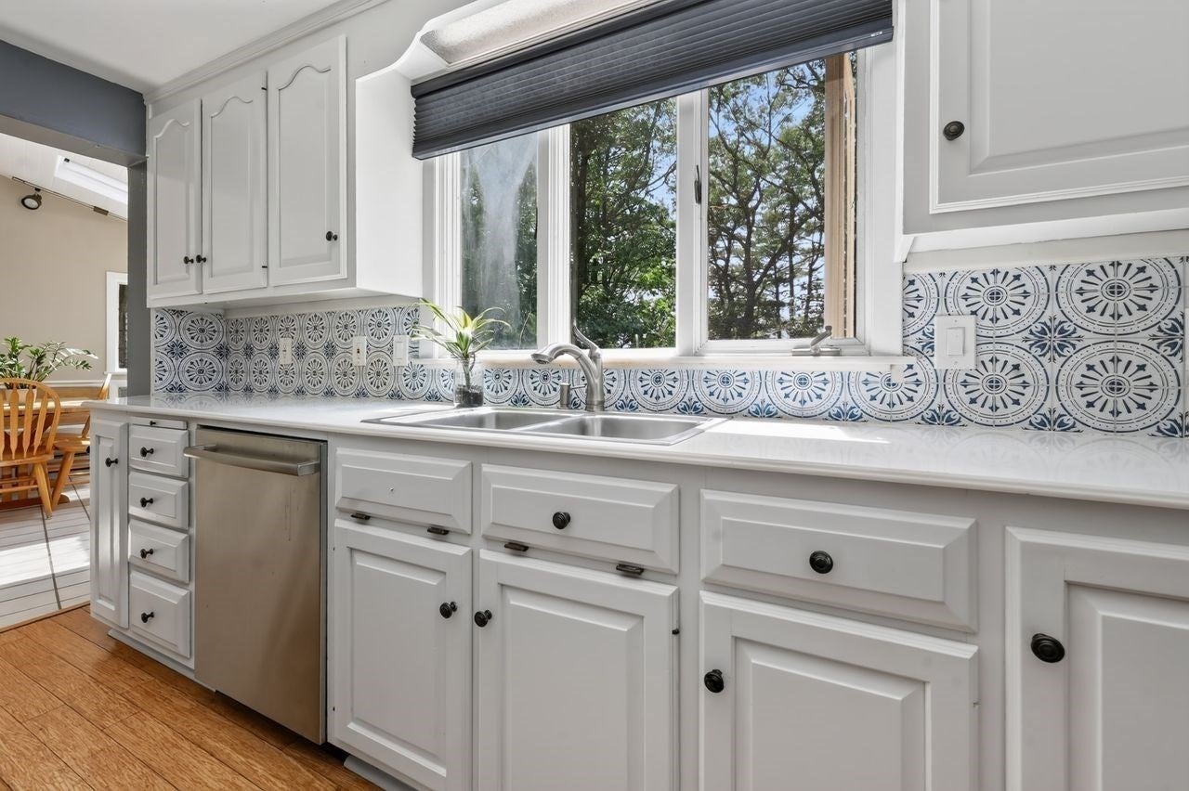
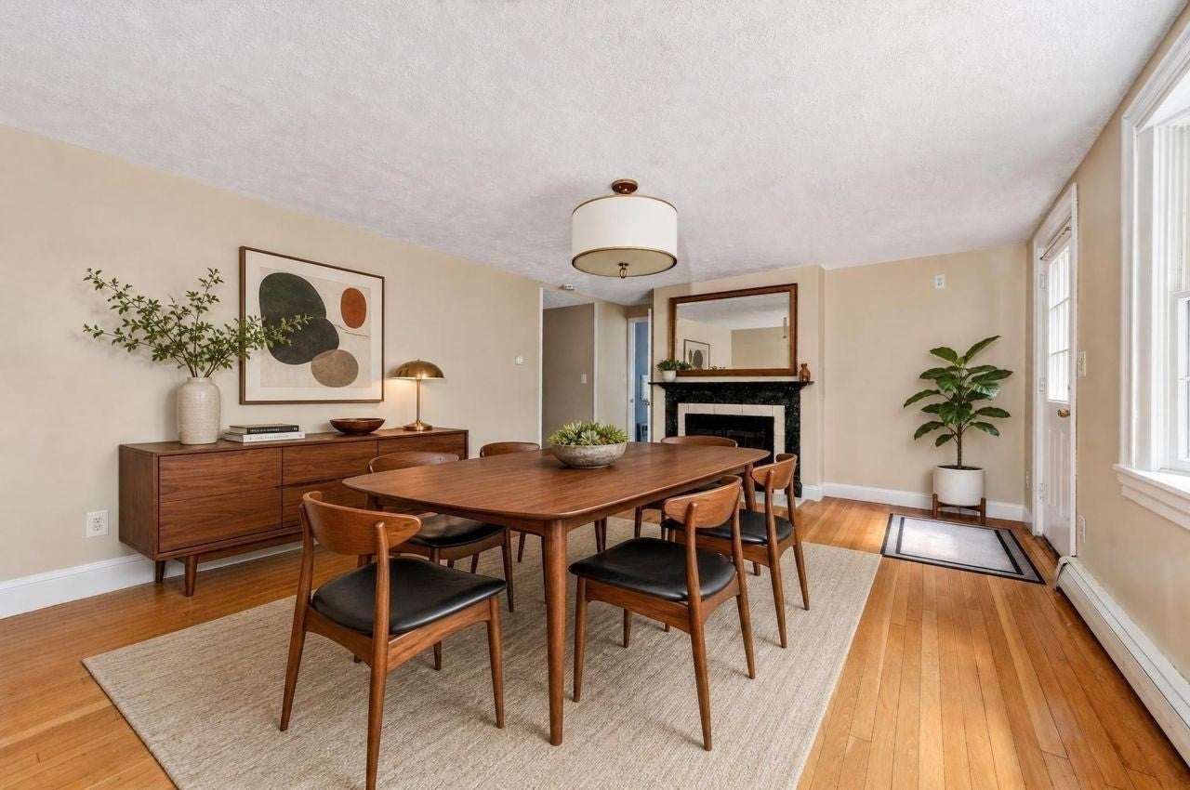
$4,540Welcome to 33 Bridge Street, a classic expanded Cape set on a private retreat lot of more than two acres, set atop a picturesque knoll just moments from the North River. Offering 5 bedrooms, 3 full baths, and exceptional potential, this spacious home features a flexible floor plan designed for comfortable everyday living and entertaining. A light filled white kitchen with an inviting eat in area, center island, and direct access to the patio serves as the heart of the home. The formal dining room is perfect for holiday gatherings, while the gracious living room and private home office provide wonderful spaces for both relaxation and remote work. Hardwood flooring, generous room sizes, and timeless architectural details add warmth and character throughout. The dramatic family room, anchored by a soaring stone fireplace, creates an impressive gathering space for family and friends. The finished lower level offers endless possibilities for a media room, playroom, fitness area, or additional lounge space, along with abundant unfinished storage. Outside, enjoy a classic brick patio ideal for outdoor entertaining, a circular driveway, a two car garage, and peaceful grounds surrounded by mature landscaping and natural beauty. Offering outstanding space, enduring character, and the opportunity to personalize and update to your own style, this is a rare chance to create a home that truly reflects your vision. Ideally located just moments from the North River, Norwell’s top rated schools, the charming town center, scenic conservation trails, and only a short drive to the beaches, restaurants, and boutiques of Scituate Harbor, this special property offers a rare combination of space, privacy and enduring appeal at a fabulous price point.
| yesterday | Listing updated with changes from the MLS® | |
| yesterday | Status changed to Pending | |
| 2 weeks ago | Price changed to $995,000 | |
| a month ago | Listing first seen on site |

The property listing data and information, or the Images, set forth herein were provided to MLS Property Information Network, Inc. from third party sources, including sellers, lessors, landlords, and public records, and were compiled by MLS Property Information Network, Inc. The property listing data and information, and the Images, are for the personal, non-commercial use of consumers having a good faith interest in purchasing, leasing or renting listed properties of the type displayed to them and may not be used for any purpose other than to identify prospective properties which such consumers may have a good faith interest in purchasing, leasing or renting. MLS Property Information Network, Inc. and its subscribers disclaim any and all representations and warranties as to the accuracy of the property listing data and information, or as to the accuracy of any of the Images, set forth herein.
Last checked 2026-09-06 03:34 AM UTC