

Renaissance Condominium At 19 Rowland St19 Rowland Street 1Marblehead, MA 01945
Mortgage Calculator
Monthly Payment (Est.)
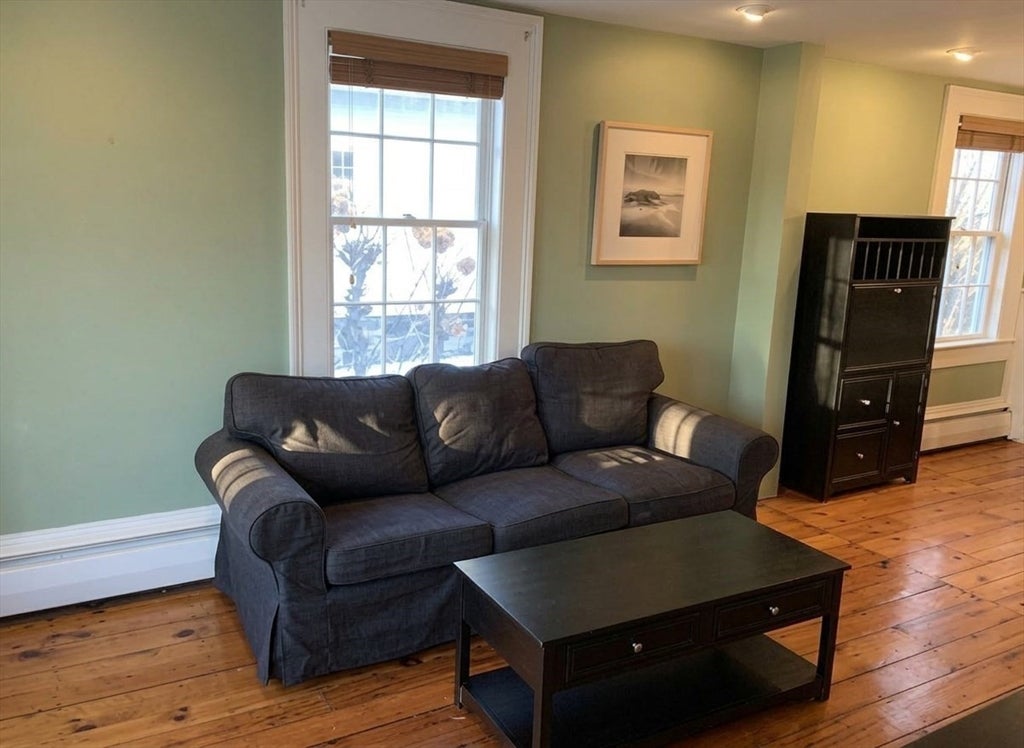
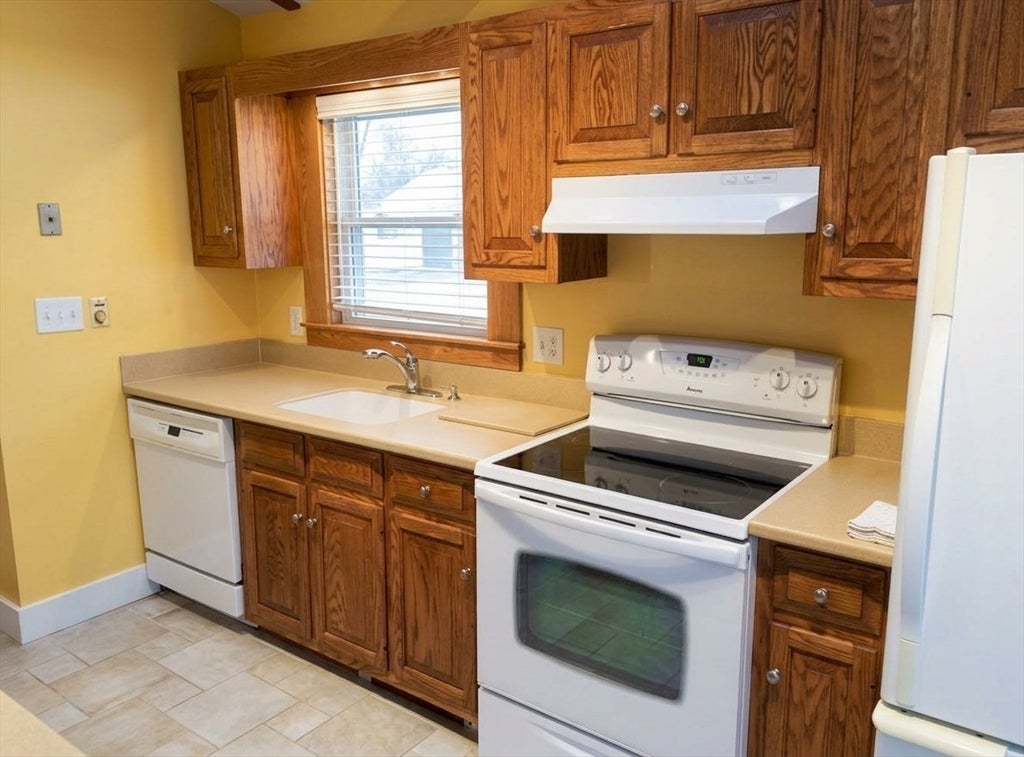
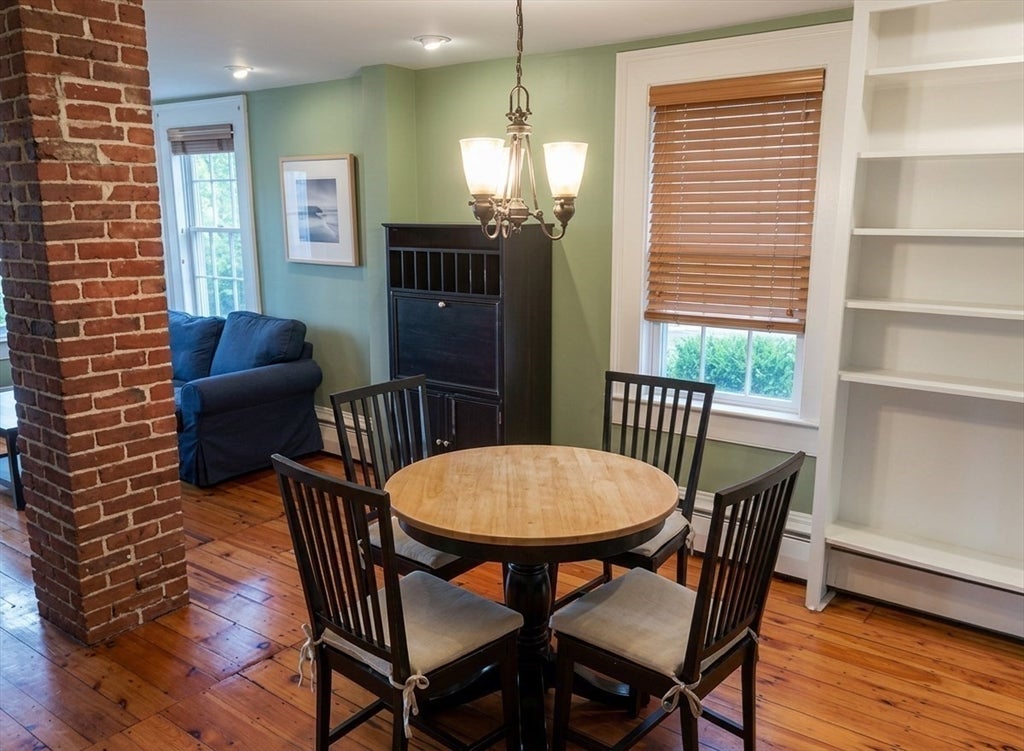
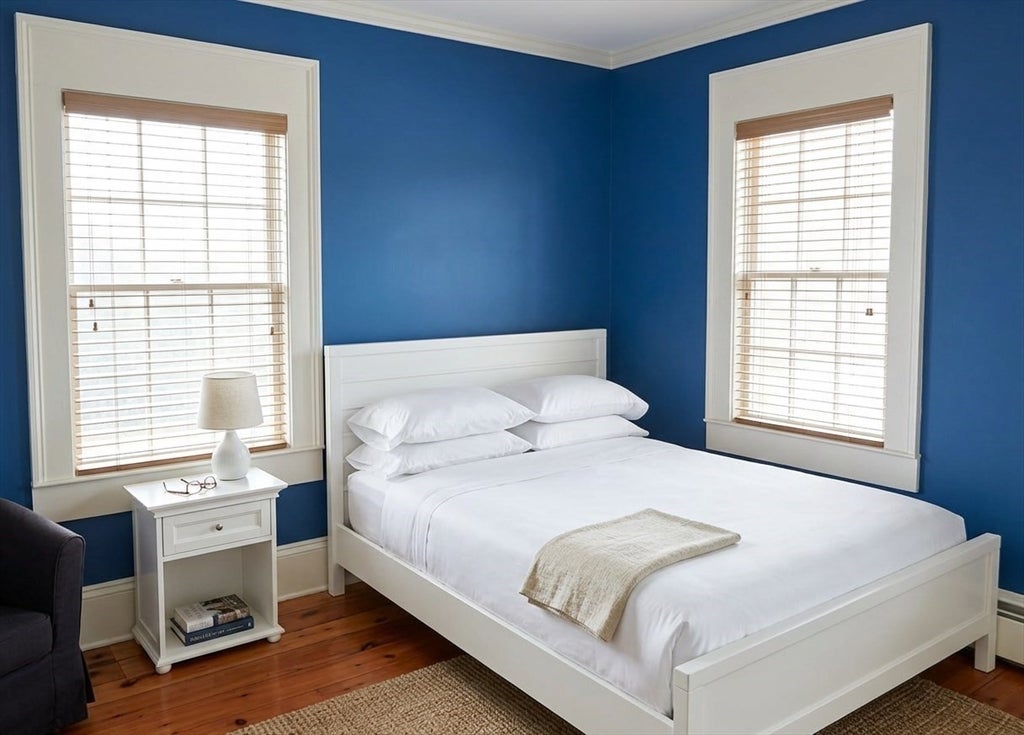
$2,277Welcome to 19 Rowland Street, Unit 1. A condominium featuring 2 bedrooms and 1 full bathroom. This first level condo blends classic charm with modern comfort. High ceilings, hardwood floors, and oversized windows create an airy, welcoming feel throughout the living and dining spaces. The updated kitchen offers ample cabinetry, efficient workspace and easy flow for everyday living. The unit includes well proportioned bedrooms, a refreshed bathroom and flexible layout options for a home office or guest room. With direct access to a private deck, residents can enjoy gardening, grilling or relaxing in the shared backyard. Off-street parking adds everyday convenience. Perfect for downsizers, first time homebuyers or those seeking a low maintenance Marblehead home close to beaches, shops and Old Town amenities.
| yesterday | Listing updated with changes from the MLS® | |
| yesterday | Status changed to Pending | |
| 3 weeks ago | Listing first seen on site |

The property listing data and information, or the Images, set forth herein were provided to MLS Property Information Network, Inc. from third party sources, including sellers, lessors, landlords, and public records, and were compiled by MLS Property Information Network, Inc. The property listing data and information, and the Images, are for the personal, non-commercial use of consumers having a good faith interest in purchasing, leasing or renting listed properties of the type displayed to them and may not be used for any purpose other than to identify prospective properties which such consumers may have a good faith interest in purchasing, leasing or renting. MLS Property Information Network, Inc. and its subscribers disclaim any and all representations and warranties as to the accuracy of the property listing data and information, or as to the accuracy of any of the Images, set forth herein.
Last checked 2026-08-22 08:04 AM UTC