

8 Spruce Tree Ln 28Norton, MA 02766
Mortgage Calculator
Monthly Payment (Est.)
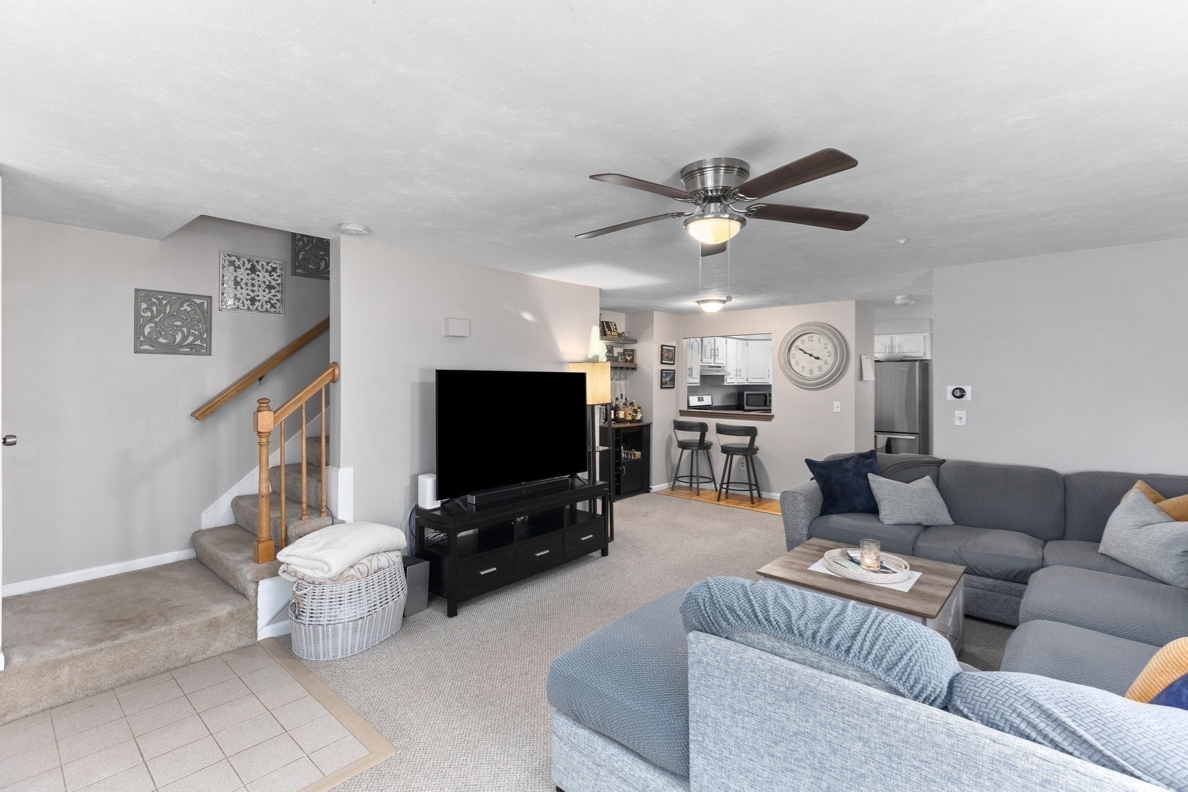
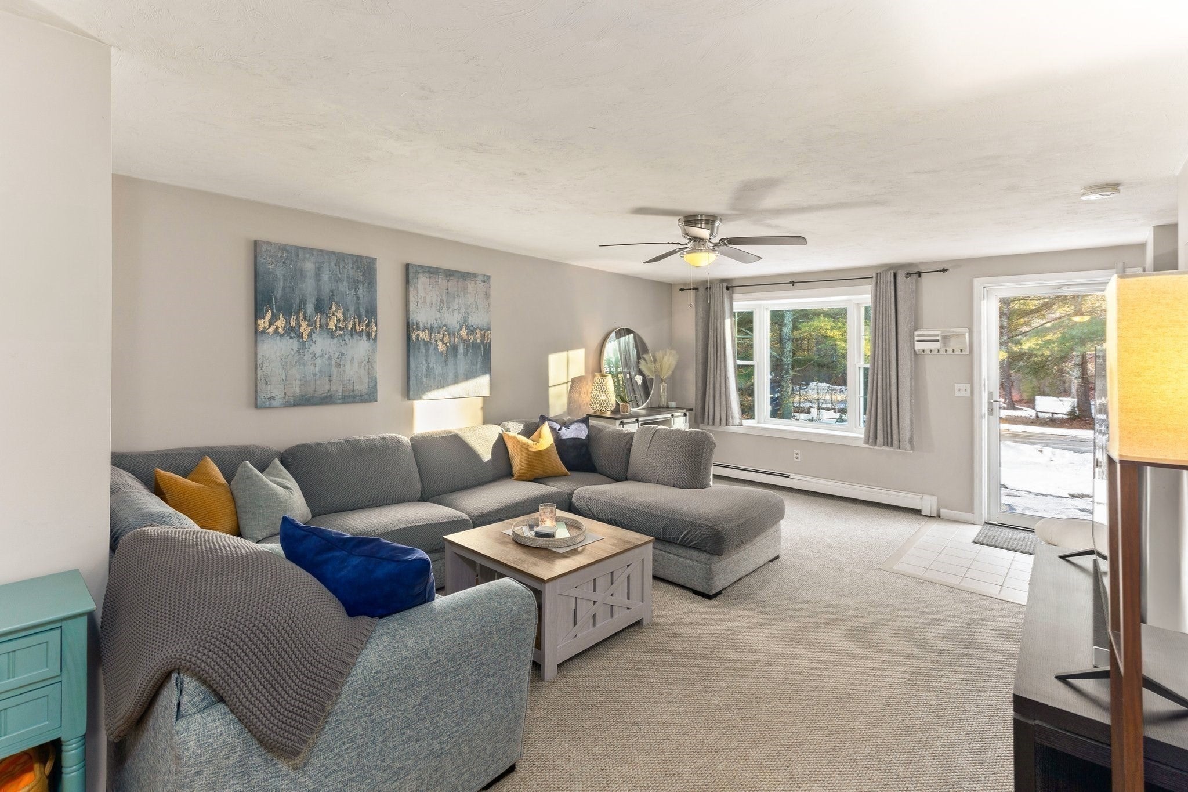
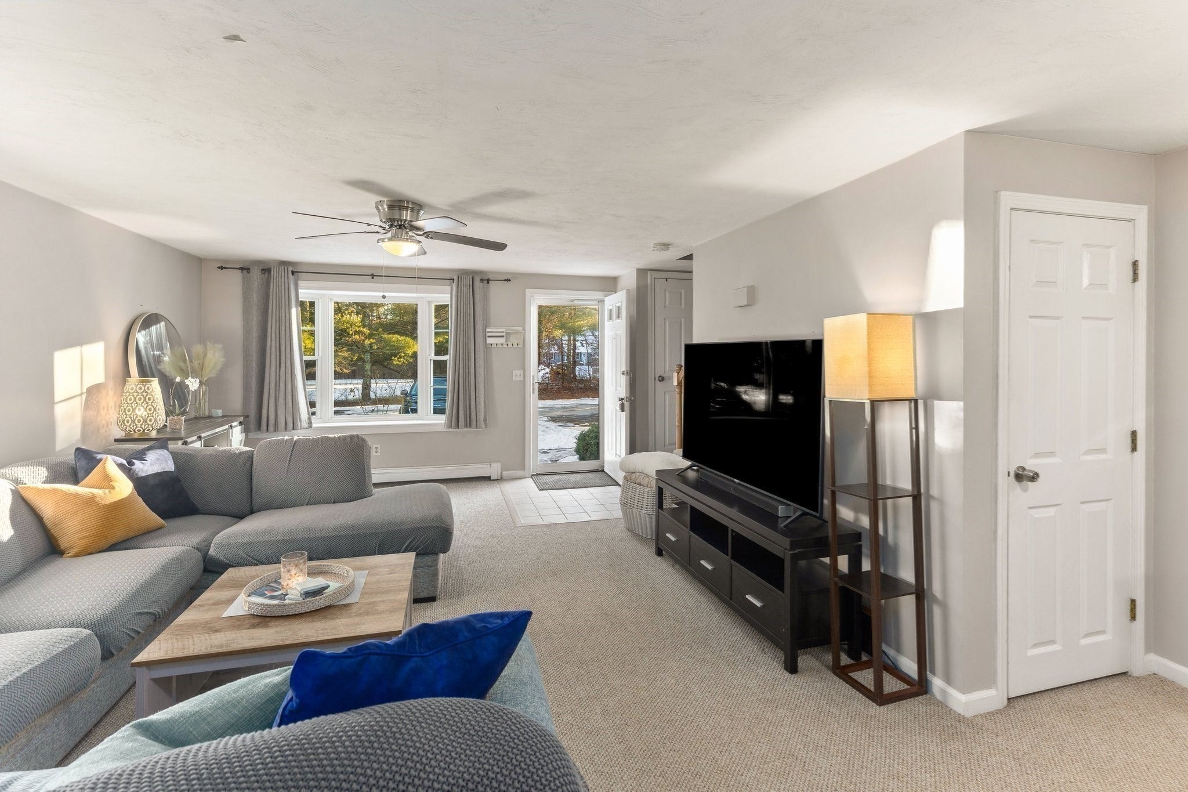
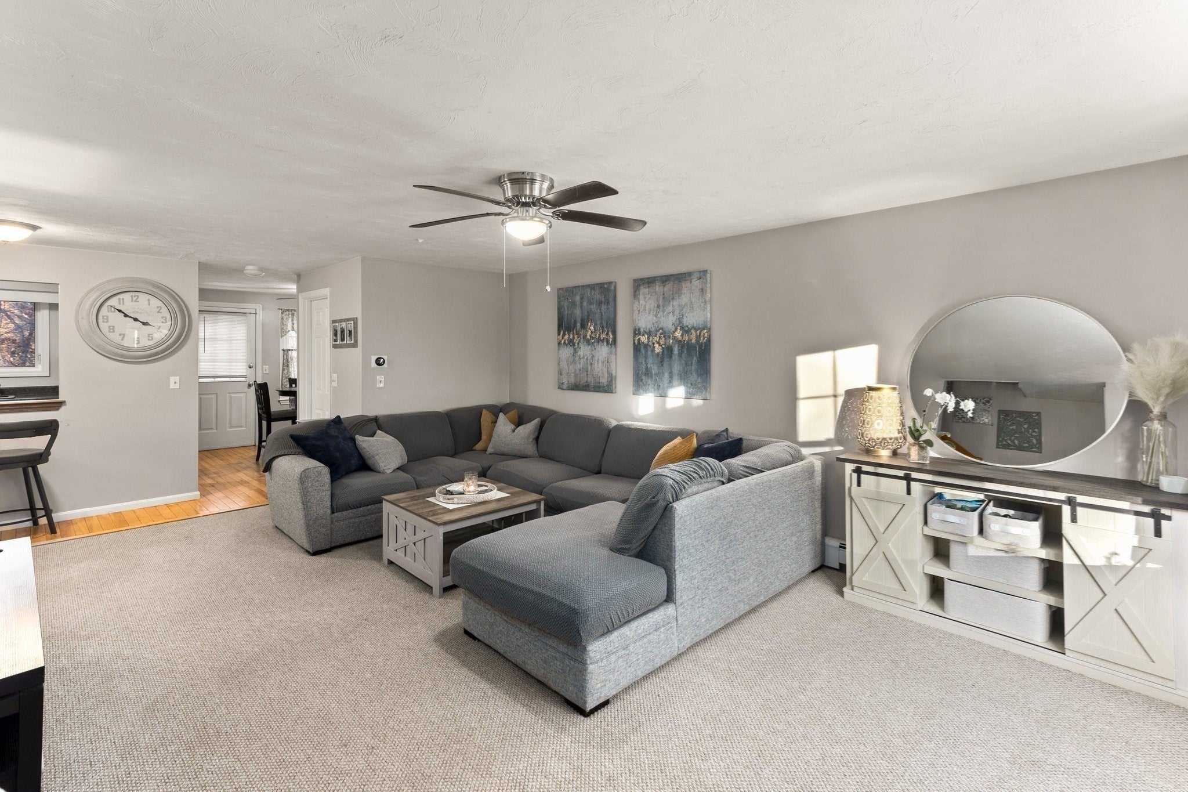
$1,820Move right into this beautifully maintained three-level townhouse; Bright, spacious and thoughtfully updated. The open main floor features a generous living room with a large bay window and a well-equipped kitchen with stainless steel appliances, pantry, pass-through and a separate dining area, ideal for everyday living and entertaining. Upstairs are two large bedrooms, ample closet space, a full bath and convenient second-floor laundry. The finished lower-level walks out to a paver landing and offers flexible space for a family room, playroom, home gym or office, plus excellent storage. Outside, enjoy a private deck for summer gatherings and access to a shared yard. Two assigned parking spaces, pets allowed, and recent mechanical upgrades (new boiler and water heater, 2023) round out this move-in ready home. Don’t miss this one...Open house Saturday 1-2!
| yesterday | Listing updated with changes from the MLS® | |
| a month ago | Listing first seen on site |

The property listing data and information, or the Images, set forth herein were provided to MLS Property Information Network, Inc. from third party sources, including sellers, lessors, landlords, and public records, and were compiled by MLS Property Information Network, Inc. The property listing data and information, and the Images, are for the personal, non-commercial use of consumers having a good faith interest in purchasing, leasing or renting listed properties of the type displayed to them and may not be used for any purpose other than to identify prospective properties which such consumers may have a good faith interest in purchasing, leasing or renting. MLS Property Information Network, Inc. and its subscribers disclaim any and all representations and warranties as to the accuracy of the property listing data and information, or as to the accuracy of any of the Images, set forth herein.
Last checked 2026-09-05 02:40 AM UTC