

43 Burlington RoadBedford, MA 01730
Mortgage Calculator
Monthly Payment (Est.)
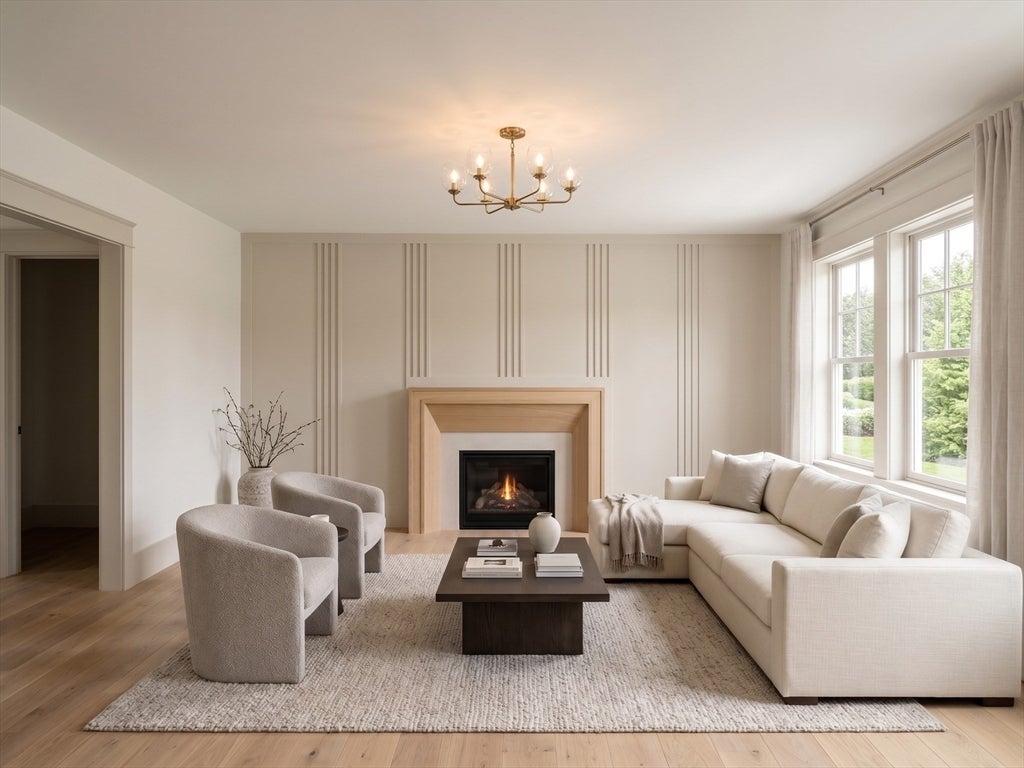
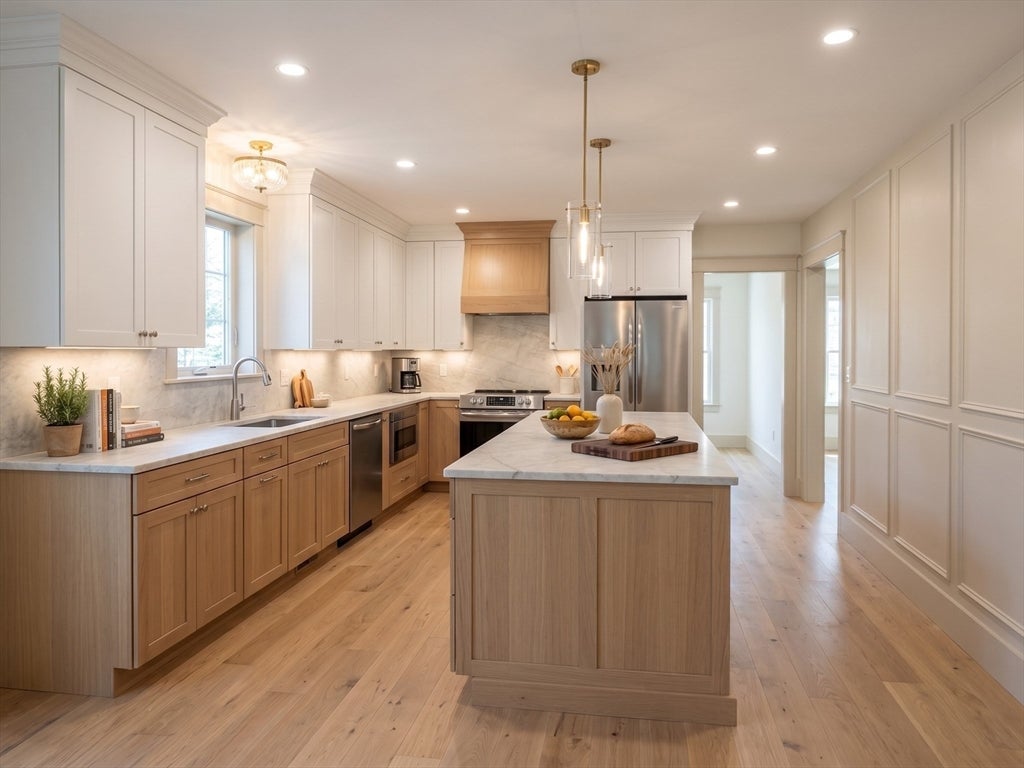
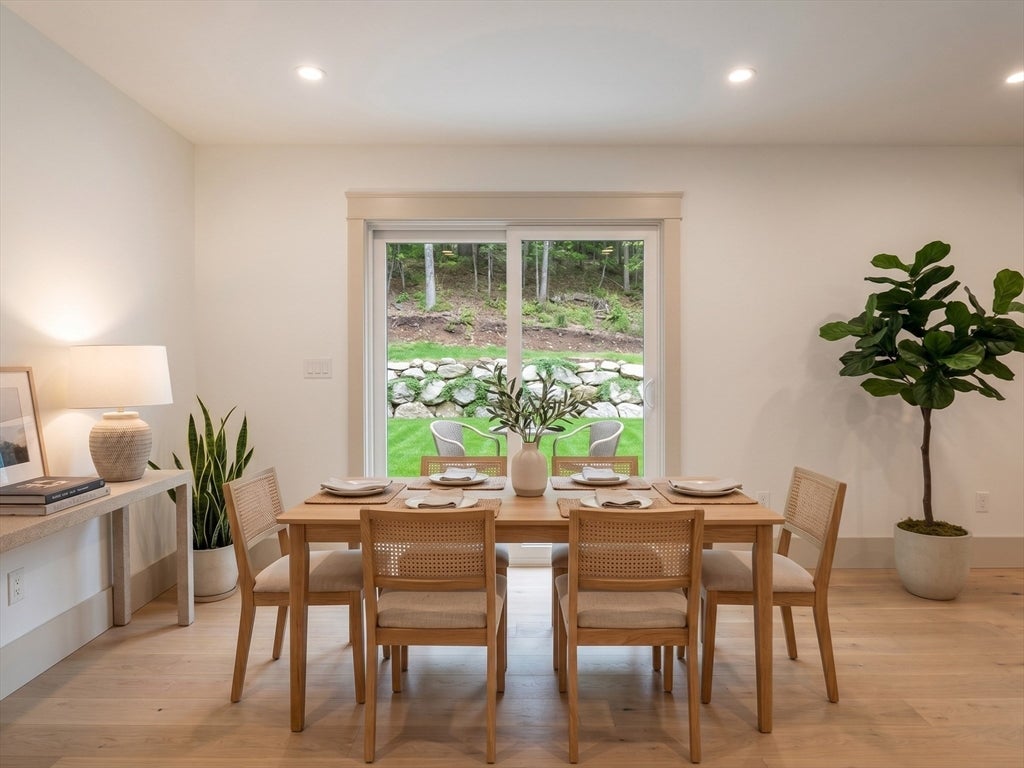
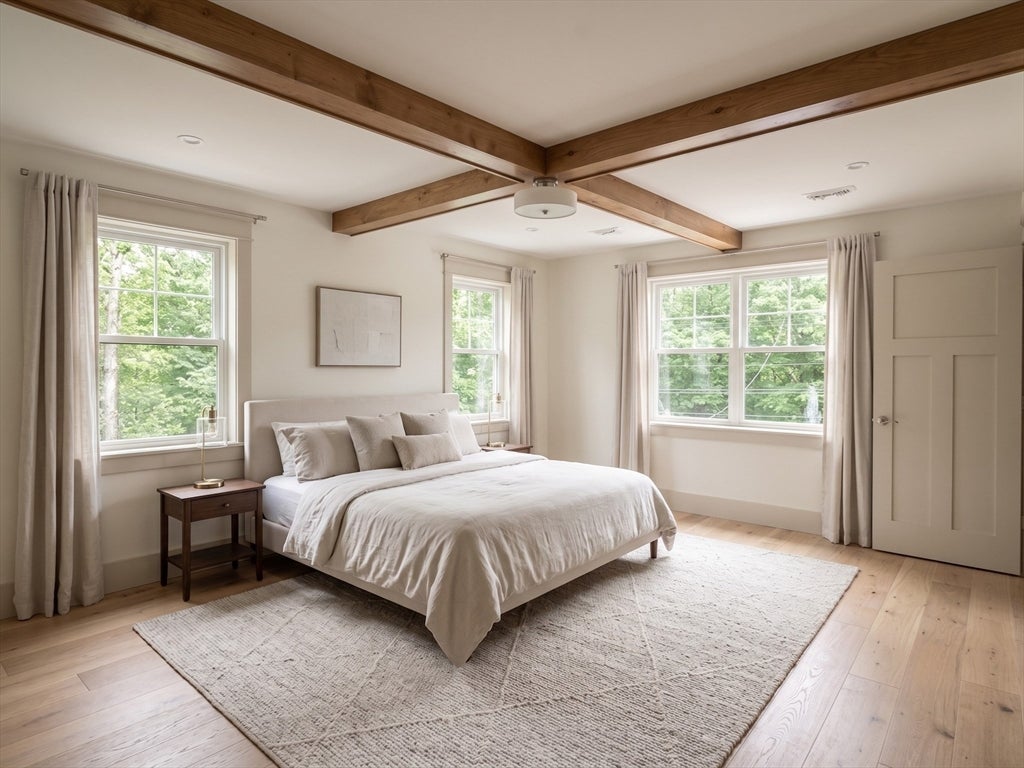
$13,664Rare package offering! Brand-new construction duplex at 43 Burlington Rd built by local builder in highly desirable Bedford. Set on over an acre, this exceptional property features two perfectly mirrored luxury townhomes offering a combined 6,200 square feet of finished living space, 6 bedrooms, 4 full baths, and 2 half baths. Thoughtfully designed to live like single-family homes, each 3,100-square-foot residence spans four finished levels and showcases quality craftsmanship, custom white oak finishes, and high-end built-ins throughout. The lower level features a 30' deep 1-car garage, mudroom, and media room with a built-in electric fireplace. The main level offers a covered front porch, an open-concept floor plan with a designer kitchen, oversized 4-seat island, custom walk-in pantry, spacious dining area, and inviting living room with electric fireplace. Glass sliders lead to private patios overlooking a private backyard with beautiful rock walls. Upstairs, each unit includes a luxurious primary suite with a custom walk-in closet and spa-inspired bath, two additional bedrooms, a full bath, and convenient second-floor laundry. A finished walk-up attic provides flexible space ideal for a home office, gym, playroom, or guest suite. Each unit features its own private driveway with a turnaround, providing ample off-street parking for residents and guests. A rare opportunity to establish your own condominium documents and HOA while maintaining ownership and control of the entire parcel, offering exceptional flexibility for investors, owner-occupants, or future resale strategies. The large lot & frontage offers the potential for an ADU, subject to buyer due diligence and all applicable town approvals. Ideally located just seconds from Route 3, I-95, Middlesex Turnpike, and Burlington Mall, this is a rare opportunity to own a premium new construction duplex in one of Bedford's most convenient locations. Estimated completion by the end of August.
| 4 weeks ago | Listing updated with changes from the MLS® | |
| 4 weeks ago | Listing first seen on site |

The property listing data and information, or the Images, set forth herein were provided to MLS Property Information Network, Inc. from third party sources, including sellers, lessors, landlords, and public records, and were compiled by MLS Property Information Network, Inc. The property listing data and information, and the Images, are for the personal, non-commercial use of consumers having a good faith interest in purchasing, leasing or renting listed properties of the type displayed to them and may not be used for any purpose other than to identify prospective properties which such consumers may have a good faith interest in purchasing, leasing or renting. MLS Property Information Network, Inc. and its subscribers disclaim any and all representations and warranties as to the accuracy of the property listing data and information, or as to the accuracy of any of the Images, set forth herein.
Last checked 2026-09-01 10:45 PM UTC