

Save
Ask
Tour
Hide
$679,900
17 Days On Site
34 Basset StreetLynn, MA 01902
For Sale|Single Family Residence|Active
3
Beds
2
Total Baths
1
Full Bath
1
Partial Bath
1,904
SqFt
$357
/SqFt
1900
Built
County:
Essex
Upcoming Open Houses
Sat, Aug 22, 10:30 AM - 12:00 PM
Save
Ask
Tour
Hide
Mortgage Calculator
Monthly Payment (Est.)
$3,102Calculator powered by Showcase IDX, a Constellation1 Company. Copyright ©2026 Information is deemed reliable but not guaranteed.
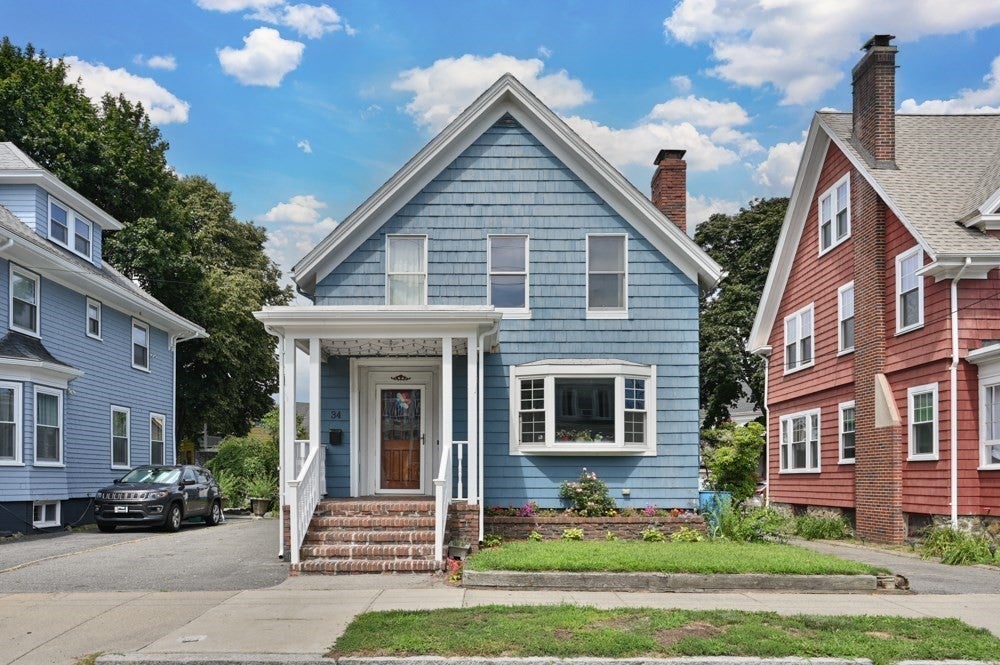
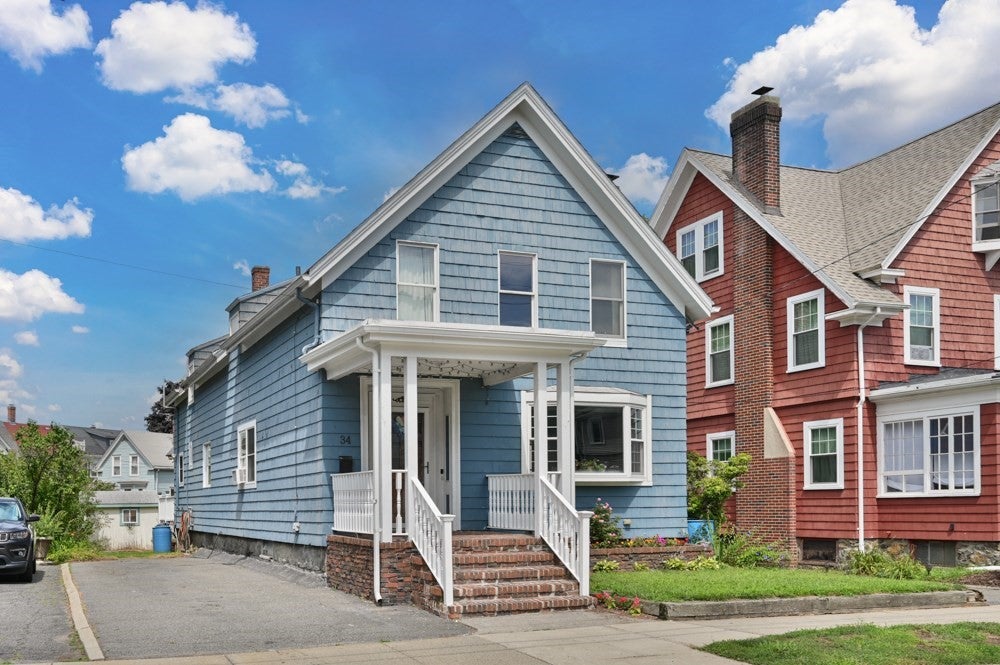
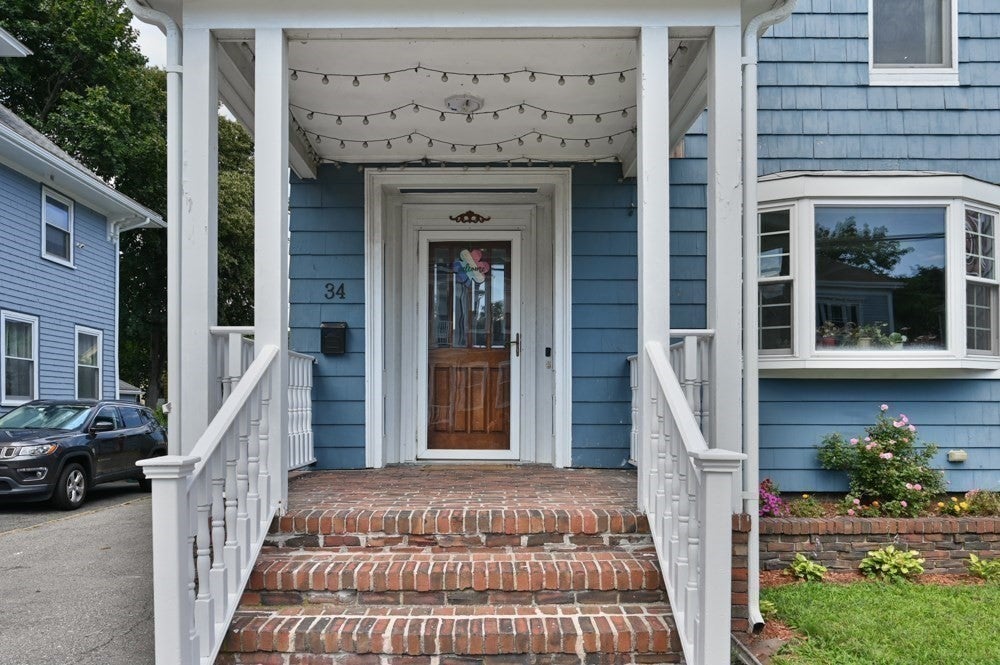

34 Basset Street Lynn is a gem in the desirable Diamond District! This spacious 3 bedroom, 2 bath home offers an inviting living room, dining room, and a large eat-in kitchen featuring stainless steal appliances, quality cabinetry, and a double oven. A first floor office provides the perfect work from home space. Two bedrooms include oversized walk-in closets for exceptional storage. Relax by the fireplace or step onto the expansive 20'x12" deck overlooking the fenced backyard with an inground pool ideal for entertaining. Just 2 blocks from the Beach, this home combines comfort, space, a great coastal location. Three spots for off street parking completes this wonderful offering.
Save
Ask
Tour
Hide
Listing Snapshot
Price
$679,900
Days On Site
17 Days
Bedrooms
3
Inside Area (SqFt)
1,904 sqft
Total Baths
2
Full Baths
1
Partial Baths
1
Lot Size
0.15 Acres
Year Built
1900
MLS® Number
73558716
Status
Active
Property Tax
$6,076
HOA/Condo/Coop Fees
N/A
Sq Ft Source
Public Records
Friends & Family
Recent Activity
| 6 days ago | Listing updated with changes from the MLS® | |
| 3 weeks ago | Listing first seen on site |
General Features
Acres
0.15
Disclosures
Pool has not been opened in two years. I was operating prior seasons.
Foundation
Stone
Parking
PavedOff Street
Parking Spaces
3
Property Sub Type
Single Family Residence
Sewer
Public Sewer
SqFt Above
1904
SqFt Total
1904
Style
Colonial Revival
Water Source
Public
Zoning
R1
Interior Features
Appliances
Gas Water HeaterOvenDishwasherDisposalMicrowaveRangeRefrigeratorWasherDryerRange Hood
Basement
FullPartially Finished
Cooling
Window Unit(s)
Electric
200+ Amp Service
Fireplace
Yes
Fireplaces
1
Flooring
TileHardwood
Heating
Natural GasBaseboardZoned
Interior
Walk-In Closet(s)Beamed Ceilings
Laundry Features
Electric Dryer HookupWasher Hookup
Bathroom 1
Dimensions - 14x8Level - FirstArea - 112
Bathroom 2
Dimensions - 5x3Level - MainArea - 15
Bedroom 2
Dimensions - 16x12Level - SecondArea - 192
Bedroom 3
Dimensions - 14x12Level - SecondArea - 168
Dining Room
Dimensions - 21x12Level - MainArea - 252
Kitchen
Dimensions - 17x14Level - MainArea - 238
Living Room
Dimensions - 27x12Level - MainArea - 324
Master Bedroom
Dimensions - 15x11Level - SecondArea - 165
Office
Dimensions - 14x8Level - MainArea - 112
Save
Ask
Tour
Hide
Exterior Features
Construction Details
Frame
Exterior
Storage
Fencing
Fenced
Lot Features
Level
Other Structures
Storage
Patio And Porch
PorchDeckPatio
Pool Features
In GroundPrivate
Private Pool
Yes
Roof
Shingle
Windows/Doors
French Doors
Community Features
Community Features
ParkGolf
Schools
School District
Unknown
Elementary School
Brickett
Middle School
Marshal
High School
Classical,English Or Vocation
Listing courtesy of Ron Supino of Berkshire Hathaway HomeServices Commonwealth Real Estate

The property listing data and information, or the Images, set forth herein were provided to MLS Property Information Network, Inc. from third party sources, including sellers, lessors, landlords, and public records, and were compiled by MLS Property Information Network, Inc. The property listing data and information, and the Images, are for the personal, non-commercial use of consumers having a good faith interest in purchasing, leasing or renting listed properties of the type displayed to them and may not be used for any purpose other than to identify prospective properties which such consumers may have a good faith interest in purchasing, leasing or renting. MLS Property Information Network, Inc. and its subscribers disclaim any and all representations and warranties as to the accuracy of the property listing data and information, or as to the accuracy of any of the Images, set forth herein.
Last checked 2026-08-22 08:09 AM UTC
The property listing data and information, or the Images, set forth herein were provided to MLS Property Information Network, Inc. from third party sources, including sellers, lessors, landlords, and public records, and were compiled by MLS Property Information Network, Inc. The property listing data and information, and the Images, are for the personal, non-commercial use of consumers having a good faith interest in purchasing, leasing or renting listed properties of the type displayed to them and may not be used for any purpose other than to identify prospective properties which such consumers may have a good faith interest in purchasing, leasing or renting. MLS Property Information Network, Inc. and its subscribers disclaim any and all representations and warranties as to the accuracy of the property listing data and information, or as to the accuracy of any of the Images, set forth herein.
Last checked 2026-08-22 08:09 AM UTC
Neighborhood & Commute
Source: Walkscore
Save
Ask
Tour
Hide