Save
Ask
Tour
Hide
Share
$769,000
69 Days On Site

72 Bonnie Brier Cir
Hingham, MA 02043

Single Family Residence|Pending
3
Beds
2
Total Baths
2
Full Baths
1,268
SqFt
$606
/SqFt
1925
Built
County:
Plymouth
72 Bonnie Brier Cir72 Bonnie Brier Cir72 Bonnie Brier Cir72 Bonnie Brier Cir
Save
Ask
Tour
Hide
Share

Mortgage Calculator

Monthly Payment (Est.)

Enter an interest rate to see your estimated monthly payment.
Calculator powered by Showcase IDX, a Constellation1 Company. Copyright ©2026 Information is deemed reliable but not guaranteed.

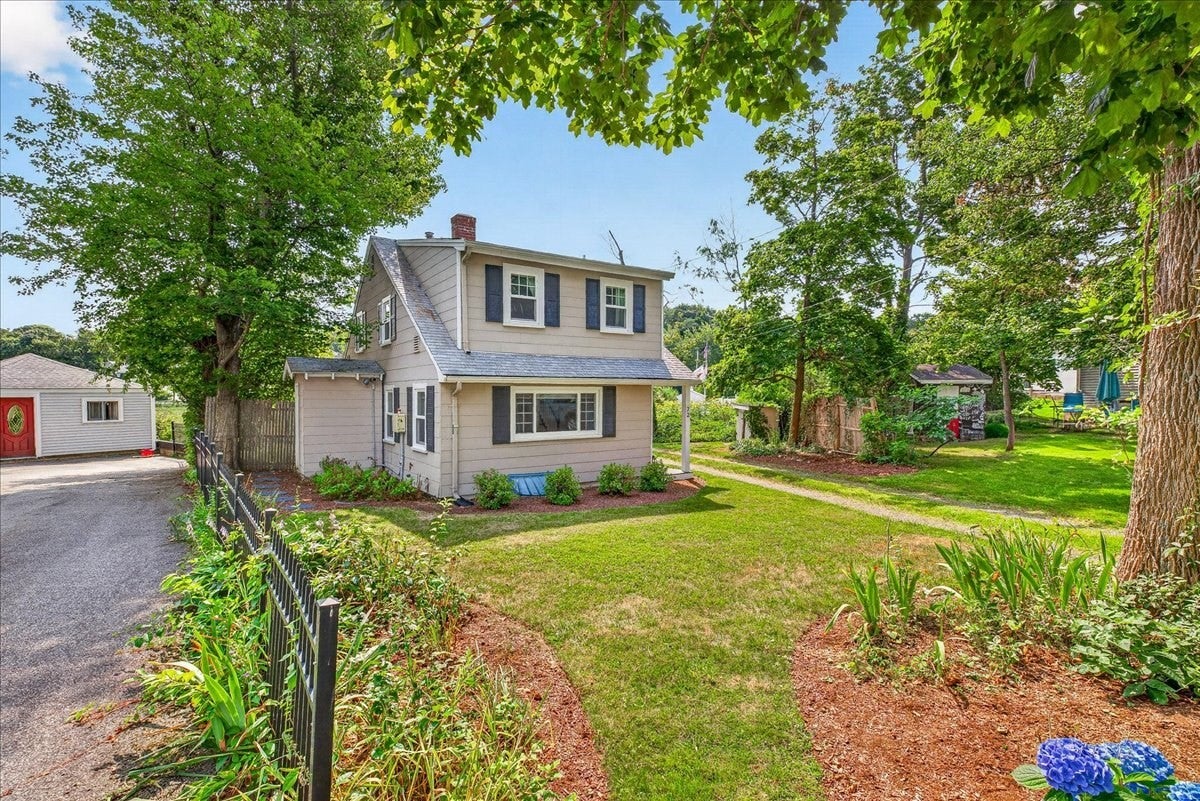
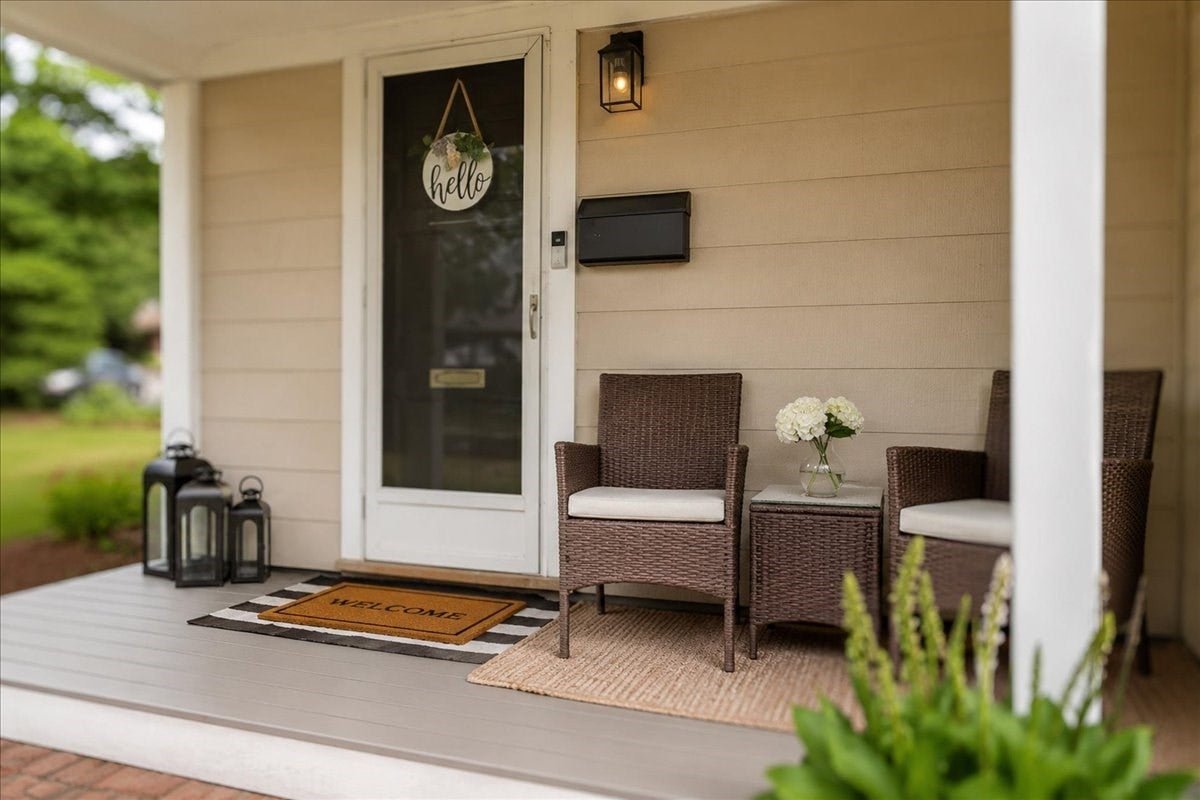
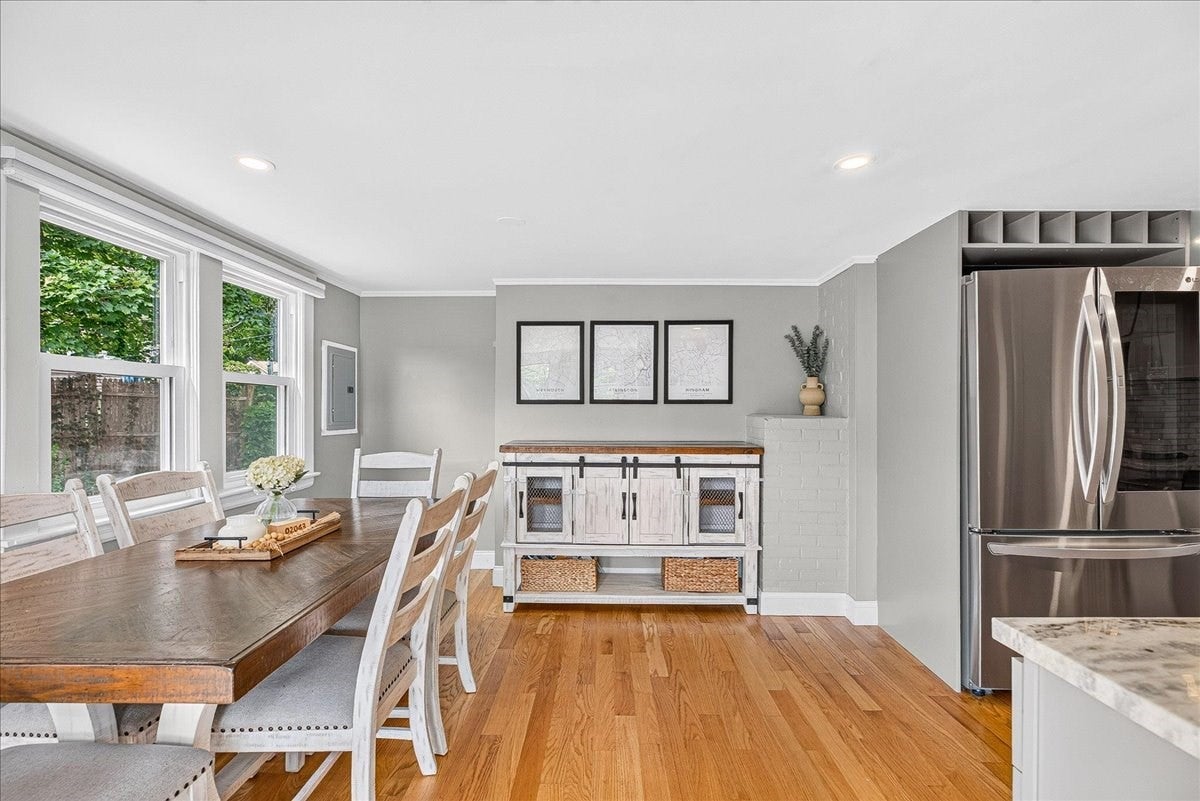
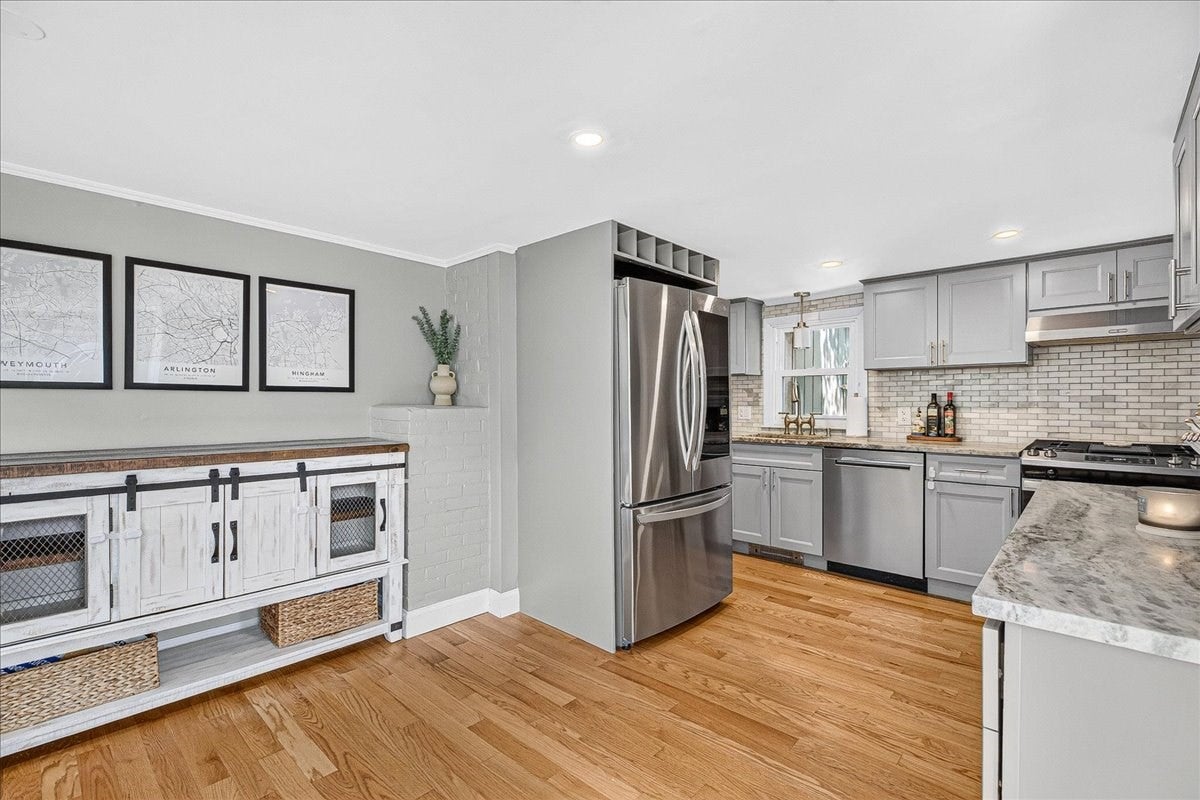
A UNIQUE OPPORTUNITY TO ENJOY HINGHAM COASTAL LIVING with peaceful views overlooking conservation land, the Weir River and Estuary. One of those homes that truly needs to be seen in person, the thoughtful layout lives surprisingly large and offers more space and functionality than the photos suggest. Renovated in 2021 with all new windows, a new gas heating system, and a beautifully updated kitchen, this sun-filled space features new cabinetry, flooring, stainless steel appliances, gas cooking, and an expansive dining area with scenic views. The living room offers a gas fireplace and comfortable gathering space. Upstairs are three bedrooms, including a primary bedroom with a custom walk-in closet, plus a full bath. Additional features include first-floor laundry, a two-car garage, and a finished bonus room off the garage with power, ideal for a gym, office, studio or hobby space. Come see why this home shows even better in person!

Save
Ask
Tour
Hide
Share
Listing Snapshot
Price 
$769,000
Days On Site 
69 Days
Bedrooms 
3
Inside Area (SqFt) 
1,268 sqft
Total Baths 
2
Full Baths 
2
Partial Baths 
N/A
Lot Size 
0.22 Acres
Year Built 
1925
MLS® Number 
73558713
Status 
Pending
Property Tax 
$7,180
HOA/Condo/Coop Fees 
N/A
Sq Ft Source 
N/A
Friends & Family
Recent Activity
5 days agoListing updated with changes from the MLS®
a week agoStatus changed to Pending
a month agoPrice changed to $769,000
2 months agoListing first seen on site
General Features
Acres 
0.22
Foundation 
Concrete Perimeter
Garage 
Yes
Garage Spaces 
2
Parking 
DetachedStorageWorkshop in GarageOff Street
Parking Spaces 
9
Property Sub Type 
Single Family Residence
Sewer 
Public Sewer
SqFt Above 
1268
SqFt Total 
1268
Style 
Cape
Water Source 
Public
Zoning 
RA
Interior Features
Appliances 
Gas Water HeaterRangeENERGY STAR Qualified RefrigeratorENERGY STAR Qualified Dishwasher
Cooling 
Window Unit(s)
Electric 
Circuit Breakers
Fireplace 
Yes
Fireplace Features 
Living Room
Fireplaces 
1
Flooring 
TileLaminateHardwood
Heating 
Natural GasBaseboardZoned
Interior 
Recessed LightingCrown MoldingOpen Floorplan
Laundry Features 
Laundry ClosetMain LevelElectric Dryer HookupWasher Hookup
Window Features 
Insulated Windows
Bathroom 1 
Dimensions - 8x5Level - FirstArea - 40
Bathroom 2 
Dimensions - 11x4Level - SecondArea - 44
Bedroom 2 
Dimensions - 13x12Level - SecondArea - 156
Bedroom 3 
Dimensions - 12x10Level - SecondArea - 120
Dining Room 
Dimensions - 18x7Level - MainArea - 126
Kitchen 
Dimensions - 11x11Level - MainArea - 121
Living Room 
Dimensions - 15x15Level - MainArea - 225
Master Bedroom 
Dimensions - 13x12Level - SecondArea - 156
Save
Ask
Tour
Hide
Share
Exterior Features
Construction Details 
Frame
Exterior 
Rain GuttersStorageGarden
Lot Features 
Cul-De-SacClearedLevelWaterfront
Other Structures 
Storage
Patio And Porch 
Porch
Roof 
Shingle
View 
RiverWaterScenic
Waterfront 
Yes
Waterfront Features 
Ocean FrontRiver FrontWaterfrontWaterfront Access
Waterview 
RiverWaterScenic
Windows/Doors 
Insulated Windows
Community Features
Community Features 
PoolTennis Court(s)ParkGolf
Roads 
Paved
Listing courtesy of Zachary Werth of The Werth Group LLC


The property listing data and information, or the Images, set forth herein were provided to MLS Property Information Network, Inc. from third party sources, including sellers, lessors, landlords, and public records, and were compiled by MLS Property Information Network, Inc. The property listing data and information, and the Images, are for the personal, non-commercial use of consumers having a good faith interest in purchasing, leasing or renting listed properties of the type displayed to them and may not be used for any purpose other than to identify prospective properties which such consumers may have a good faith interest in purchasing, leasing or renting. MLS Property Information Network, Inc. and its subscribers disclaim any and all representations and warranties as to the accuracy of the property listing data and information, or as to the accuracy of any of the Images, set forth herein.

Last checked 2026-10-12 12:38 PM UTC

Neighborhood & Commute
Source: Walkscore
Save
Ask
Tour
Hide
Share