Save
Ask
Tour
Hide
Share
$699,998
17 Days On Site

269 Lynn Street
Peabody, MA 01960

For Sale|Single Family Residence|Active Under Contract
3
Beds
3
Total Baths
2
Full Baths
1
Partial Bath
1,684
SqFt
$416
/SqFt
1949
Built
County:
Essex
269 Lynn Street269 Lynn Street269 Lynn Street269 Lynn Street
Save
Ask
Tour
Hide
Share

Mortgage Calculator

Monthly Payment (Est.)

$3,194
Calculator powered by Showcase IDX, a Constellation1 Company. Copyright ©2026 Information is deemed reliable but not guaranteed.

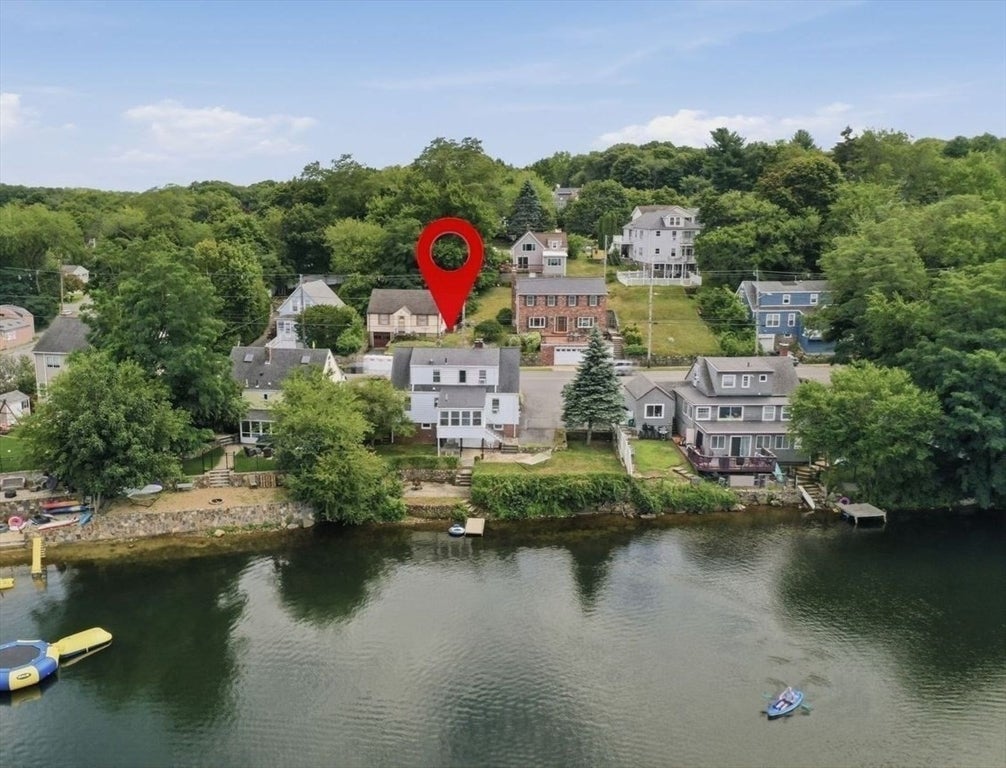
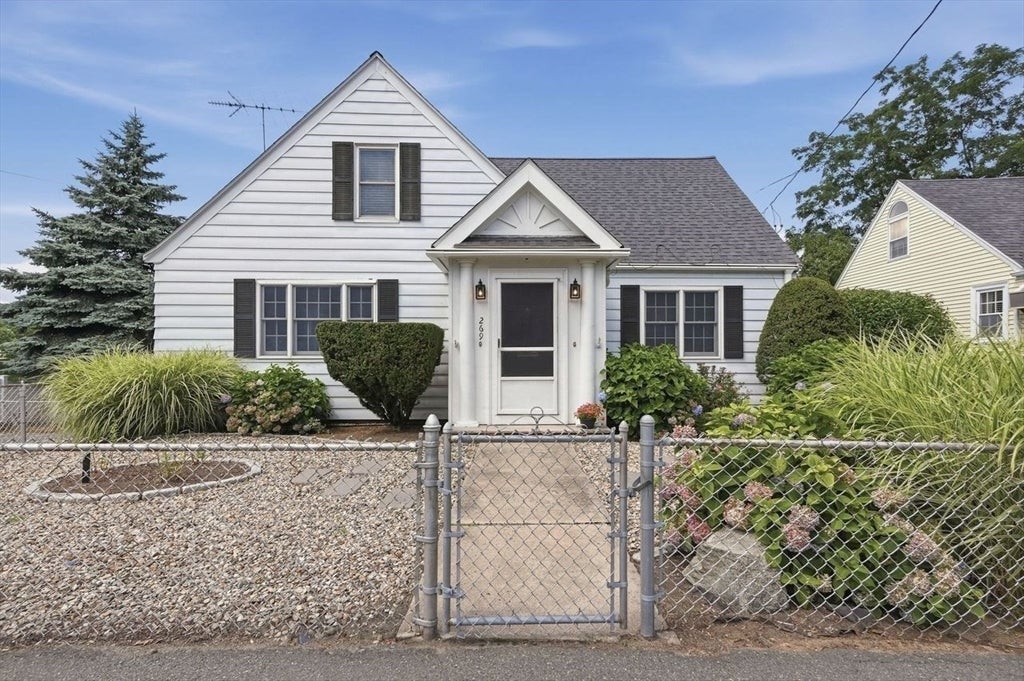
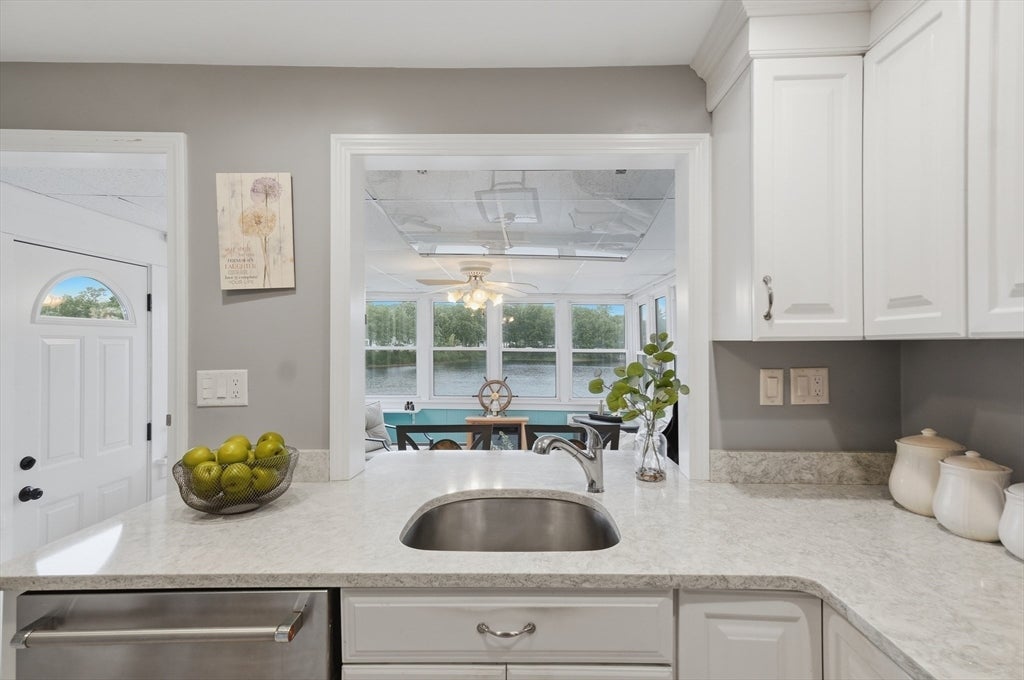
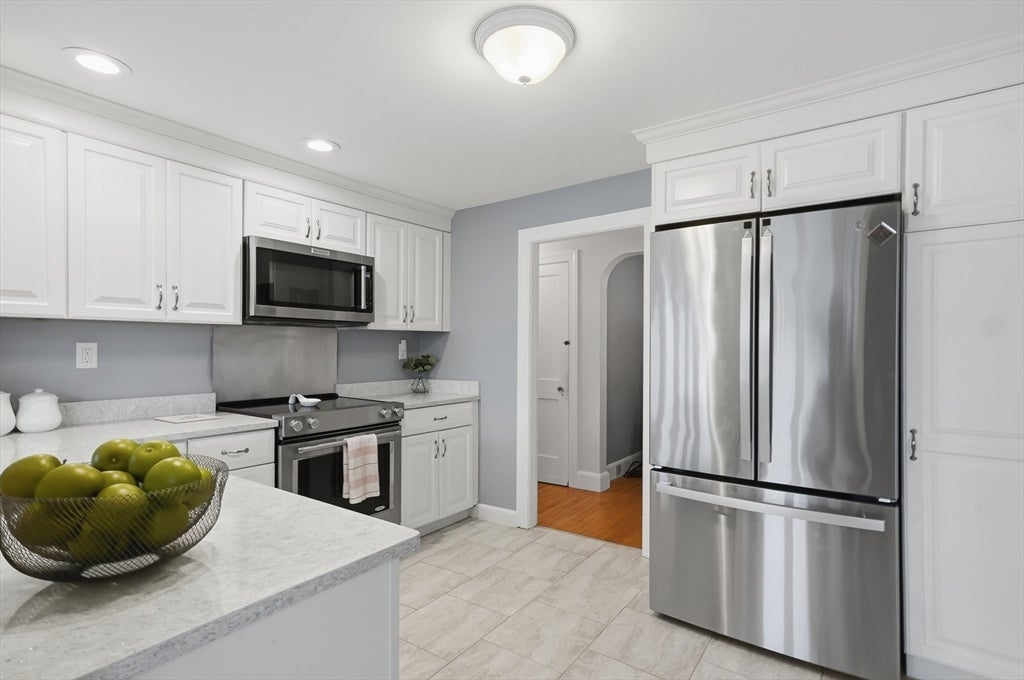
Enjoy WATERFRONT LIVING on Browns Pond with a PRIVATE IN-LAW APARTMENT! This rare 3-bedroom, 3-bath home offers stunning water views, direct access to boating and fishing, and a versatile second-floor in-law apartment. The main level features an updated kitchen, hardwood floors, a dining room, two bedrooms, a full bath, and a spacious family room with a wood-burning fireplace. Relax year-round in the sun-filled 4-season room overlooking the pond. The in-law apartment includes a bedroom, full bath, kitchen, and living room for added flexibility. Outside, enjoy the fenced backyard, perfect for entertaining, pets, or gardening. The walk-out basement with a half bath offers endless possibilities for a home office, gym, playroom, or additional living space. A rare opportunity to own waterfront property with flexible living space and beautiful views!

Save
Ask
Tour
Hide
Share
Listing Snapshot
Price 
$699,998
Days On Site 
17 Days
Bedrooms 
3
Inside Area (SqFt) 
1,684 sqft
Total Baths 
3
Full Baths 
2
Partial Baths 
1
Lot Size 
0.14 Acres
Year Built 
1949
MLS® Number 
73558697
Status 
Active Under Contract
Property Tax 
$5,557
HOA/Condo/Coop Fees 
N/A
Sq Ft Source 
Public Records
Friends & Family
Recent Activity
4 days agoListing updated with changes from the MLS®
4 days agoStatus changed to Active Under Contract
3 weeks agoListing first seen on site
General Features
Acres 
0.14
Disclosures 
Sale is subject to sellers finding suitable housing. Buyers and buyers agents to perform due diligence. WasherDryer and extra refrigerator in basement will convey with property along with all appliances in both kitchens. IN-LAW is FALA with the city of Peabody.
Foundation 
Concrete Perimeter
Green Energy Efficient 
Thermostat
Parking 
PavedOff Street
Parking Spaces 
6
Property Sub Type 
Single Family Residence
Security 
Security System
Sewer 
Public Sewer
SqFt Above 
1684
SqFt Total 
1684
Style 
Cape
Water Source 
Public
Zoning 
R1A
Interior Features
Appliances 
Gas Water HeaterWater HeaterRangeDishwasherDisposalMicrowaveRefrigeratorWasherDryer
Basement 
FullFinishedWalk-Out AccessInterior EntryConcrete
Cooling 
Window Unit(s)Ceiling Fan(s)
Electric 
Circuit Breakers
Fireplace 
Yes
Fireplace Features 
Living Room
Fireplaces 
1
Flooring 
TileVinylConcreteLaminateHardwood
Heating 
Natural GasBaseboardHot Water
Interior 
Ceiling Fan(s)Master DownstairsRecessed Lighting
Laundry Features 
Electric Dryer HookupWasher HookupIn Basement
Window Features 
Insulated Windows
Bathroom 1 
Dimensions - 6x9Level - FirstArea - 54
Bathroom 2 
Dimensions - 11x5Level - SecondArea - 55
Bathroom 3 
Dimensions - 4x8Level - BasementArea - 32
Bedroom 2 
Dimensions - 9x13Level - FirstArea - 117
Bedroom 3 
Dimensions - 12x17Level - SecondArea - 204
Dining Room 
Dimensions - 9x13Level - FirstArea - 117
Kitchen 
Dimensions - 12x9Level - FirstArea - 108
Living Room 
Dimensions - 18x13Level - FirstArea - 234
Master Bedroom 
Dimensions - 13x11Level - FirstArea - 143
Save
Ask
Tour
Hide
Share
Exterior Features
Construction Details 
Frame
Exterior 
Rain Gutters
Fencing 
Fenced
Lot Features 
ClearedLevelLandscapedWaterfront
Patio And Porch 
PorchPatioCoveredDeck
Roof 
Shingle
View 
PondWater
Waterfront 
Yes
Waterfront Features 
WaterfrontPondWaterfront Access
Waterview 
PondWater
Windows/Doors 
Insulated Windows
Community Features
Community Features 
Tennis Court(s)ParkGolf
MLS Area 
South Peabody
Roads 
Paved
Schools
School District
Unknown
Elementary School
Brown Elementary School
Middle School
Higgins Middle School
High School
Pvmhs
Listing courtesy of Renee Merchant of Lamacchia Realty, Inc.


The property listing data and information, or the Images, set forth herein were provided to MLS Property Information Network, Inc. from third party sources, including sellers, lessors, landlords, and public records, and were compiled by MLS Property Information Network, Inc. The property listing data and information, and the Images, are for the personal, non-commercial use of consumers having a good faith interest in purchasing, leasing or renting listed properties of the type displayed to them and may not be used for any purpose other than to identify prospective properties which such consumers may have a good faith interest in purchasing, leasing or renting. MLS Property Information Network, Inc. and its subscribers disclaim any and all representations and warranties as to the accuracy of the property listing data and information, or as to the accuracy of any of the Images, set forth herein.

Last checked 2026-08-22 09:10 AM UTC

Neighborhood & Commute
Source: Walkscore
Save
Ask
Tour
Hide
Share