Save
Ask
Tour
Hide
Share
$969,000
17 Days On Site

1 Lois Lane
Lynn, MA 01905

For Sale|Single Family Residence|Active Under Contract
5
Beds
4
Total Baths
3
Full Baths
1
Partial Bath
2,820
SqFt
$344
/SqFt
2008
Built
County:
Essex
1 Lois Lane1 Lois Lane1 Lois Lane1 Lois Lane
Save
Ask
Tour
Hide
Share

Mortgage Calculator

Monthly Payment (Est.)

$4,421
Calculator powered by Showcase IDX, a Constellation1 Company. Copyright ©2026 Information is deemed reliable but not guaranteed.

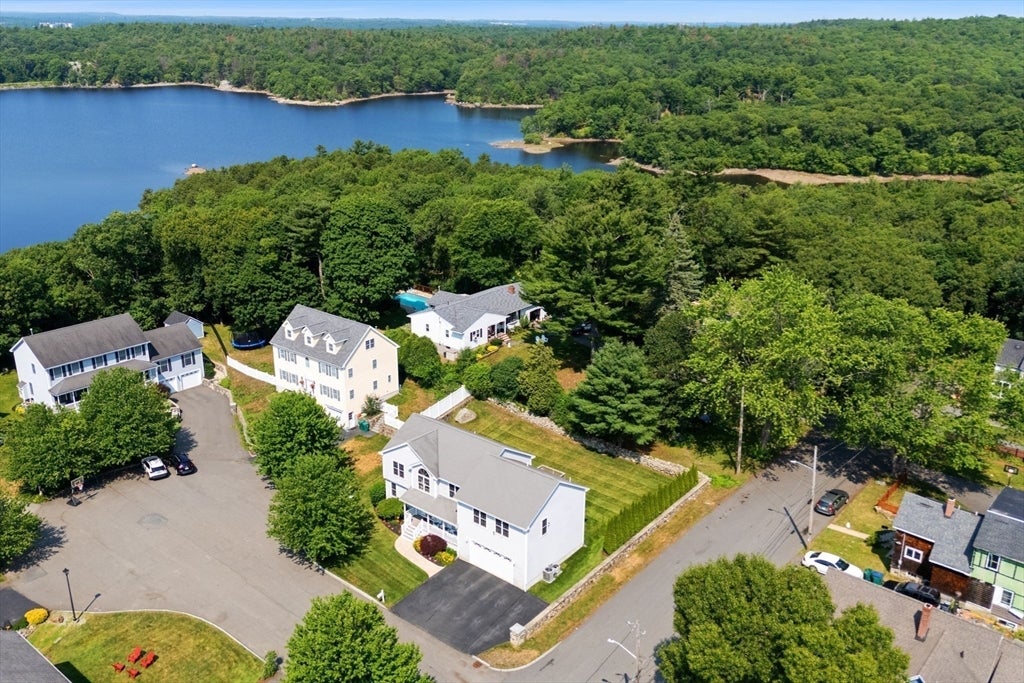
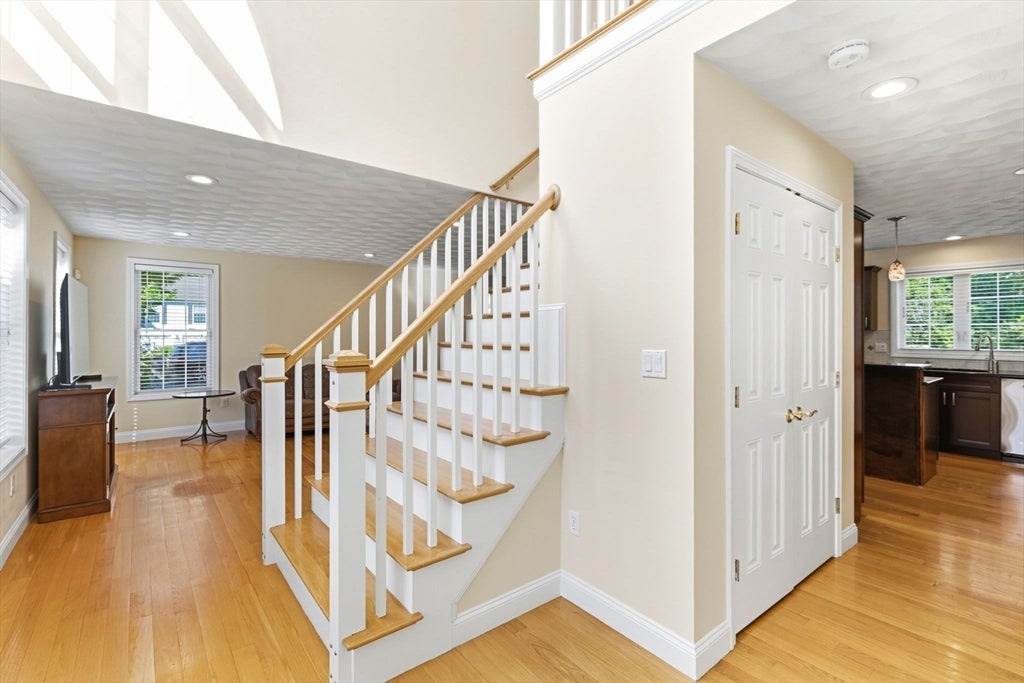
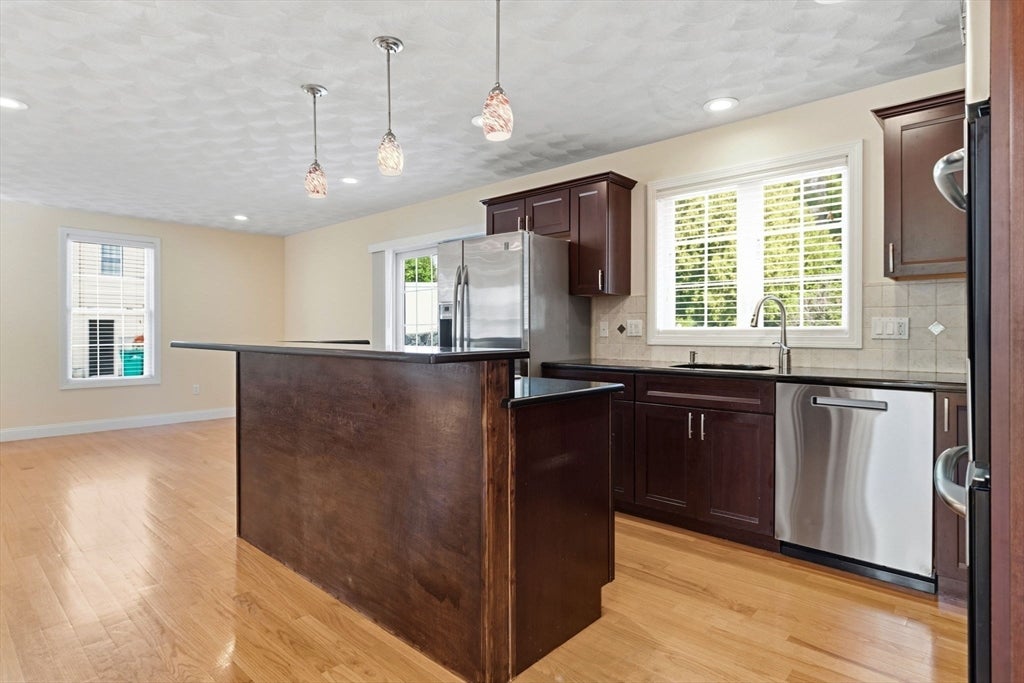
Custom-built in Colonial with a private second-floor in-law apartment/ideal ADU featuring its own entrance rare and hard to find! Bright foyer with Palladian window opens to the family room and granite kitchen with KraftMaid cabinetry, island seating four with GE Profile double ovens, 5-burner gas range, stainless appliances, and sliders to a composite Azek deck overlooking a level backyard perfect for barbecuing on hot summer nights. Formal dining room is located off the kitchen ideal for entertaining. The first-floor laundry is a dream. Two car oversized attached garage is ideal for bringing groceries into the home. Spacious primary suite offers cathedral ceiling, walk-in closet, & luxurious bath with double vanity, glass shower,Jacuzzi tub. Two additional oversized bedrooms. Separate in-law/ADU includes separate entrance from exterior, 2 bedrooms, granite kitchen with stainless appliances, full bathroom with large closet, family room, with sliders out to deck. Hardwood floors, central air, recessed lighting, irrigation, located on a cul-de-sac

Save
Ask
Tour
Hide
Share
Listing Snapshot
Price 
$969,000
Days On Site 
17 Days
Bedrooms 
5
Inside Area (SqFt) 
2,820 sqft
Total Baths 
4
Full Baths 
3
Partial Baths 
1
Lot Size 
0.23 Acres
Year Built 
2008
MLS® Number 
73558685
Status 
Active Under Contract
Property Tax 
$9,981
HOA/Condo/Coop Fees 
N/A
Sq Ft Source 
Public Records
Friends & Family
Recent Activity
a week agoListing updated with changes from the MLS®
a week agoStatus changed to Active Under Contract
3 weeks agoListing first seen on site
General Features
Acres 
0.23
Attached Garage 
Yes
Disclosures 
Refrigerator is staying in the in-lawRefrigerator in Main part of the house is going. The security system that the previous owner installed has never been used by the present owner.
Foundation 
Concrete Perimeter
Garage 
Yes
Garage Spaces 
2
Parking 
AttachedGarage Door OpenerGarage Faces SideOversizedPavedGarage
Parking Spaces 
5
Property Sub Type 
Single Family Residence
Sewer 
Public Sewer
SqFt Above 
2820
SqFt Total 
2820
Style 
Colonial
Water Source 
Public
Zoning 
Residentia
Interior Features
Appliances 
Gas Water HeaterRangeOvenDishwasherDisposalMicrowaveRefrigeratorWasherDryerStainless Steel Appliance(s)Gas Cooktop
Basement 
Full
Cooling 
Central AirZoned
Electric 
200+ Amp Service
Flooring 
Hardwood
Heating 
Natural GasForced AirZoned
Interior 
Open FloorplanRecessed LightingIn-Law FloorplanWalk-In Closet(s)Cathedral Ceiling(s)
Laundry Features 
Gas Dryer Hookup
Window Features 
Insulated Windows
Bathroom 1 
Level - First
Bathroom 2 
Dimensions - 9x6Level - SecondArea - 54
Bathroom 3 
Level - Second
Bedroom 2 
Dimensions - 11x10Level - SecondArea - 110
Bedroom 3 
Dimensions - 14x11Level - SecondArea - 154
Bedroom 4 
Dimensions - 12x12Level - SecondArea - 144
Bedroom 5 
Dimensions - 12x8Level - SecondArea - 96
Dining Room 
Dimensions - 19x14Level - FirstArea - 266
Family Room 
Dimensions - 16x14Level - FirstArea - 224
Kitchen 
Dimensions - 26x14Level - FirstArea - 364
Living Room 
Level - First
Master Bedroom 
Dimensions - 19x14Level - SecondArea - 266
Save
Ask
Tour
Hide
Share
Exterior Features
Construction Details 
Frame
Exterior 
Rain GuttersBalcony
Lot Features 
Corner LotLandscaped
Patio And Porch 
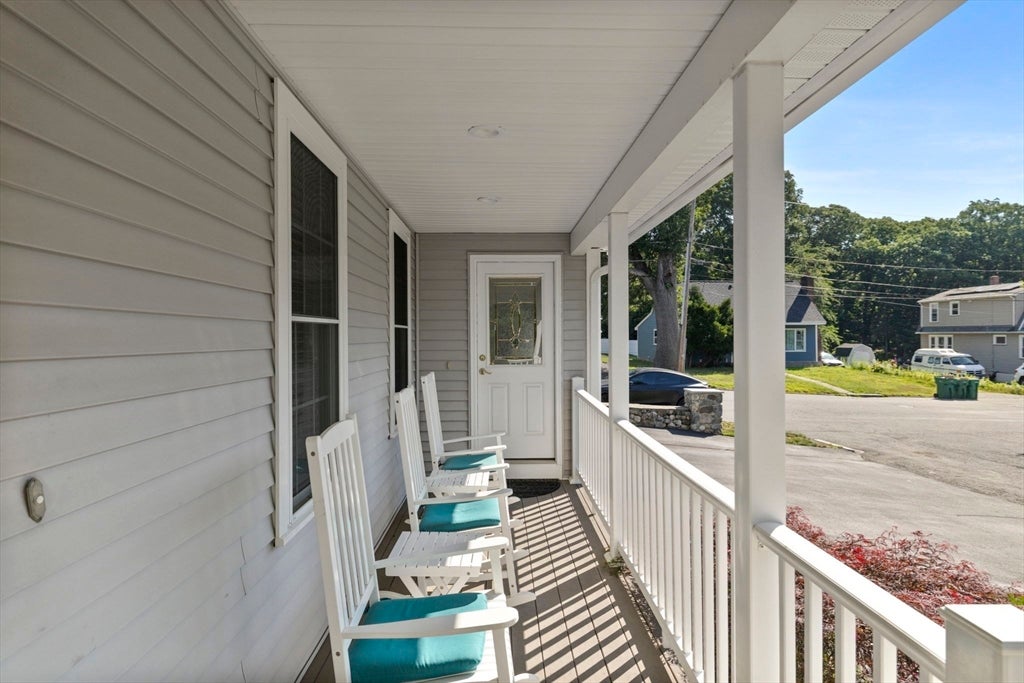
DeckPatio
Roof 
Shingle
Windows/Doors 
Insulated Windows
Listing courtesy of Nikki Martin Team of Compass


The property listing data and information, or the Images, set forth herein were provided to MLS Property Information Network, Inc. from third party sources, including sellers, lessors, landlords, and public records, and were compiled by MLS Property Information Network, Inc. The property listing data and information, and the Images, are for the personal, non-commercial use of consumers having a good faith interest in purchasing, leasing or renting listed properties of the type displayed to them and may not be used for any purpose other than to identify prospective properties which such consumers may have a good faith interest in purchasing, leasing or renting. MLS Property Information Network, Inc. and its subscribers disclaim any and all representations and warranties as to the accuracy of the property listing data and information, or as to the accuracy of any of the Images, set forth herein.

Last checked 2026-08-22 08:09 AM UTC

Neighborhood & Commute
Source: Walkscore
Save
Ask
Tour
Hide
Share