

Halifax Meadows12 Lydon Ln C2Halifax, MA 02338
Due to the health concerns created by Coronavirus we are offering personal 1-1 online video walkthough tours where possible.
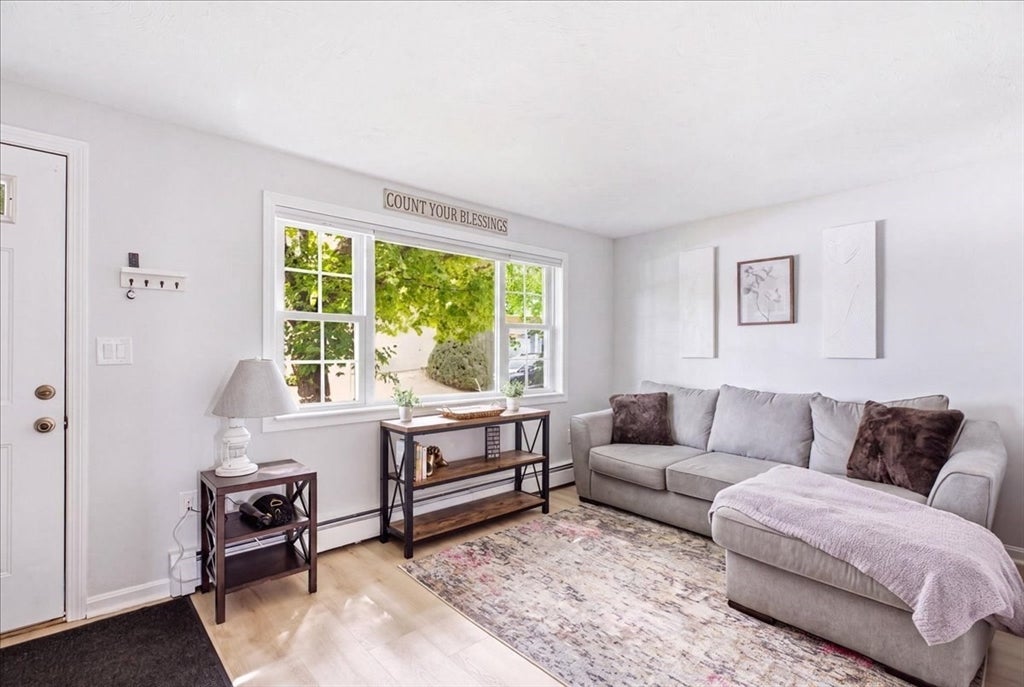
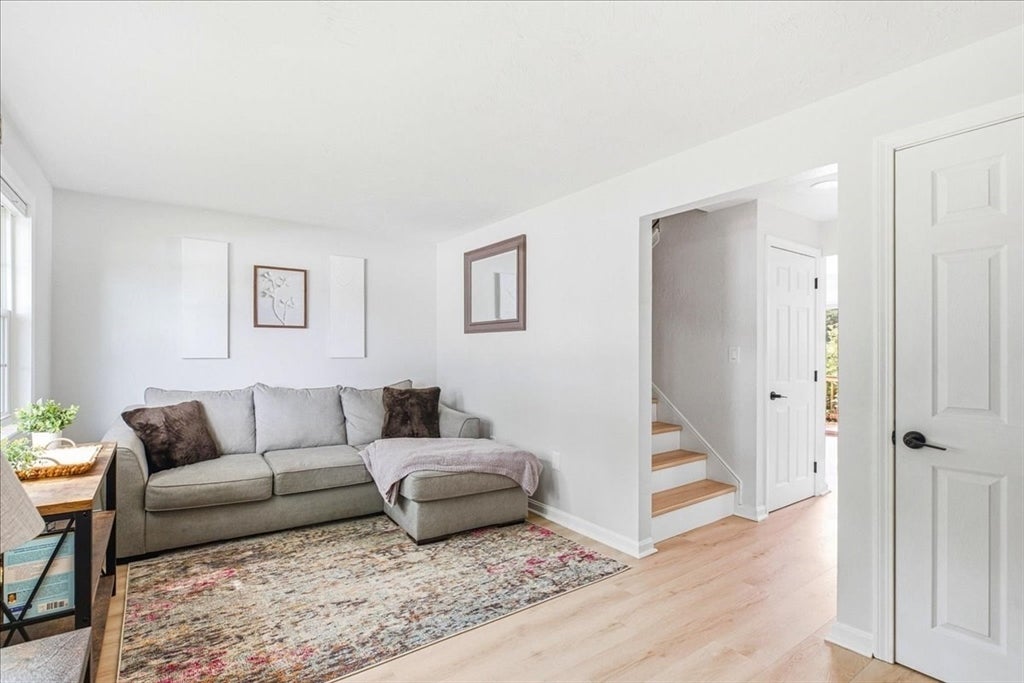
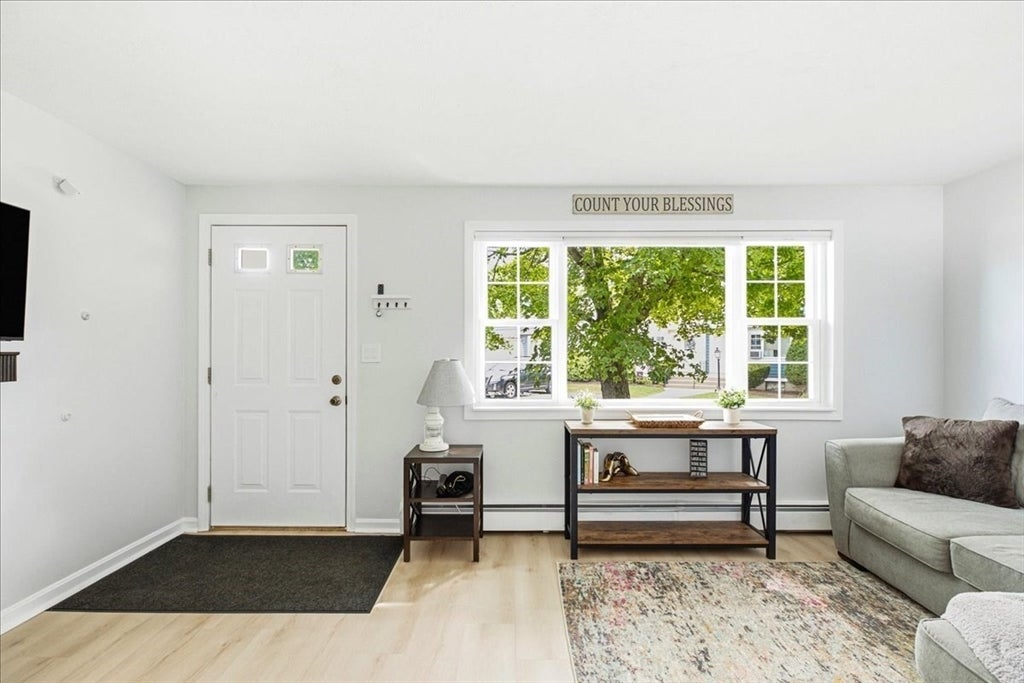
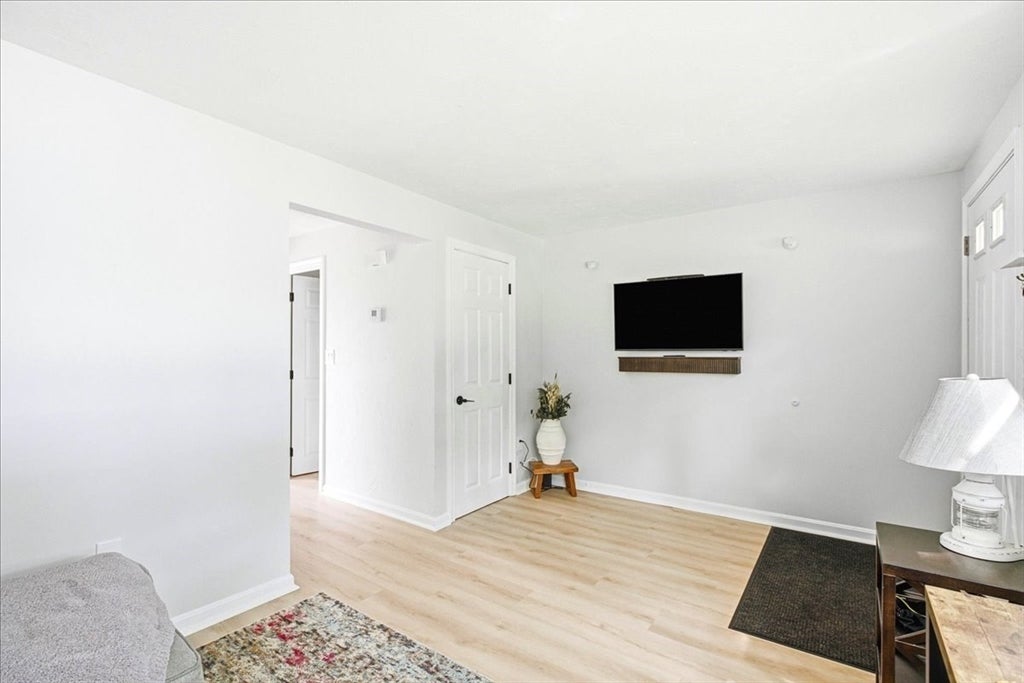
There are two things right now most people are seeking when looking for a new home: 1. Affordability 2. Peace of mind. Well, this FULLY RENOVATED townhome offers you both. For under $400,000, you can OWN, not rent, your own space with 3 levels! Enjoy being on the end unit tucked away in Halifax Meadows. The best part of Condo living is knowing that many of the expenses that come with being a homeowner are the responsibility of a management company, and with this unit being turnkey, all you have to do is move right in! Throughout, this home the vibe is light, bright, and airy, making it a peaceful place to come home to after a long day. This home is a great investment because the list of upgrades is extensive! The boiler was replaced in November of 2024, the roof was recently replaced by HOA, new electrical panel in 2025, mini-splits in 2025, hot water heater 2024, the basement was finished in 2025, and the attic was insulated in 2026! Conveniently located in the heart of Halifax, you can very quickly get to local stores and schools, as well as access the highway via rte. 44 about 10 minutes away or hop on the MBTA to Boston. This is the ideal location for someone who needs accessibility to commute, but values a small town feel.
| 2 hours ago | Listing updated with changes from the MLS® | |
| 6 hours ago | Listing first seen on site |

The property listing data and information, or the Images, set forth herein were provided to MLS Property Information Network, Inc. from third party sources, including sellers, lessors, landlords, and public records, and were compiled by MLS Property Information Network, Inc. The property listing data and information, and the Images, are for the personal, non-commercial use of consumers having a good faith interest in purchasing, leasing or renting listed properties of the type displayed to them and may not be used for any purpose other than to identify prospective properties which such consumers may have a good faith interest in purchasing, leasing or renting. MLS Property Information Network, Inc. and its subscribers disclaim any and all representations and warranties as to the accuracy of the property listing data and information, or as to the accuracy of any of the Images, set forth herein.
Last checked 2026-08-04 09:59 AM UTC