

124 Magoun AveBrockton, MA 02301
Due to the health concerns created by Coronavirus we are offering personal 1-1 online video walkthough tours where possible.
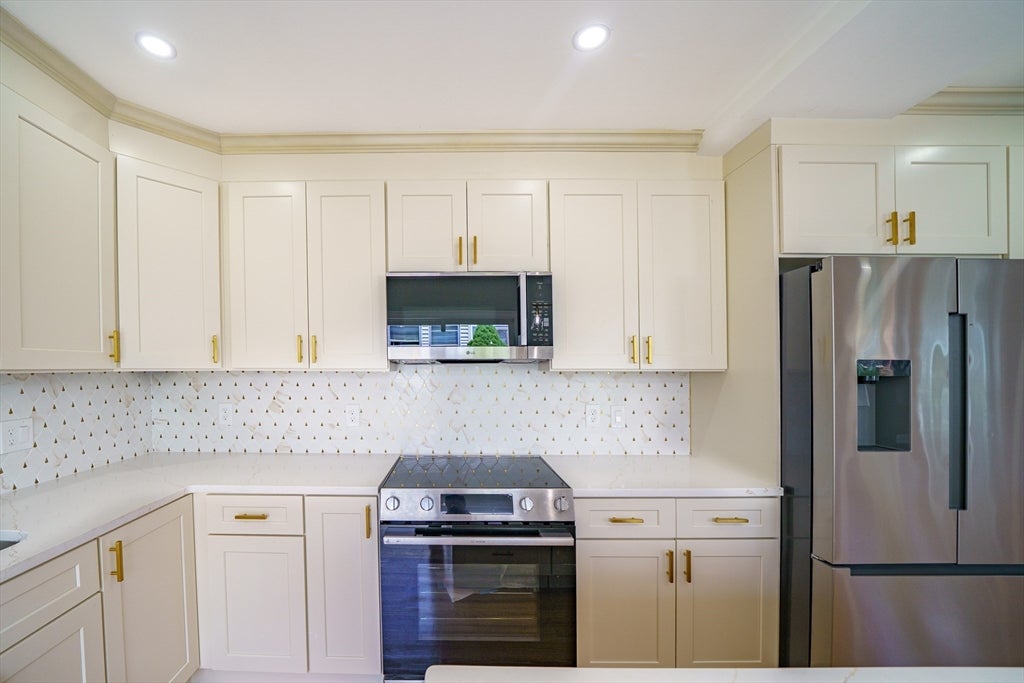
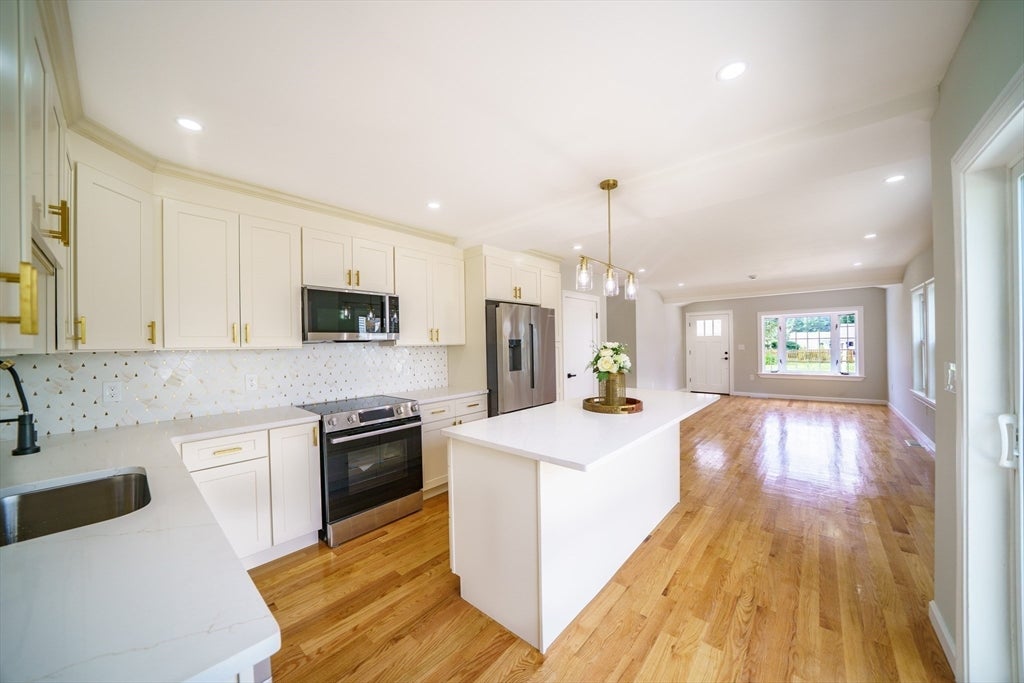
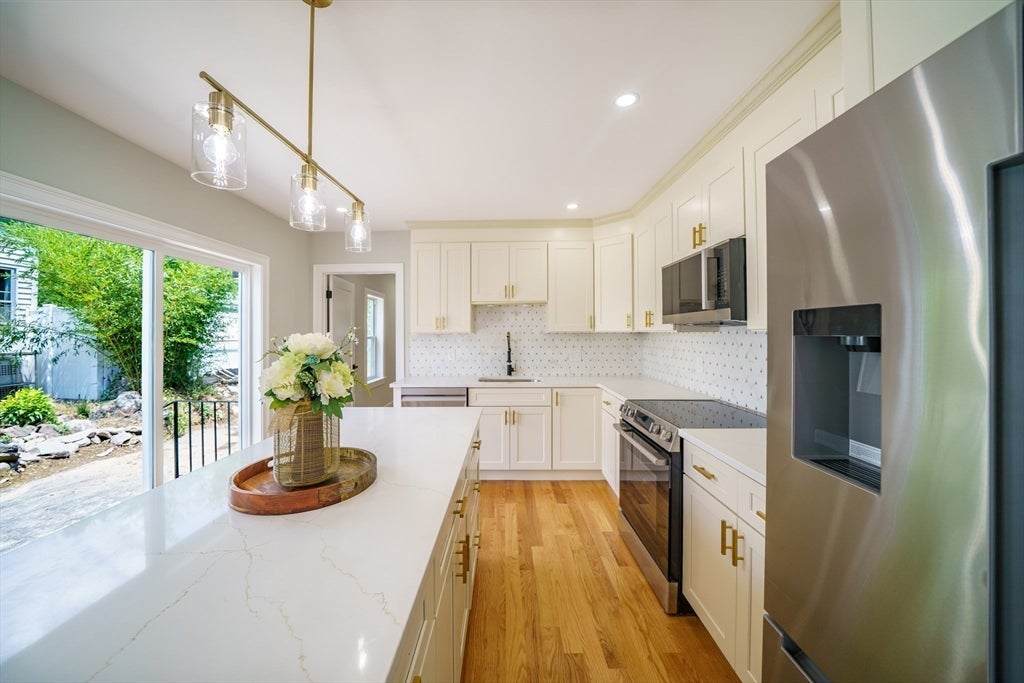
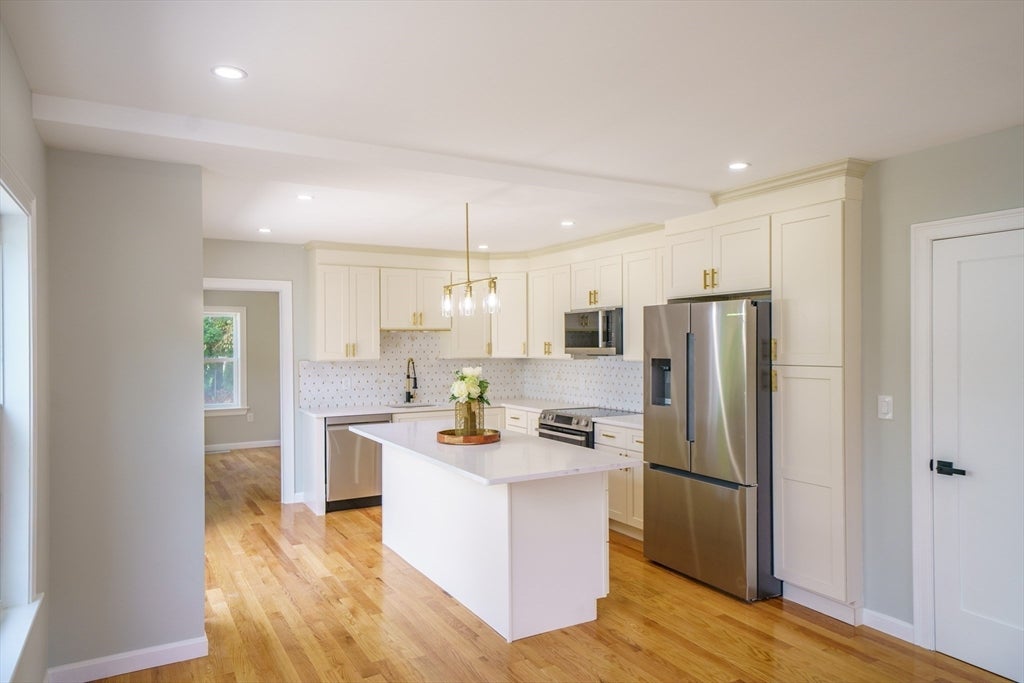
Welcome to 124 Magoun Avenue, where timeless design meets contemporary comfort. This fully renovated residence has been meticulously transformed with premium finishes and thoughtful attention to detail throughout. The light-filled open floor plan is anchored by a designer kitchen featuring quartz countertops, an oversized island, custom white cabinetry, sophisticated gold accents, and stainless steel appliances.The private primary suite offers a spa-inspired en-suite bath and generous double closets, while the finished lower level provides versatile space ideal for a media room, home office, fitness studio, or guest retreat. New roofing, siding, windows, flooring, and energy-efficient systems provide peace of mind, while central air conditioning and electric heating ensure year-round comfort. Outside, a spacious fenced backyard creates the perfect setting for entertaining or relaxing.Every detail has been carefully curated—offering a truly turnkey home that combines style, comfort, and lasting value.
| 5 hours ago | Listing updated with changes from the MLS® | |
| 8 hours ago | Listing first seen on site |

The property listing data and information, or the Images, set forth herein were provided to MLS Property Information Network, Inc. from third party sources, including sellers, lessors, landlords, and public records, and were compiled by MLS Property Information Network, Inc. The property listing data and information, and the Images, are for the personal, non-commercial use of consumers having a good faith interest in purchasing, leasing or renting listed properties of the type displayed to them and may not be used for any purpose other than to identify prospective properties which such consumers may have a good faith interest in purchasing, leasing or renting. MLS Property Information Network, Inc. and its subscribers disclaim any and all representations and warranties as to the accuracy of the property listing data and information, or as to the accuracy of any of the Images, set forth herein.
Last checked 2026-08-04 11:57 AM UTC