

26 Cromesett RoadWareham, MA 02571
Due to the health concerns created by Coronavirus we are offering personal 1-1 online video walkthough tours where possible.
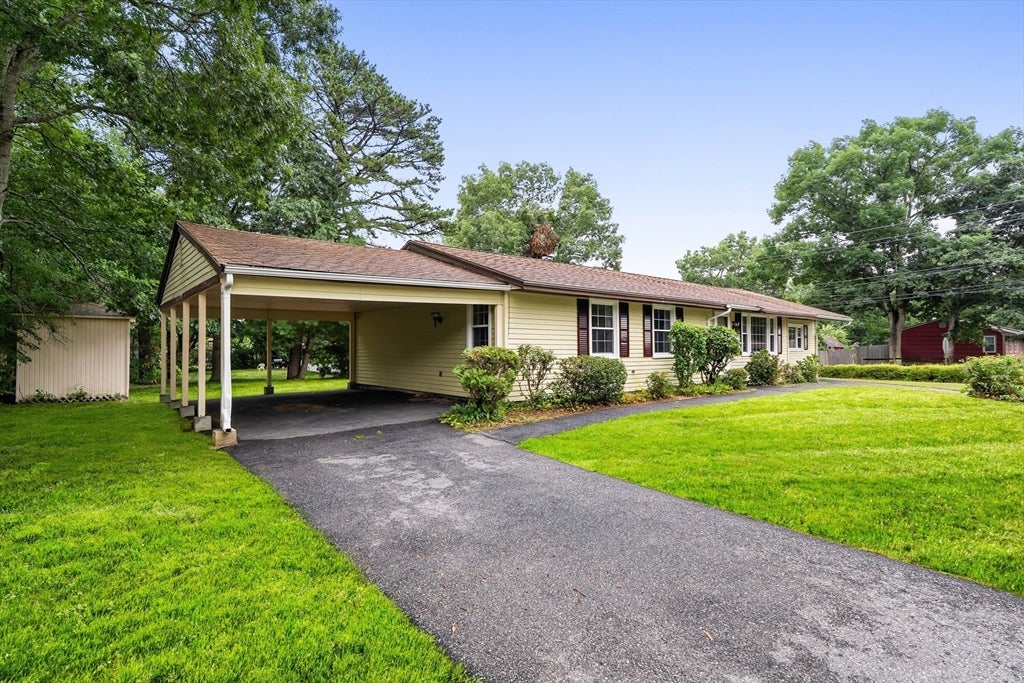
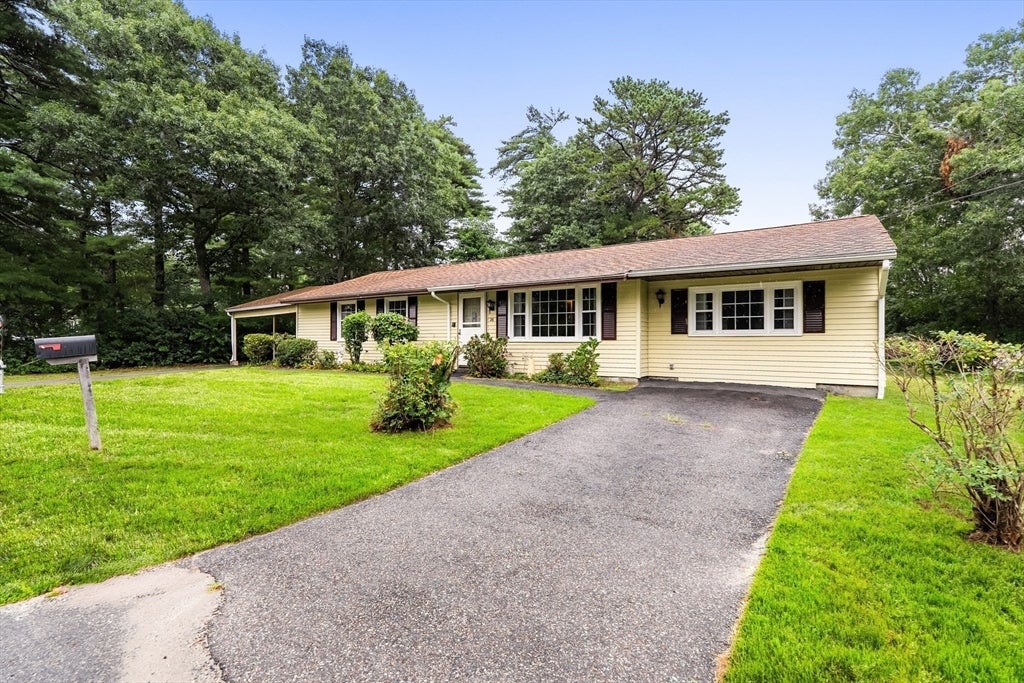
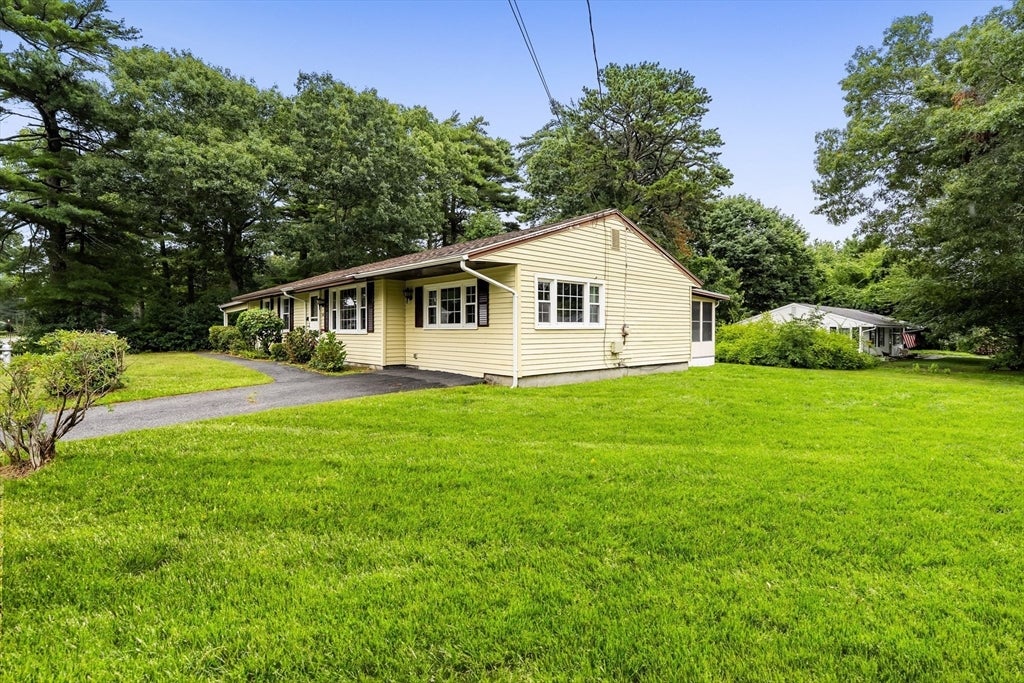
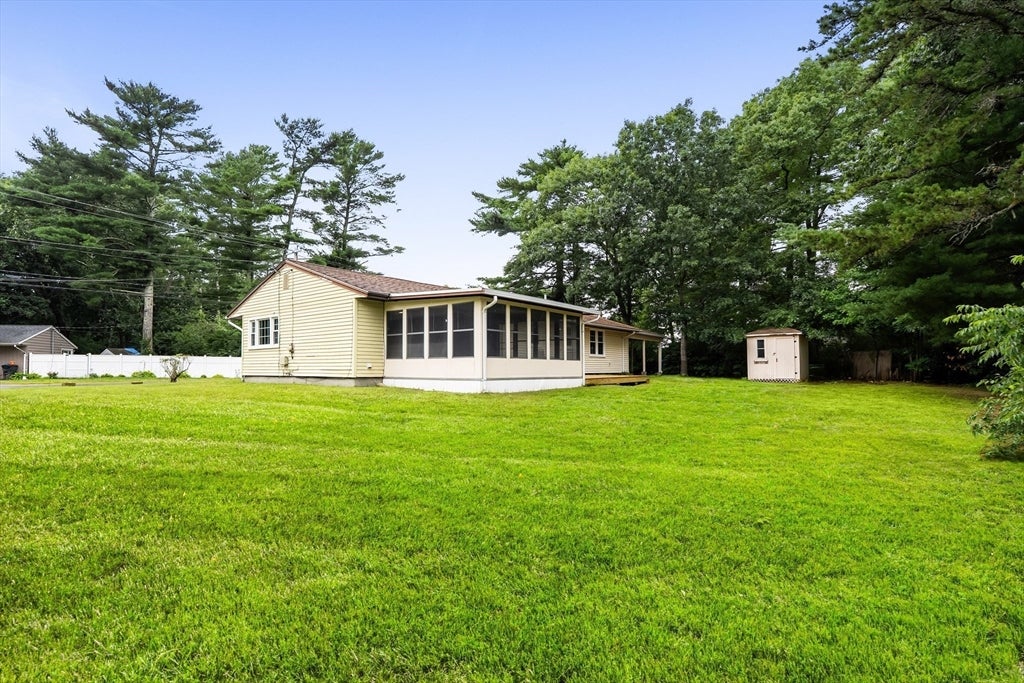
Welcome to the Cranberry Coast! Enjoy the ease of single-level living in this 3-bedroom sprawling ranch home. Ideally situated on a level corner lot just minutes from downtown Wareham, beaches, MBTA station, schools, marinas, and local amenities. Offering over 1,300 square feet, the home features an oversized living room, spacious family room, and an eat-in kitchen w/pantry, laundry, breakfast bar, and dining area. An inviting three-season sunroom is connected to a brand new wooden deck; and overlooks the inviting backyard, providing additional space to relax or entertain. Additional highlights include natural gas forced hot air, central air conditioning, town water and sewer, a carport, storage shed, and ample off-street parking. Centrally located to enjoy all that the Cranberry Coast has to offer, including Swifts Beach, boating, fishing, waterfront dining, shopping, local restaurants, golf, and community events. With convenient access to Routes 6, 28, 25, and I-495, commuting to Cape Cod, Plymouth or Boston is a breeze. Whether you're searching for your first home, looking to downsize, or seeking a year-round coastal getaway, this is your opportunity!
| 2 hours ago | Listing updated with changes from the MLS® | |
| 7 hours ago | Listing first seen on site |

The property listing data and information, or the Images, set forth herein were provided to MLS Property Information Network, Inc. from third party sources, including sellers, lessors, landlords, and public records, and were compiled by MLS Property Information Network, Inc. The property listing data and information, and the Images, are for the personal, non-commercial use of consumers having a good faith interest in purchasing, leasing or renting listed properties of the type displayed to them and may not be used for any purpose other than to identify prospective properties which such consumers may have a good faith interest in purchasing, leasing or renting. MLS Property Information Network, Inc. and its subscribers disclaim any and all representations and warranties as to the accuracy of the property listing data and information, or as to the accuracy of any of the Images, set forth herein.
Last checked 2026-08-04 09:59 AM UTC