

Andover Terrace5 Longwood Drive 205Andover, MA 01810
Due to the health concerns created by Coronavirus we are offering personal 1-1 online video walkthough tours where possible.
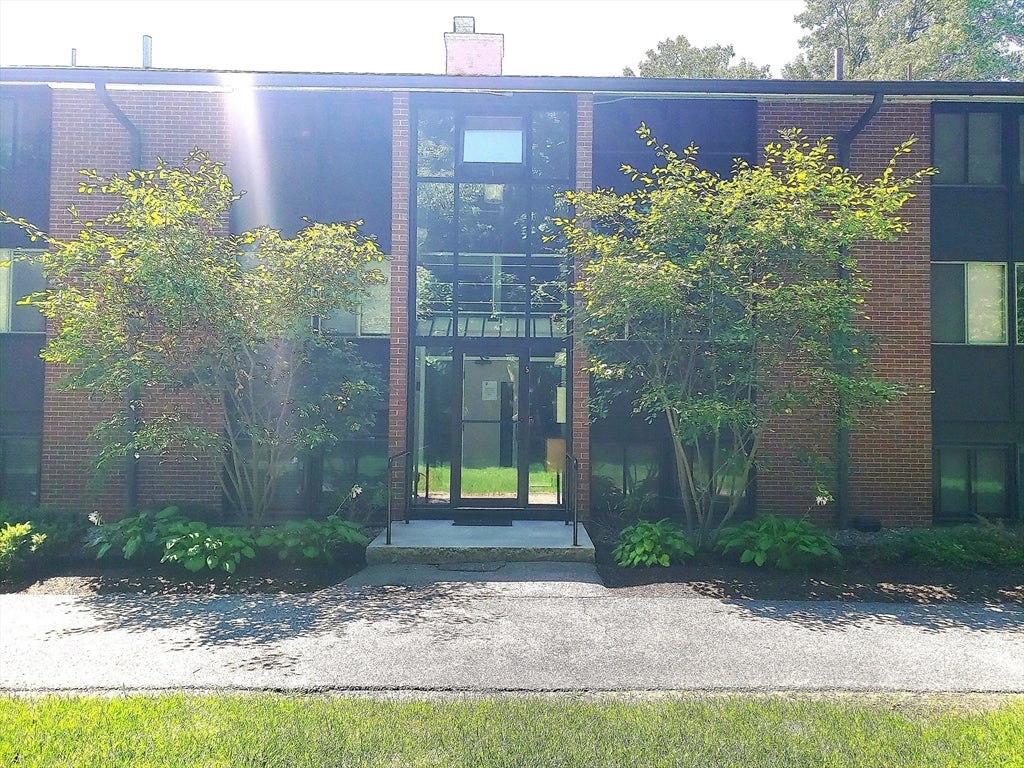
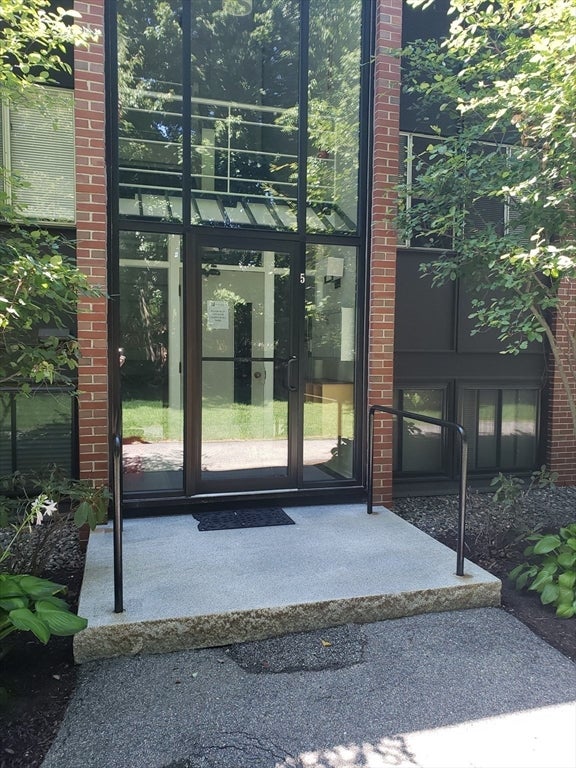
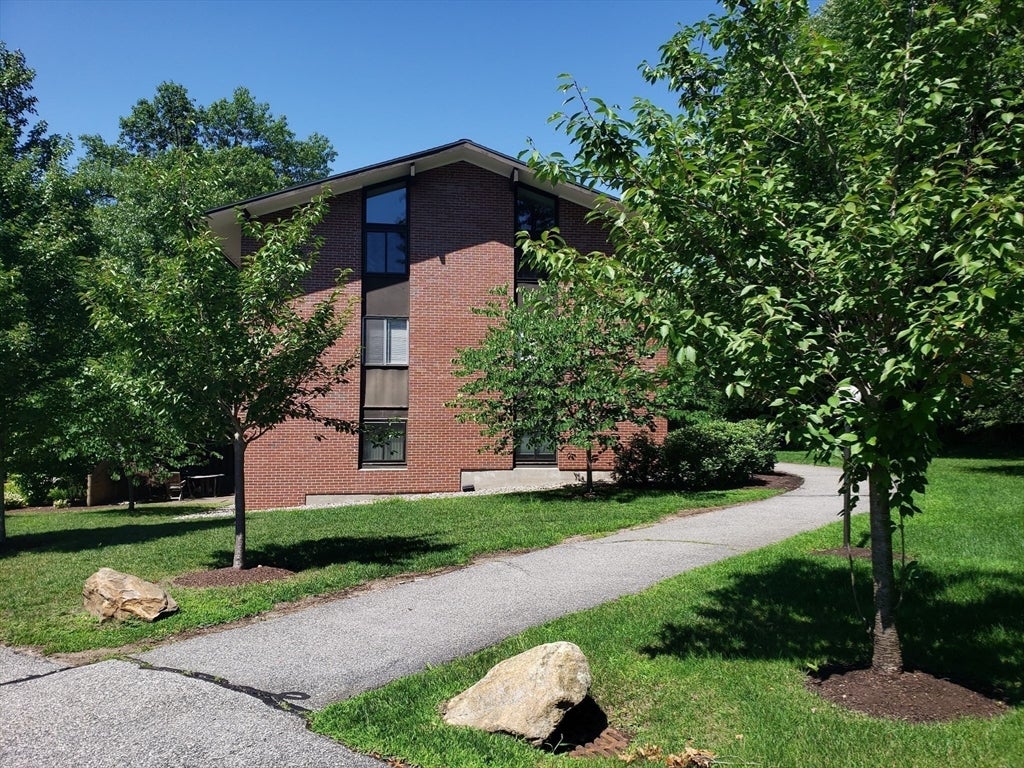
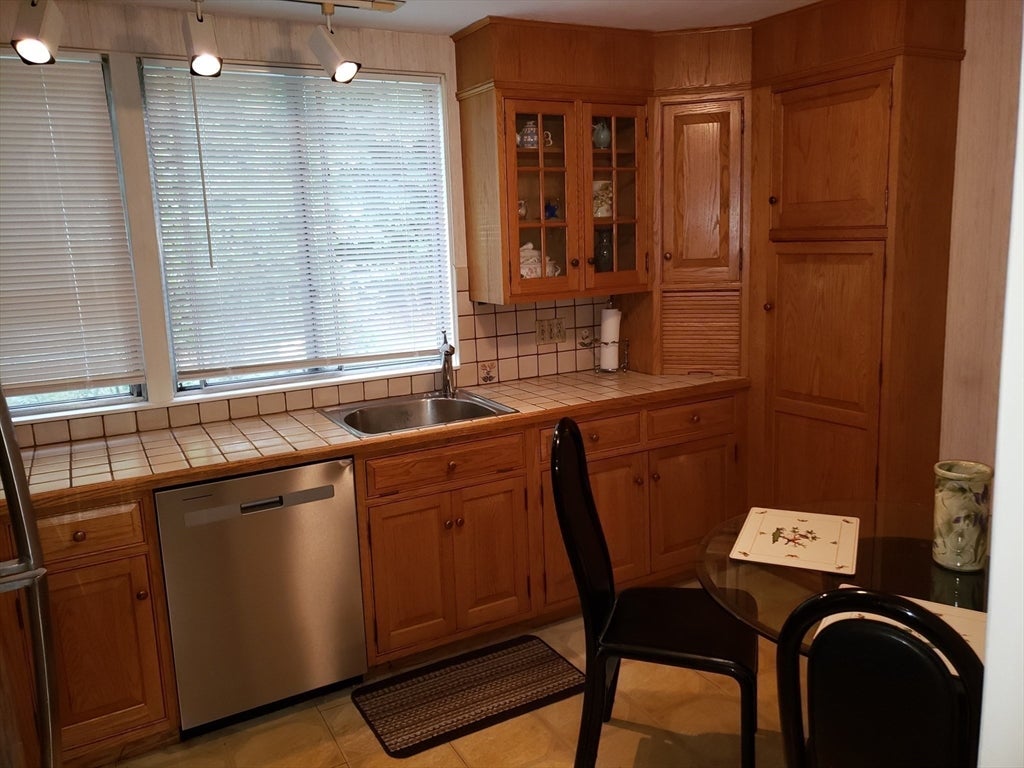
Wonderful unit at Andover Terrace. Bright and sunny unit with brand new carpeting. Large and roomy livingroom and main bedroom. This condo is located near shopping and plenty of places to get a quick bite to eat or a sit down meal. It is located near Merrimack College and conveniently near by intersections of Routes 133, 114, 125 and a quick ride to Route 495. Food shopping is at nearby Whole Foods and Market basket which has the Market Basket Kitchen. You can also take a quick ride and enjoy nearby Andover Center and all its amenities. Feel like working out, the YMCA is around the corner. This condo sits in a quiet location but you can judge and see it for yourself ! There is additional storage for you to put your extra belongings. Please no escalation clauses
| 8 hours ago | Listing updated with changes from the MLS® | |
| yesterday | Listing first seen on site |

The property listing data and information, or the Images, set forth herein were provided to MLS Property Information Network, Inc. from third party sources, including sellers, lessors, landlords, and public records, and were compiled by MLS Property Information Network, Inc. The property listing data and information, and the Images, are for the personal, non-commercial use of consumers having a good faith interest in purchasing, leasing or renting listed properties of the type displayed to them and may not be used for any purpose other than to identify prospective properties which such consumers may have a good faith interest in purchasing, leasing or renting. MLS Property Information Network, Inc. and its subscribers disclaim any and all representations and warranties as to the accuracy of the property listing data and information, or as to the accuracy of any of the Images, set forth herein.
Last checked 2026-08-05 01:00 PM UTC