Save
Ask
Tour
Hide
Share
$1,049,000
New Listing

4 Heritage Drive
Reading, MA 01867

For Sale|Single Family Residence|Active
4
Beds
3
Total Baths
3
Full Baths
3,288
SqFt
$319
/SqFt
2006
Built
County:
Middlesex

Due to the health concerns created by Coronavirus we are offering personal 1-1 online video walkthough tours where possible.
4 Heritage Drive4 Heritage Drive4 Heritage Drive4 Heritage Drive
Save
Ask
Tour
Hide
Share

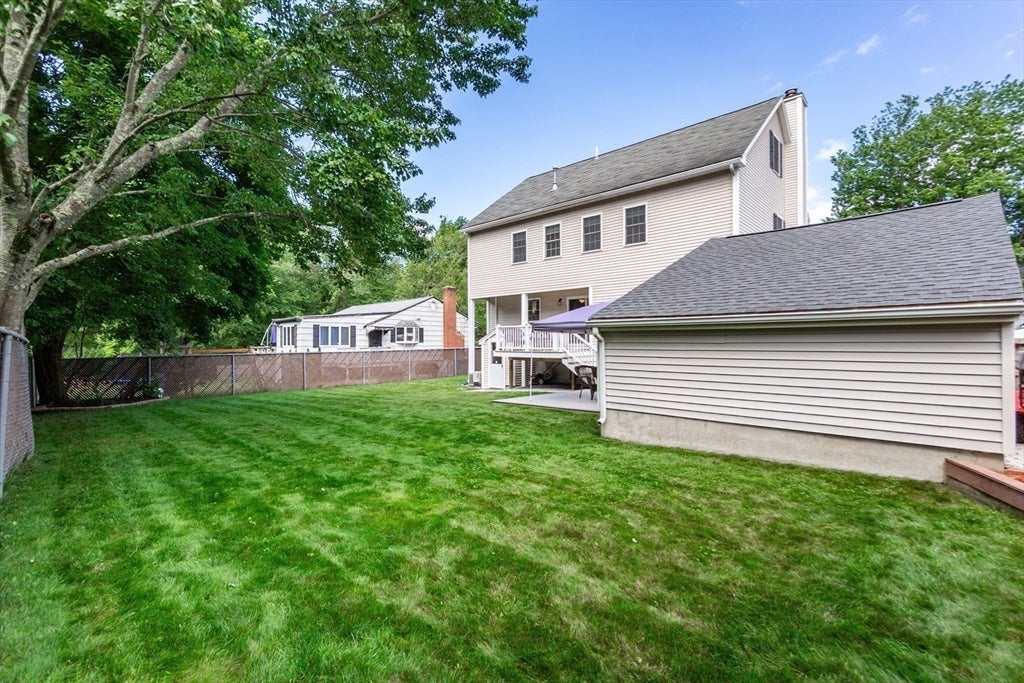
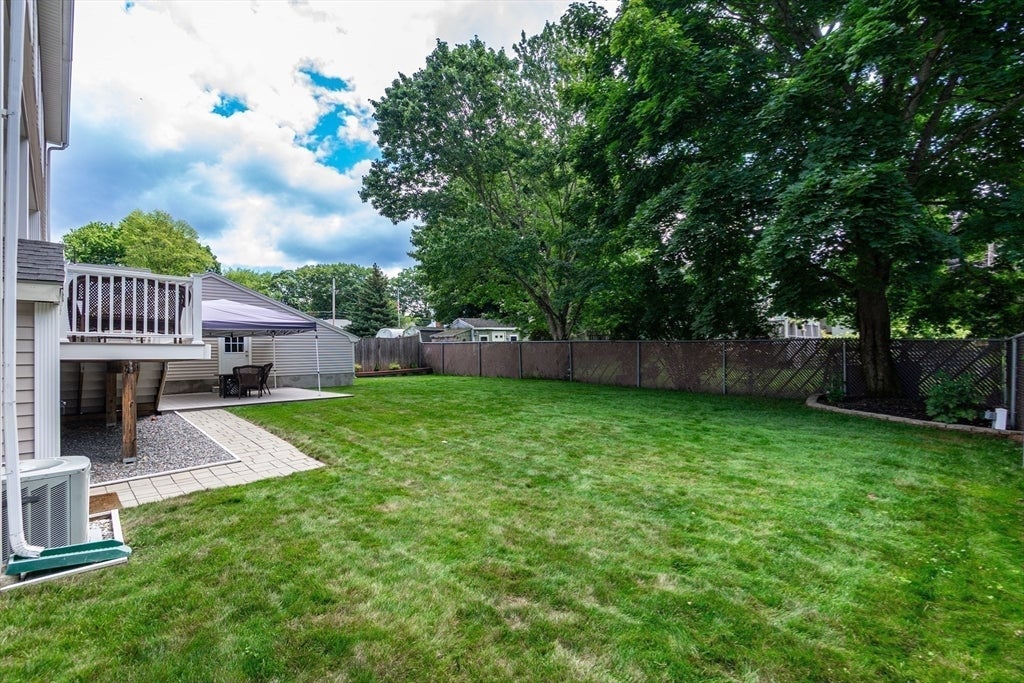
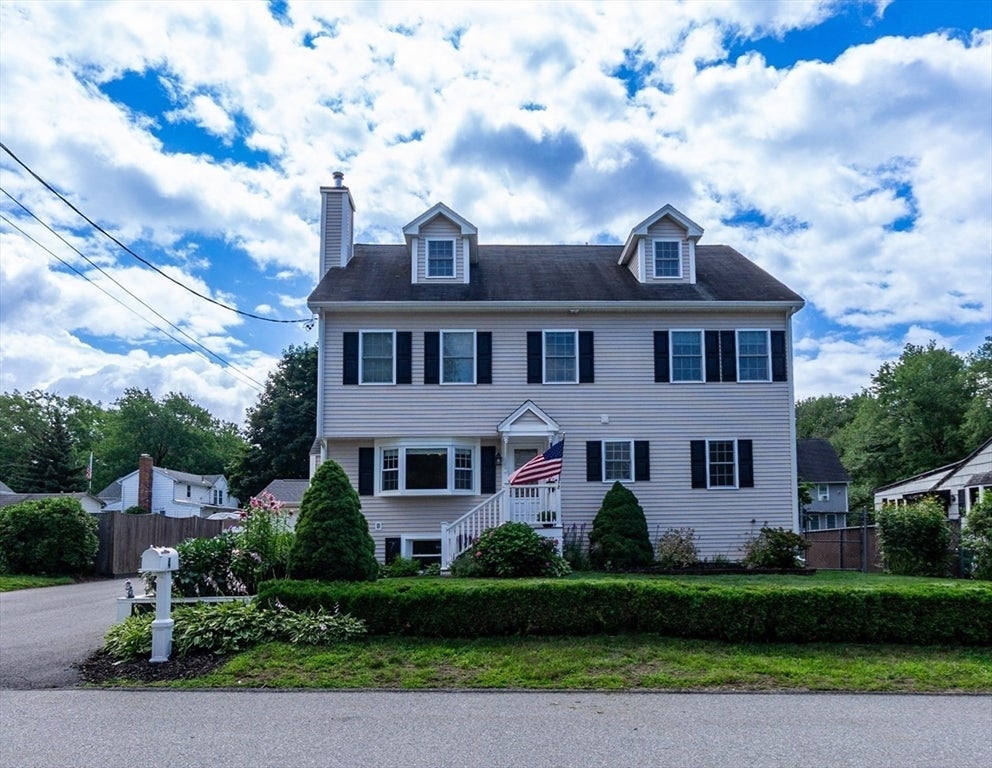
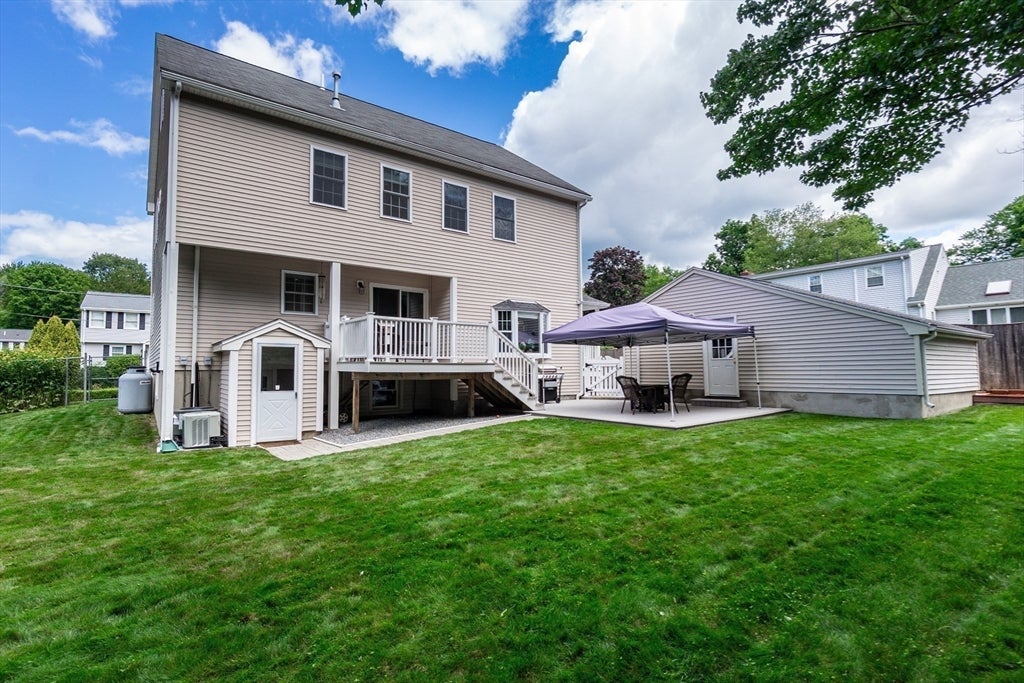
Welcome to 4 Heritage Drive, a young, custom colonial home offering exceptional space and versatility. Features include a warm and inviting fireplaced living room and central dining room, both accented with tray ceilings and crown moldings. The dining room slider provides easy access to the rear deck--perfect for indoor/outdoor entertaining. The kitchen is newly renovated and includes abundant counter space and a hi-top breakfast bar. The first-floor den offers flexibility, and with a large closet and bathroom access, it makes a great private guest bedroom. The second floor features four spacious, sun filled bedrooms, three with walk-in closets, and all with plenty of windows. The third floor walkup offers an expansive, open great room with endless possibilities, including family gatherings, game room, or media space. The easily accessible basement includes finished space perfect for extended family living, guests, or working from home. The basement walks out to a lush, private rear yard featuring a two-tiered deck designed for entertaining and relaxation. Plenty of driveway parking with a finished, one car garage at side which would make a great workshop. Set on a quiet side street with convenient highway access, this versatile home accommodates many lifestyles and is an opportunity not to be missed!

Save
Ask
Tour
Hide
Share
Listing Snapshot
Price 
$1,049,000
Days On Site 
0 Days
Bedrooms 
4
Inside Area (SqFt) 
3,288 sqft
Total Baths 
3
Full Baths 
3
Partial Baths 
N/A
Lot Size 
0.17 Acres
Year Built 
2006
MLS® Number 
73558639
Status 
Active
Property Tax 
$10,348
HOA/Condo/Coop Fees 
N/A
Sq Ft Source 
Public Records
Friends & Family
Recent Activity
10 hours agoListing updated with changes from the MLS®
10 hours agoListing first seen on site
General Features
Acres 
0.17
Disclosures 
Home was ranch style built in 1962. Home was gutted and rebuilt in 2006 with second and third floors added.
Foundation 
Concrete Perimeter
Garage 
Yes
Garage Spaces 
1
Green Energy Efficient 
Thermostat
Parking 
PavedDetachedGarage Door OpenerGarage Faces SideOff StreetDeededDriveway
Parking Spaces 
5
Property Sub Type 
Single Family Residence
Sewer 
Public Sewer
SqFt Above 
2544
SqFt Below 
744
SqFt Total 
3288
Style 
Colonial
Water Source 
Public
Zoning 
S20
Interior Features
Appliances 
Electric Water HeaterWater HeaterRangeDishwasherDisposalMicrowaveRefrigeratorWasherDryerPlumbed For Ice Maker
Basement 
FullFinishedWalk-Out AccessInterior EntryConcrete
Cooling 
Central AirDualZoned
Electric 
Circuit Breakers200+ Amp Service
Fireplace 
Yes
Fireplace Features 
Living Room
Fireplaces 
1
Flooring 
TileCarpetHardwood
Heating 
CentralForced AirOilPropaneZoned
Interior 
Walk-In Closet(s)Open FloorplanCrown MoldingTray Ceiling(s)Recessed Lighting
Laundry Features 
Electric Dryer HookupWasher HookupIn Basement
Window Features 
Insulated Windows
Bathroom 1 
Level - Main
Bathroom 2 
Level - Second
Bathroom 3 
Level - Basement
Bedroom 2 
Dimensions - 13x13Level - SecondArea - 169
Bedroom 3 
Dimensions - 11x12Level - SecondArea - 132
Bedroom 4 
Dimensions - 11x12Level - SecondArea - 132
Dining Room 
Dimensions - 15x17Level - MainArea - 255
Kitchen 
Dimensions - 15x11Level - MainArea - 165
Living Room 
Dimensions - 17x11Level - MainArea - 187
Master Bedroom 
Dimensions - 14x16Level - SecondArea - 224
Save
Ask
Tour
Hide
Share
Exterior Features
Construction Details 
Frame
Exterior 
Rain Gutters
Fencing 
Fenced
Frontage 
75.00
Lot Features 
WoodedLevel
Patio And Porch 
Deck
Roof 
Shingle
Windows/Doors 
Insulated Windows
Community Features
Community Features 
PoolTennis Court(s)ParkGolf
Financing Terms Available 
Contract
Roads 
Paved
Schools
School District
Unknown
Elementary School
Killam School
Middle School
Coolidge Middle School
High School
Reading High School
Listing courtesy of Terrence Tully of CDG Realty Group


The property listing data and information, or the Images, set forth herein were provided to MLS Property Information Network, Inc. from third party sources, including sellers, lessors, landlords, and public records, and were compiled by MLS Property Information Network, Inc. The property listing data and information, and the Images, are for the personal, non-commercial use of consumers having a good faith interest in purchasing, leasing or renting listed properties of the type displayed to them and may not be used for any purpose other than to identify prospective properties which such consumers may have a good faith interest in purchasing, leasing or renting. MLS Property Information Network, Inc. and its subscribers disclaim any and all representations and warranties as to the accuracy of the property listing data and information, or as to the accuracy of any of the Images, set forth herein.

Last checked 2026-08-04 11:57 AM UTC

Neighborhood & Commute
Source: Walkscore
Save
Ask
Tour
Hide
Share