

Save
Ask
Tour
Hide
$475,000
New Listing
374 Wilbraham RoadHampden, MA 01036
For Sale|Single Family Residence|Active
3
Beds
2
Total Baths
1
Full Bath
1
Partial Bath
1,368
SqFt
$347
/SqFt
1943
Built
County:
Hampden
Due to the health concerns created by Coronavirus we are offering personal 1-1 online video walkthough tours where possible.
Save
Ask
Tour
Hide
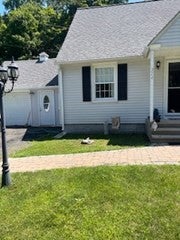
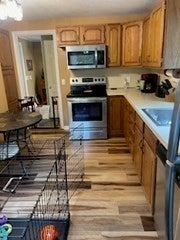
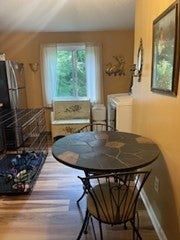
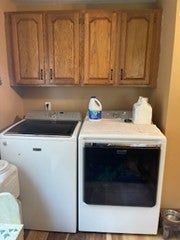
Sweet cape move in ready near Wilbraham line! Sitting on 2.76 acres which includes extra building lot! Living room has fire place and wood floors that lead to beautiful sun room with windows galore,1st Floor bedroom and updated full bath ,also Laundry... 2nd Floor two additional bedrooms and a half bath, Updated windows, Septic was replaced in 2017. Even comes with a separate heated bonus room attached to garage! Back yard includes nice storage shed and two fenced in areas.
Save
Ask
Tour
Hide
Listing Snapshot
Price
$475,000
Days On Site
0 Days
Bedrooms
3
Inside Area (SqFt)
1,368 sqft
Total Baths
2
Full Baths
1
Partial Baths
1
Lot Size
2.76 Acres
Year Built
1943
MLS® Number
73558632
Status
Active
Property Tax
$4,830
HOA/Condo/Coop Fees
N/A
Sq Ft Source
Public Records
Friends & Family
Recent Activity
| 4 hours ago | Listing updated with changes from the MLS® | |
| 11 hours ago | Listing first seen on site |
General Features
Acres
2.76
Attached Garage
Yes
Foundation
Block
Garage
Yes
Garage Spaces
1
Parking
PavedAttachedOff StreetGarage
Parking Spaces
4
Property Sub Type
Single Family Residence
Sewer
Private Sewer
SqFt Above
1368
SqFt Total
1368
Style
Cape
Water Source
Private
Zoning
R-6
Interior Features
Appliances
Electric Water HeaterWater Heater
Cooling
Central Air
Electric
100 Amp Service
Fireplace
Yes
Fireplaces
1
Flooring
Wood
Heating
CentralForced AirOil
Window Features
Insulated Windows
Save
Ask
Tour
Hide
Exterior Features
Construction Details
Frame
Exterior
Storage
Other Structures
Storage
Roof
Asphalt
Windows/Doors
Insulated Windows
Listing courtesy of Jeremy Ober of The Murphys REALTORS®, Inc.

The property listing data and information, or the Images, set forth herein were provided to MLS Property Information Network, Inc. from third party sources, including sellers, lessors, landlords, and public records, and were compiled by MLS Property Information Network, Inc. The property listing data and information, and the Images, are for the personal, non-commercial use of consumers having a good faith interest in purchasing, leasing or renting listed properties of the type displayed to them and may not be used for any purpose other than to identify prospective properties which such consumers may have a good faith interest in purchasing, leasing or renting. MLS Property Information Network, Inc. and its subscribers disclaim any and all representations and warranties as to the accuracy of the property listing data and information, or as to the accuracy of any of the Images, set forth herein.
Last checked 2026-08-04 11:57 AM UTC
The property listing data and information, or the Images, set forth herein were provided to MLS Property Information Network, Inc. from third party sources, including sellers, lessors, landlords, and public records, and were compiled by MLS Property Information Network, Inc. The property listing data and information, and the Images, are for the personal, non-commercial use of consumers having a good faith interest in purchasing, leasing or renting listed properties of the type displayed to them and may not be used for any purpose other than to identify prospective properties which such consumers may have a good faith interest in purchasing, leasing or renting. MLS Property Information Network, Inc. and its subscribers disclaim any and all representations and warranties as to the accuracy of the property listing data and information, or as to the accuracy of any of the Images, set forth herein.
Last checked 2026-08-04 11:57 AM UTC
Neighborhood & Commute
Source: Walkscore
Save
Ask
Tour
Hide