

90 Gilbert StLawrence, MA 01843
Due to the health concerns created by Coronavirus we are offering personal 1-1 online video walkthough tours where possible.
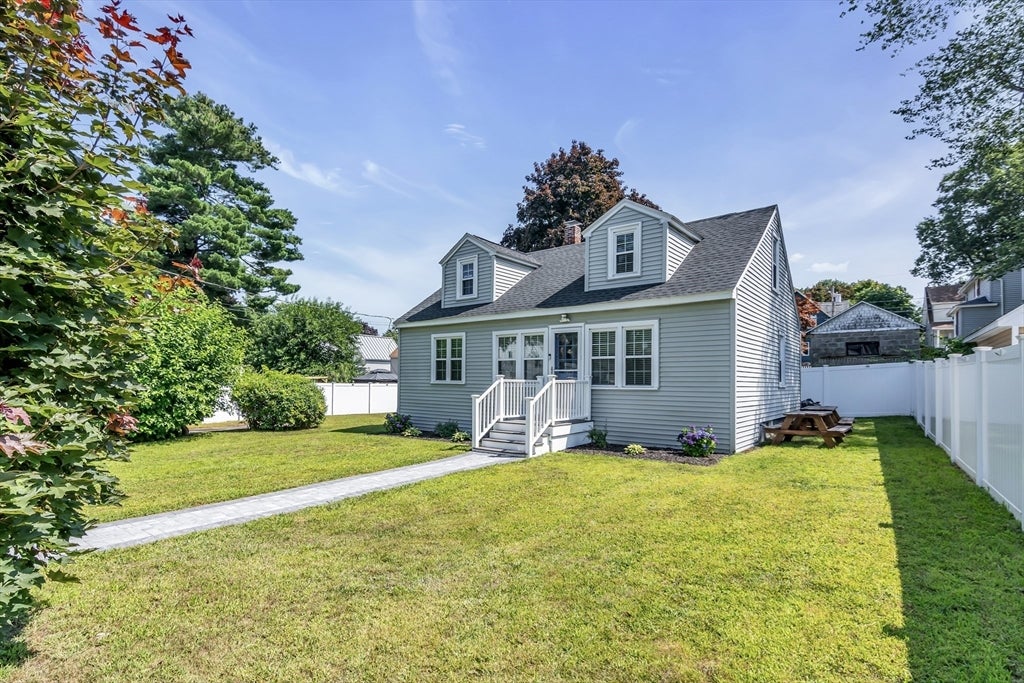
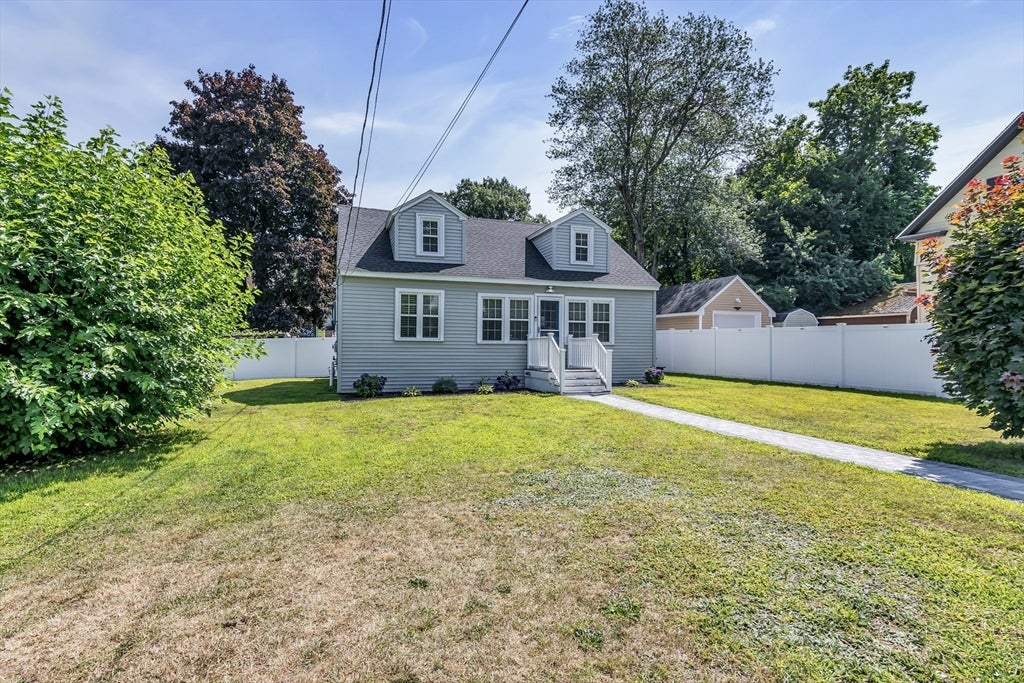
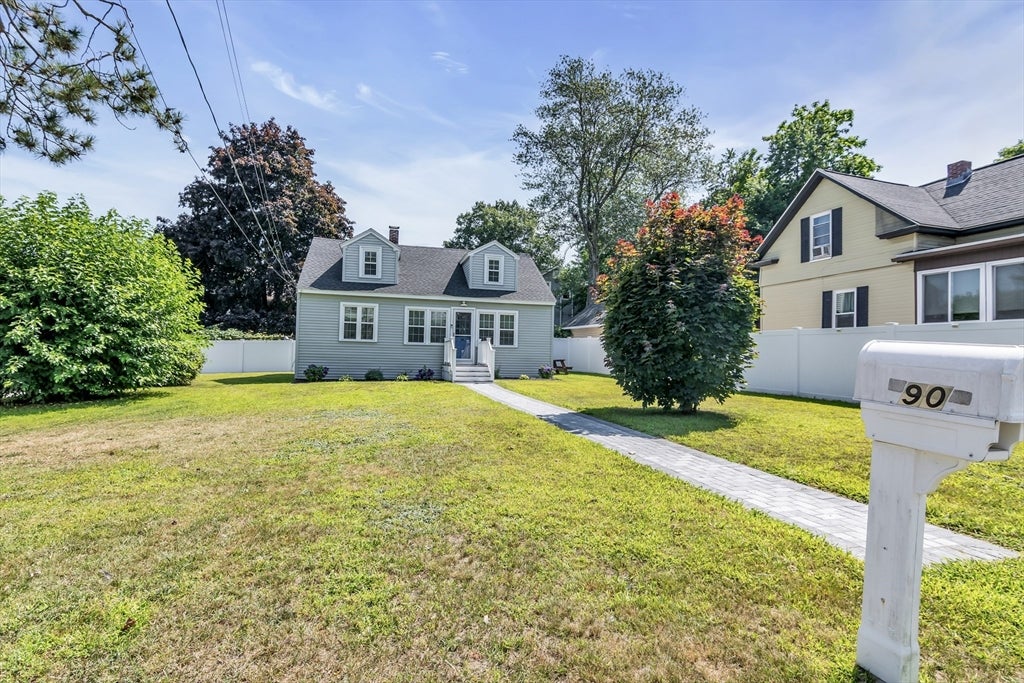
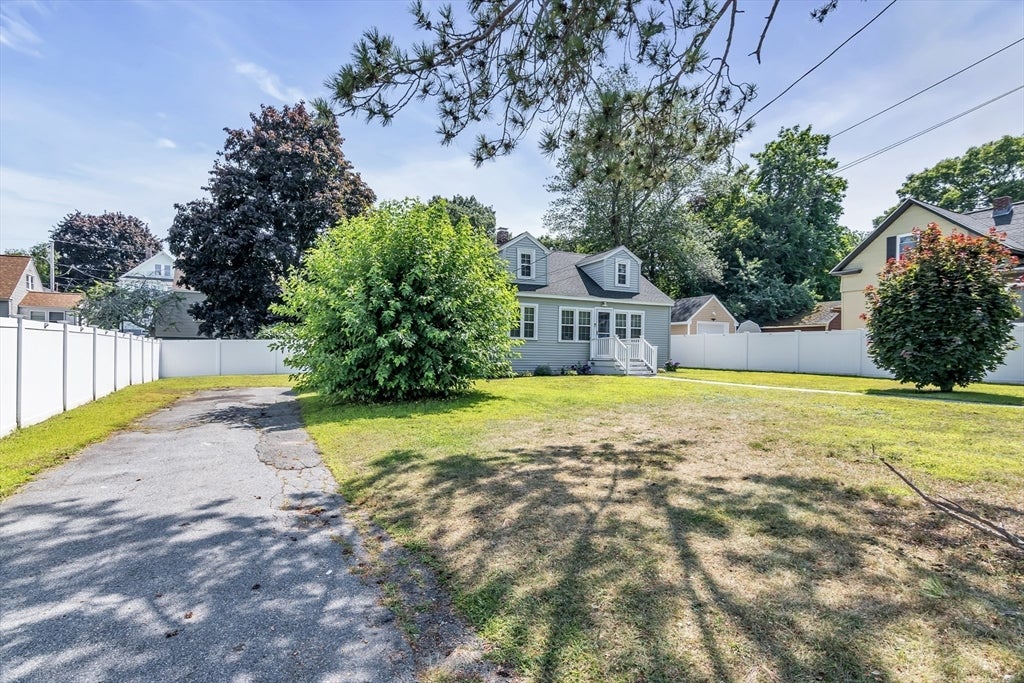
Welcome to 90 Gilbert Street, nestled in one of Lawrence's most desirable neighborhoods. Completely renovated from top to bottom, this charming 1,145 sq. ft. Cape Cod/Bungalow-style home beautifully blends timeless character with modern finishes. Step inside to a bright, open layout featuring a stunning new kitchen with stainless steel appliances, stylish finishes, and plenty of cabinet space. Offering 3 spacious bedrooms, 1 full bath, and 1 half bath, this move-in-ready home has been thoughtfully updated for today's lifestyle. Conveniently located near parks, schools, shopping, dining, and major commuter routes, this home offers the perfect combination of comfort, style, and convenience. Whether you're a first-time homebuyer, downsizing, or simply looking for a turnkey home in a fantastic location, 90 Gilbert Street is one you won't want to miss. Schedule your private showing today!
| 9 hours ago | Listing updated with changes from the MLS® | |
| 9 hours ago | Listing first seen on site |

The property listing data and information, or the Images, set forth herein were provided to MLS Property Information Network, Inc. from third party sources, including sellers, lessors, landlords, and public records, and were compiled by MLS Property Information Network, Inc. The property listing data and information, and the Images, are for the personal, non-commercial use of consumers having a good faith interest in purchasing, leasing or renting listed properties of the type displayed to them and may not be used for any purpose other than to identify prospective properties which such consumers may have a good faith interest in purchasing, leasing or renting. MLS Property Information Network, Inc. and its subscribers disclaim any and all representations and warranties as to the accuracy of the property listing data and information, or as to the accuracy of any of the Images, set forth herein.
Last checked 2026-08-04 09:59 AM UTC