

51 William St 2Fairhaven, MA 02719
Mortgage Calculator
Monthly Payment (Est.)
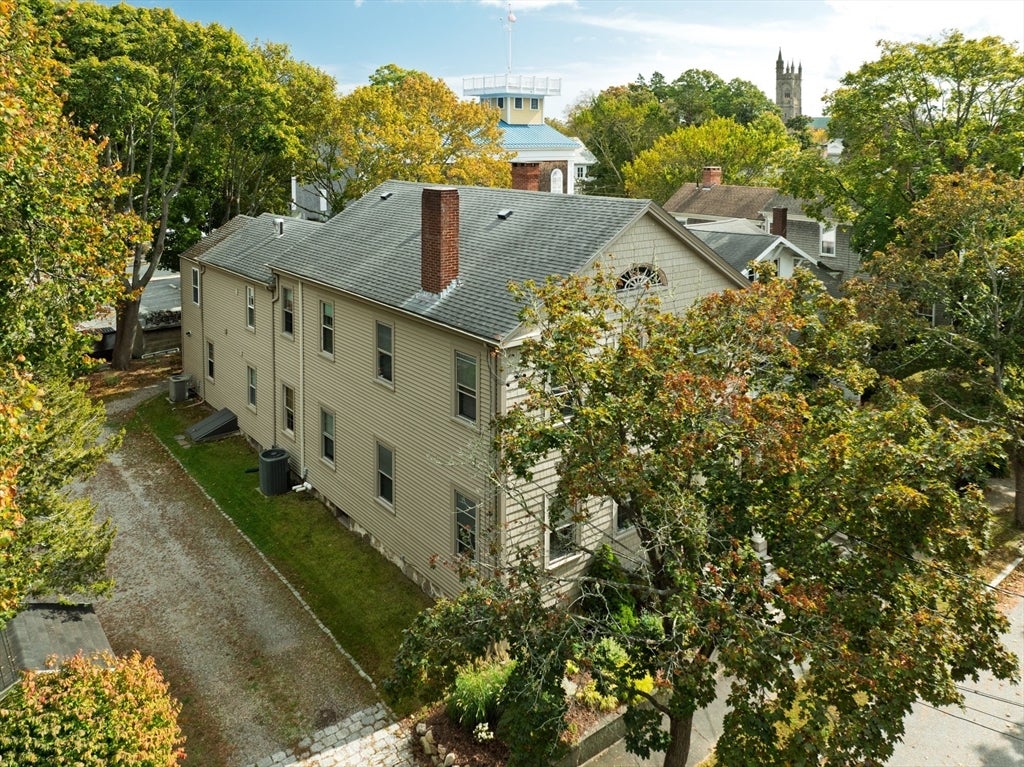
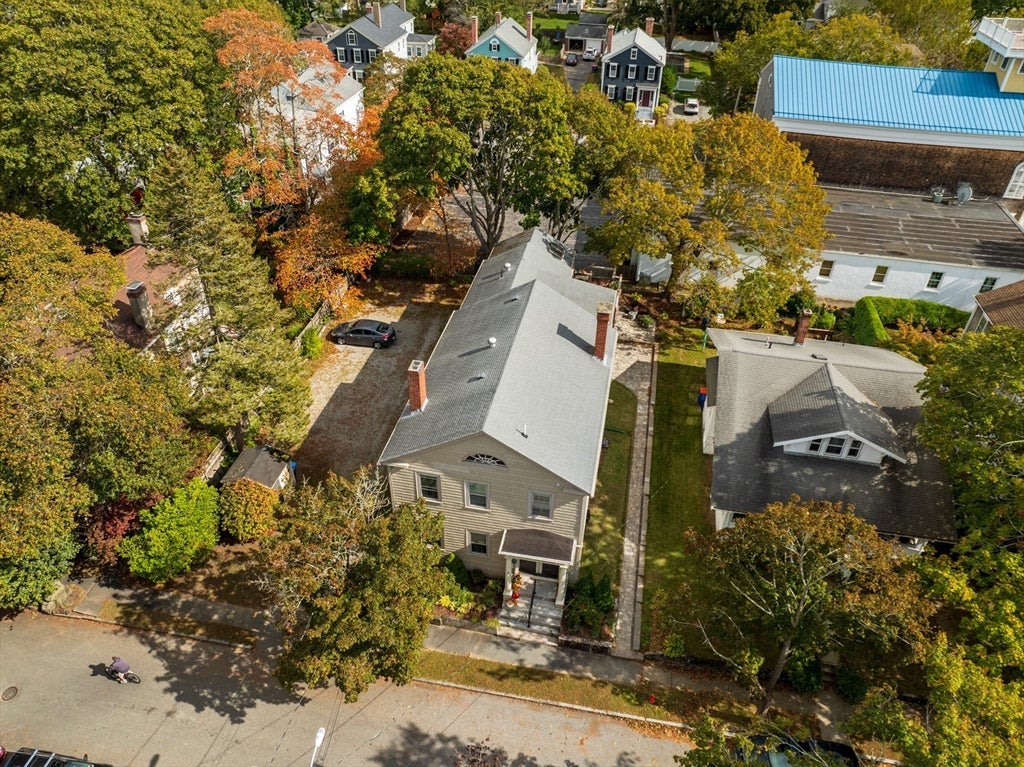
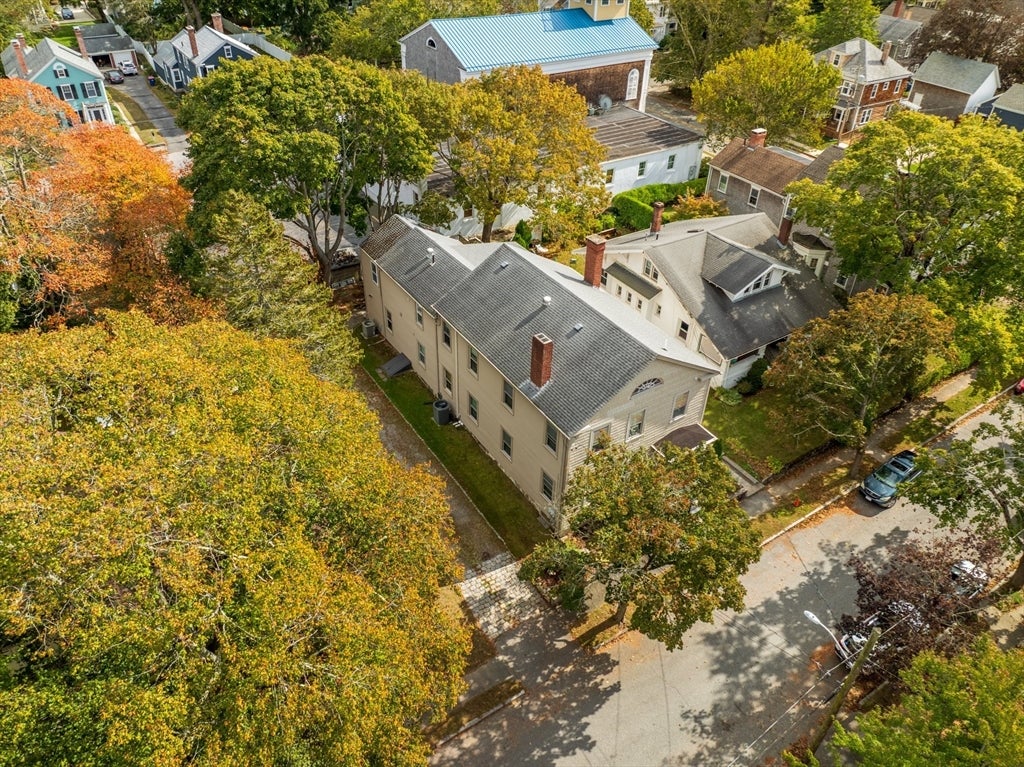
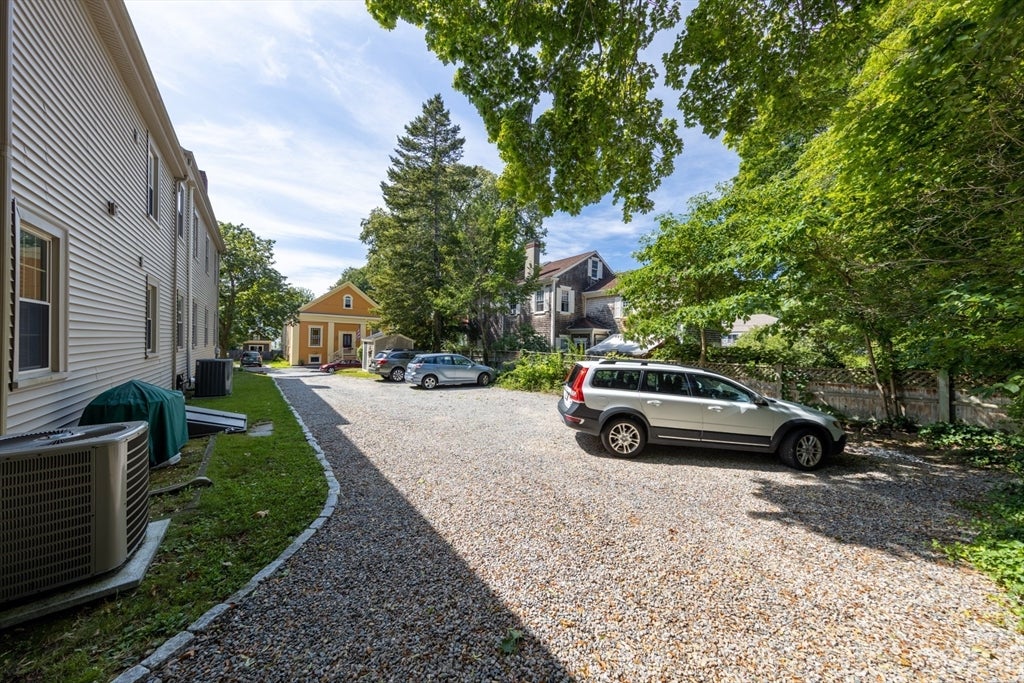
Enter an interest rate to see your estimated monthly payment.Perched atop a beautifully restored two-family residence dating to 1850, this exceptional 3-bedroom, 2-bath condominium seamlessly blends historic New England charm with sophisticated modern living. Thoughtfully renovated with quality craftsmanship, the home showcases soaring ceilings, abundant natural light, rich hardwood flooring throughout the living spaces, and elegant tile finishes in the bathrooms. Designed for both comfort and efficiency, the residence features central air conditioning, a high-efficiency tankless heating system, and the convenience of an in-unit washer and dryer. The spacious, thoughtfully designed floor plan offers an inviting atmosphere for both everyday living and effortless entertaining. Enjoy your own private second-floor deck—an ideal setting for morning coffee, evening cocktails, or al fresco dining. Two dedicated off-street parking spaces add to the home's exceptional convenience. Perfectly situated in the heart of Fairhaven Center, this premier location offers a walkable coastal lifestyle with shopping, restaurants, marinas, parks, scenic bike paths, beaches, tennis courts, and pickleball facilities all just moments away. Whether you're seeking a year-round residence or an elegant coastal retreat, this distinctive home offers the rare combination of historic character, modern amenities, and an unparalleled village setting.
| 3 weeks ago | Listing updated with changes from the MLS® | |
| 3 weeks ago | Status changed to Pending | |
| 2 months ago | Listing first seen on site |

The property listing data and information, or the Images, set forth herein were provided to MLS Property Information Network, Inc. from third party sources, including sellers, lessors, landlords, and public records, and were compiled by MLS Property Information Network, Inc. The property listing data and information, and the Images, are for the personal, non-commercial use of consumers having a good faith interest in purchasing, leasing or renting listed properties of the type displayed to them and may not be used for any purpose other than to identify prospective properties which such consumers may have a good faith interest in purchasing, leasing or renting. MLS Property Information Network, Inc. and its subscribers disclaim any and all representations and warranties as to the accuracy of the property listing data and information, or as to the accuracy of any of the Images, set forth herein.
Last checked 2026-09-26 11:23 AM UTC