Save
Ask
Tour
Hide
Share
$799,900
1 Day On Site

12 Woodbine Ter
Westford, MA 01886

For Sale|Single Family Residence|Active
3
Beds
3
Total Baths
2
Full Baths
1
Partial Bath
2,306
SqFt
$347
/SqFt
1968
Built
Subdivision:
Nabnasset
County:
Middlesex

Due to the health concerns created by Coronavirus we are offering personal 1-1 online video walkthough tours where possible.

Upcoming Open Houses
Due to COVID-19, we recommend you verify Open Houses before attending.
Sat, Aug 8, 12:00 PM - 2:00 PM
Sun, Aug 9, 1:00 PM - 3:00 PM
12 Woodbine Ter12 Woodbine Ter12 Woodbine Ter12 Woodbine Ter
Save
Ask
Tour
Hide
Share

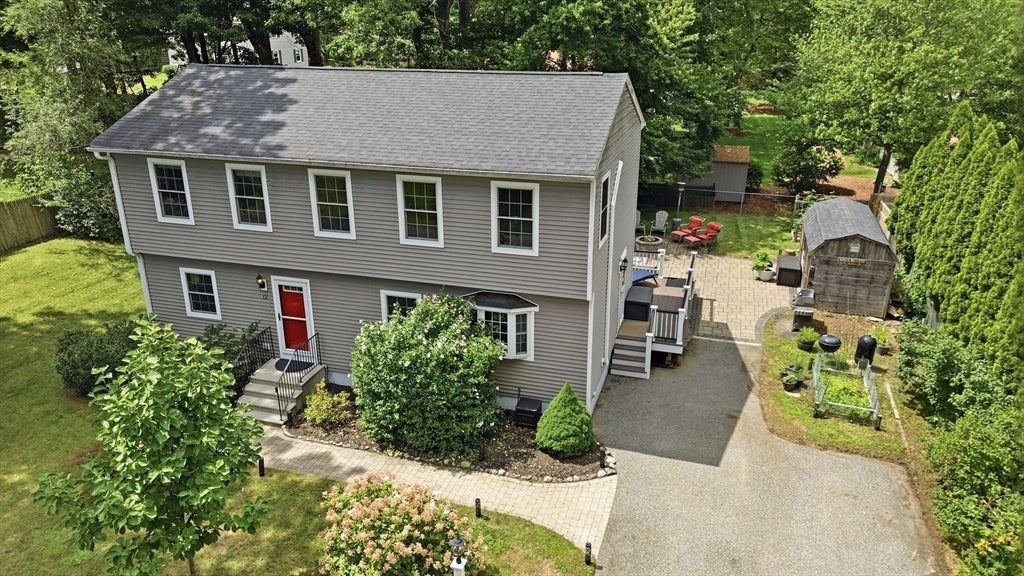
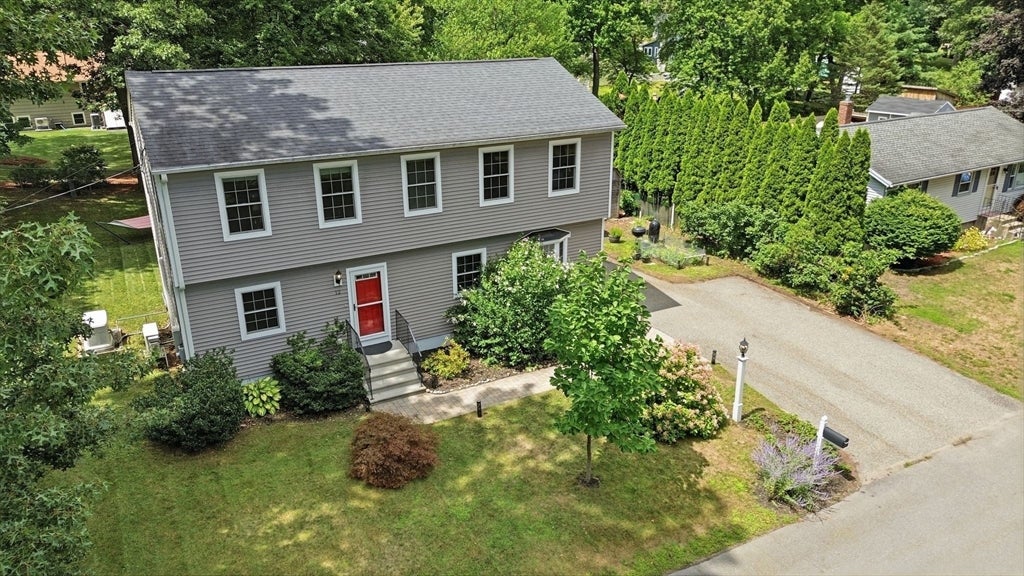
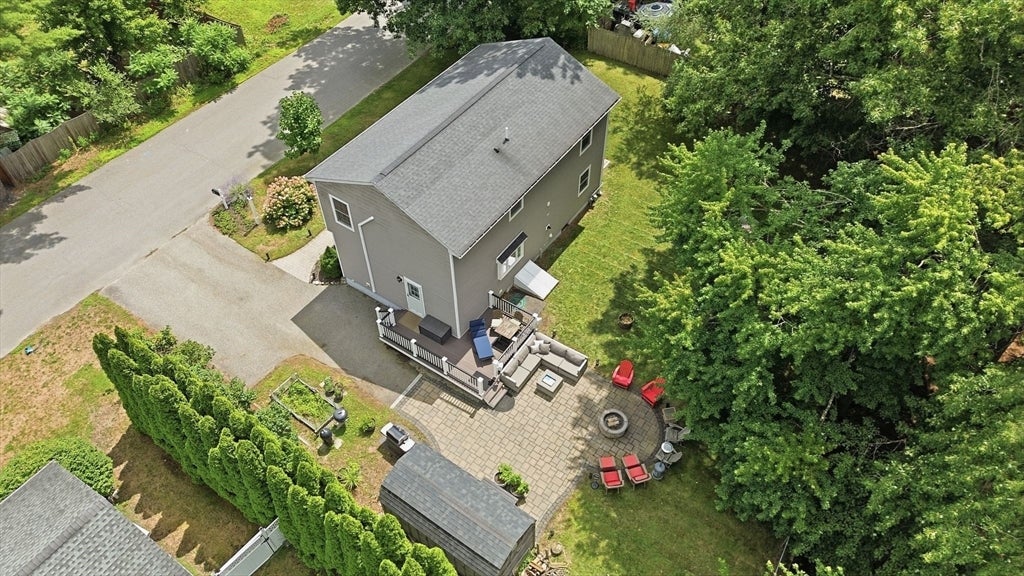
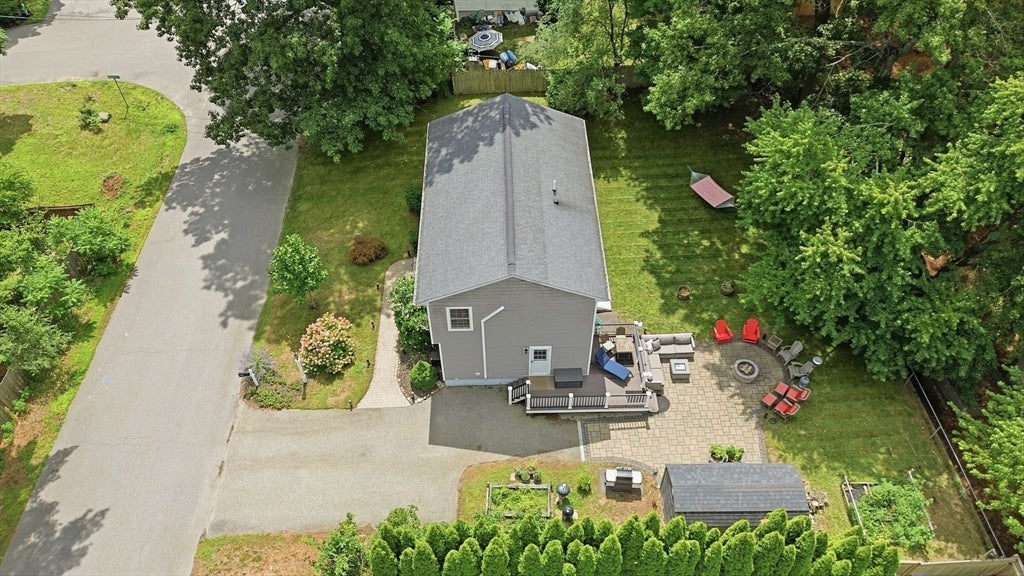
Welcome to 12 Woodbine Terrace, where modern updates meet timeless style! Expanded and completely renovated top-to-bottom in 2016, this beautiful Garrison-style home offers over 2,300 square feet of living space, 9 rooms, 3 bedrooms, and 2.5 baths with a spacious, move-in-ready layout. Thoughtfully updated throughout, this home features a freshly painted interior (2026), a whole-house Generac generator (2024), a new septic system (2022), Mini Splits (AC & Heat) (2022) and a stunning patio with a built-in fire pit, creating the perfect outdoor entertaining space. The finished basement offers a media room, bar area and workout room. The level, private backyard offers plenty of room to relax, play, or host family and friends. Inside, you'll find a bright, inviting floor plan ideal for everyday living. Conveniently located just minutes from Routes 3, 495, and I-93, this exceptional home offers the perfect blend of comfort, style, and convenience. This home is truly as good as new and is waiting for its new owner. Quick closing possible! Showings begin immediately...

Save
Ask
Tour
Hide
Share
Listing Snapshot
Price 
$799,900
Days On Site 
1 Day
Bedrooms 
3
Inside Area (SqFt) 
2,306 sqft
Total Baths 
3
Full Baths 
2
Partial Baths 
1
Lot Size 
0.23 Acres
Year Built 
1968
MLS® Number 
73558562
Status 
Active
Property Tax 
$9,422
HOA/Condo/Coop Fees 
N/A
Sq Ft Source 
Public Records
Friends & Family
Recent Activity
yesterdayListing updated with changes from the MLS®
yesterdayListing first seen on site
General Features
Acres 
0.23
Foundation 
Concrete Perimeter
Green Energy Efficient 
Thermostat
Parking 
PavedOff Street
Parking Spaces 
4
Property Sub Type 
Single Family Residence
Sewer 
Private Sewer
SqFt Above 
1800
SqFt Below 
506
SqFt Total 
2306
Style 
Garrison
Water Source 
Public
Zoning 
RB
Interior Features
Appliances 
Gas Water HeaterWater HeaterRangeDishwasherMicrowaveRefrigeratorWasherDryer
Basement 
FullInterior EntrySump Pump
Cooling 
DuctlessZoned
Electric 
Circuit Breakers200+ Amp Service
Flooring 
WoodTile
Heating 
Natural GasBaseboardDuctlessZoned
Interior 
Recessed LightingWalk-In Closet(s)
Laundry Features 
Electric Dryer HookupWasher Hookup
Window Features 
Insulated Windows
Bathroom 1 
Dimensions - 7x5Level - FirstArea - 35
Bathroom 2 
Dimensions - 9x8Level - SecondArea - 72
Bathroom 3 
Dimensions - 8x5Level - SecondArea - 40
Bedroom 2 
Dimensions - 17x9Level - SecondArea - 153
Bedroom 3 
Dimensions - 12x12Level - SecondArea - 144
Dining Room 
Dimensions - 18x12Level - FirstArea - 216
Kitchen 
Dimensions - 19x11Level - FirstArea - 209
Living Room 
Dimensions - 17x12Level - FirstArea - 204
Master Bedroom 
Dimensions - 19x13Level - SecondArea - 247
Office 
Dimensions - 13x8Level - FirstArea - 104
Save
Ask
Tour
Hide
Share
Exterior Features
Construction Details 
Frame
Exterior 
Rain GuttersStorage
Lot Features 
Level
Other Structures 
Storage
Patio And Porch 
PatioDeck
Roof 
Shingle
Windows/Doors 
Insulated Windows
Community Features
Roads 
Paved
Schools
School District
Unknown
Elementary School
Nabnasset & Abbot Elementary
Middle School
Stony Brook School
High School
Westford Academy
Listing courtesy of Bryan Perreira of LAER Realty Partners


The property listing data and information, or the Images, set forth herein were provided to MLS Property Information Network, Inc. from third party sources, including sellers, lessors, landlords, and public records, and were compiled by MLS Property Information Network, Inc. The property listing data and information, and the Images, are for the personal, non-commercial use of consumers having a good faith interest in purchasing, leasing or renting listed properties of the type displayed to them and may not be used for any purpose other than to identify prospective properties which such consumers may have a good faith interest in purchasing, leasing or renting. MLS Property Information Network, Inc. and its subscribers disclaim any and all representations and warranties as to the accuracy of the property listing data and information, or as to the accuracy of any of the Images, set forth herein.

Last checked 2026-08-05 01:56 PM UTC

Neighborhood & Commute
Source: Walkscore
Save
Ask
Tour
Hide
Share