

2 Adams DrBrimfield, MA 01010
Due to the health concerns created by Coronavirus we are offering personal 1-1 online video walkthough tours where possible.
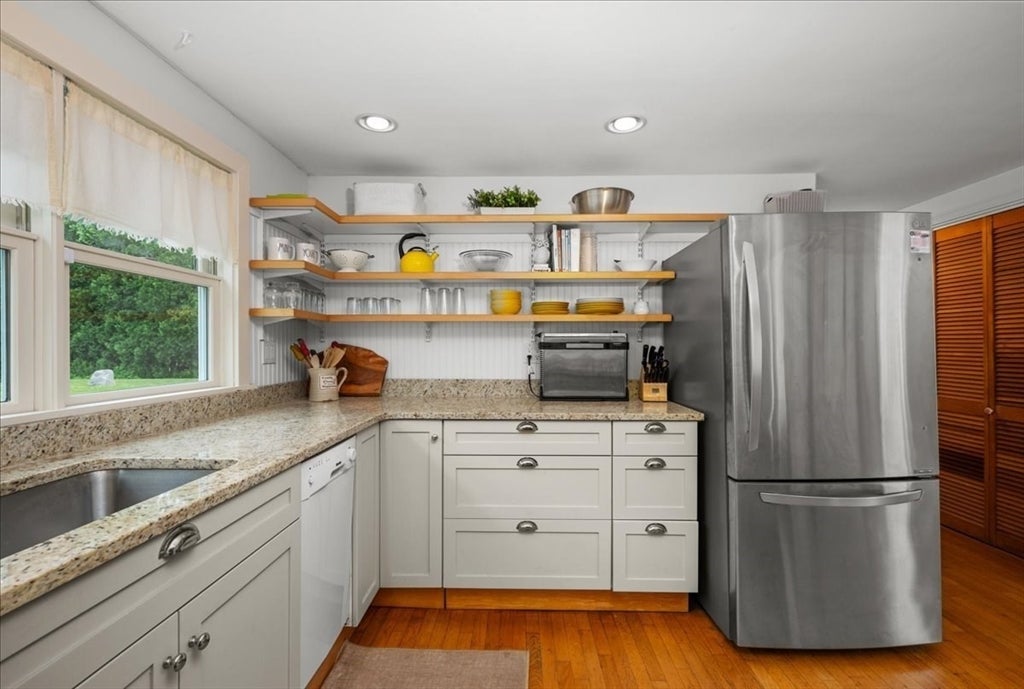
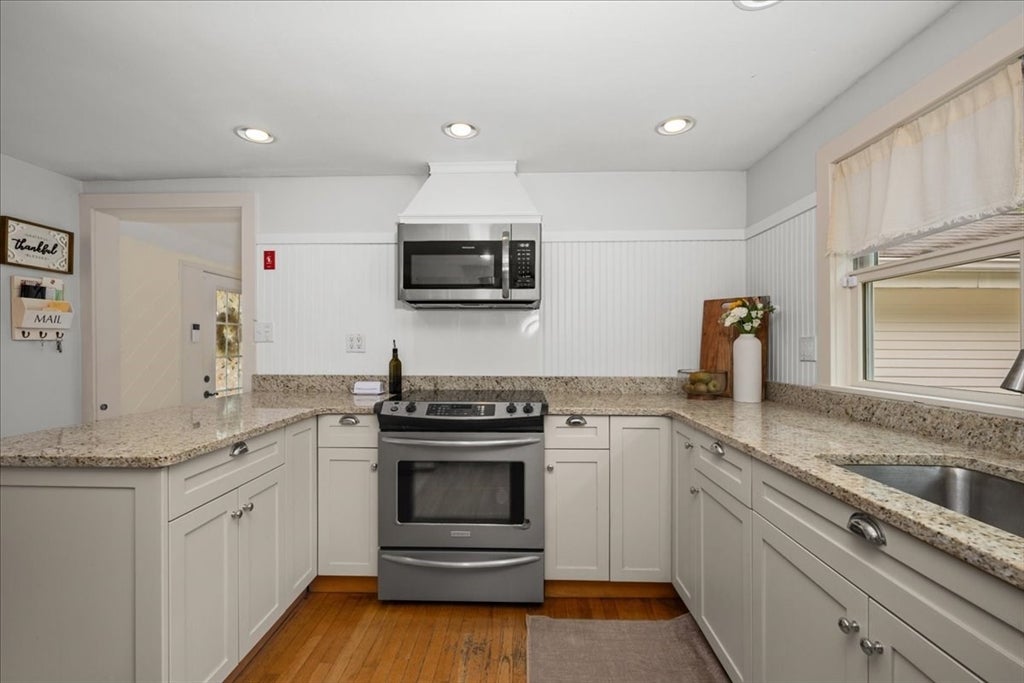
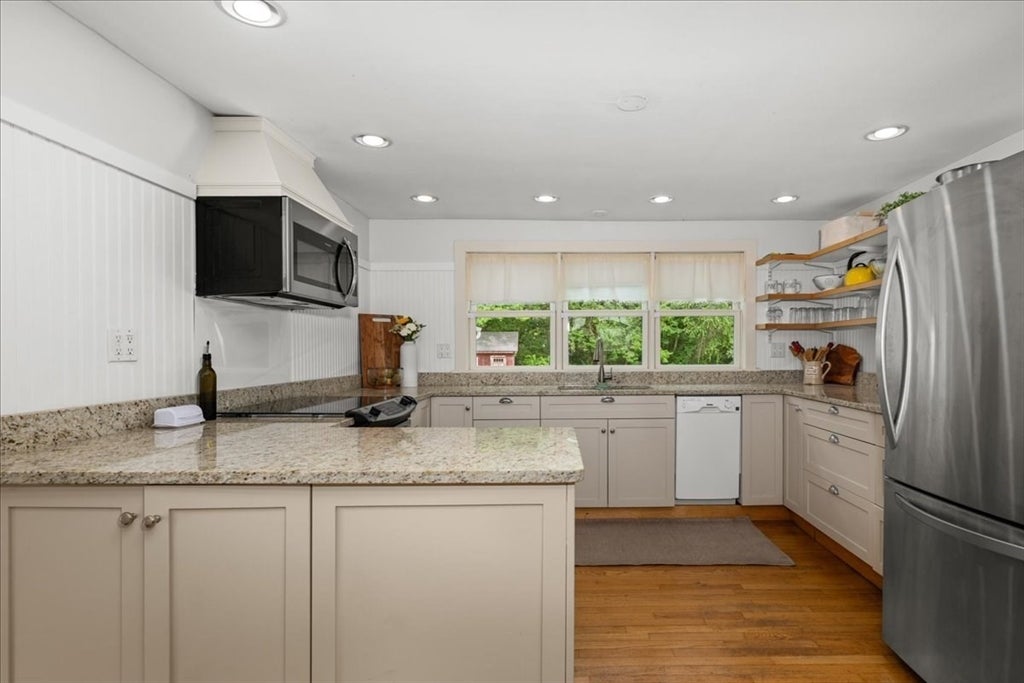
Charm and thoughtful updates come together at 2 Adams Dr, a tastefully renovated single-family home built in 1950, offering 2,197 square feet of inviting living space in Brimfield. Walk down the new brick walkway and step inside to a welcoming mudroom with tiled flooring, a custom bench, and generous closet storage — the perfect drop zone for everyday life. Just beyond, the renovated kitchen shines with a G-shaped granite counter and peninsula, ideal for casual dining, meal prep, and gathering. A large laundry/utility room off of the mudroom provides excellent space for tools and extras. Brand new boiler and hot water heater ensure efficient heating. The generously sized living room with pellet stove and vaulted ceilings flows into a large bonus room — ready to serve as a home office, exercise studio, or playroom. One of the bathrooms features a walk-in shower for a refreshing, accessible experience. With three bedrooms and one and a half baths, this home offers flexible, comfortable living for a variety of lifestyles. Outside, the expansive ~30,000-square-foot lot delivers considerable room for outdoor enjoyment and endless potential. This renovated Brimfield residence is ready for its next chapter. Schedule your private tour today!
| yesterday | Listing updated with changes from the MLS® | |
| yesterday | Listing first seen on site |

The property listing data and information, or the Images, set forth herein were provided to MLS Property Information Network, Inc. from third party sources, including sellers, lessors, landlords, and public records, and were compiled by MLS Property Information Network, Inc. The property listing data and information, and the Images, are for the personal, non-commercial use of consumers having a good faith interest in purchasing, leasing or renting listed properties of the type displayed to them and may not be used for any purpose other than to identify prospective properties which such consumers may have a good faith interest in purchasing, leasing or renting. MLS Property Information Network, Inc. and its subscribers disclaim any and all representations and warranties as to the accuracy of the property listing data and information, or as to the accuracy of any of the Images, set forth herein.
Last checked 2026-08-05 01:56 PM UTC