

1313 Somerset AveTaunton, MA 02780
Due to the health concerns created by Coronavirus we are offering personal 1-1 online video walkthough tours where possible.
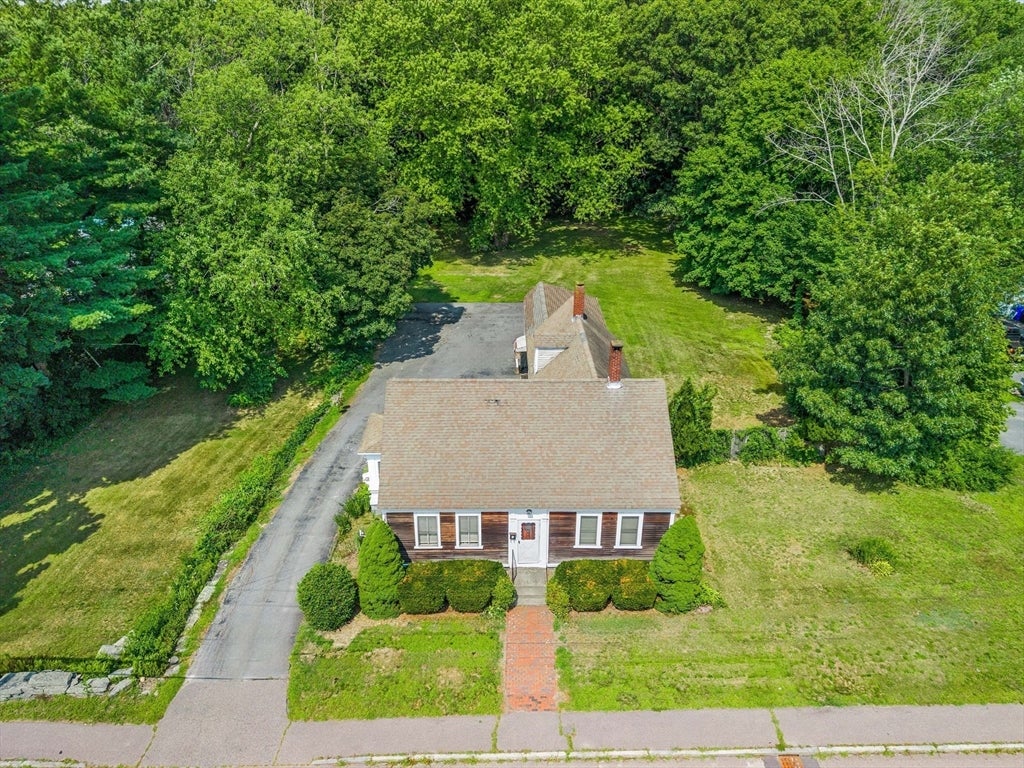
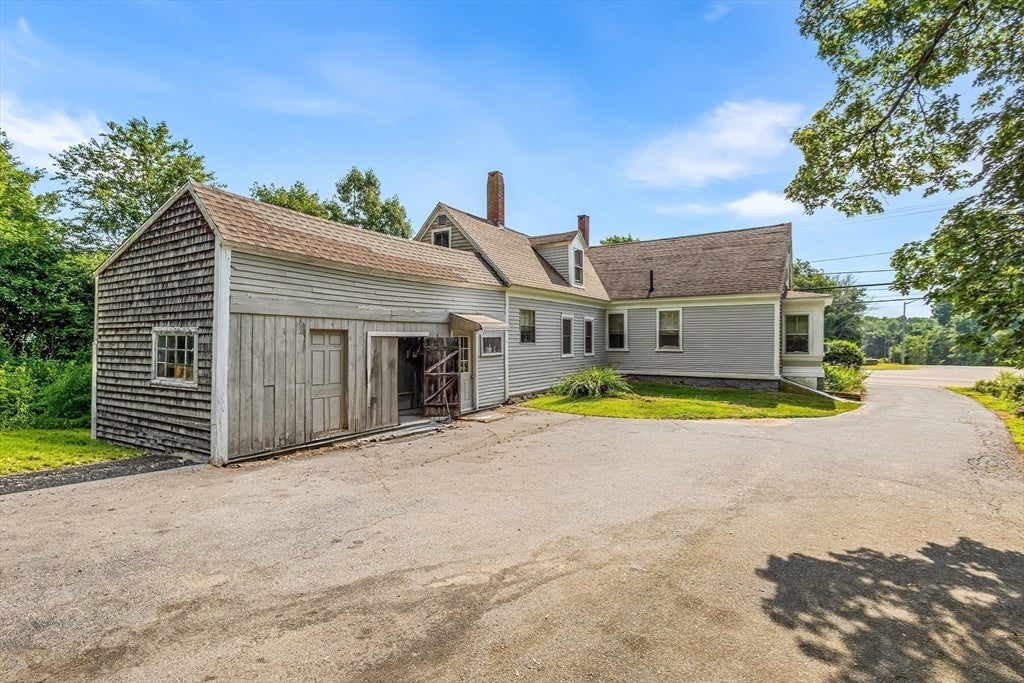
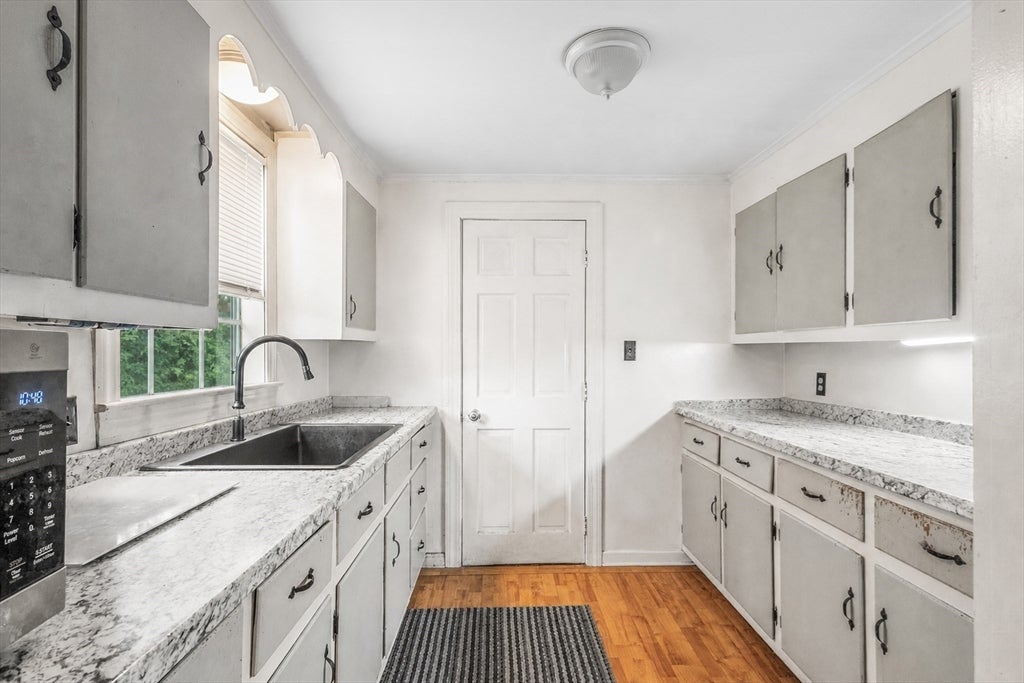
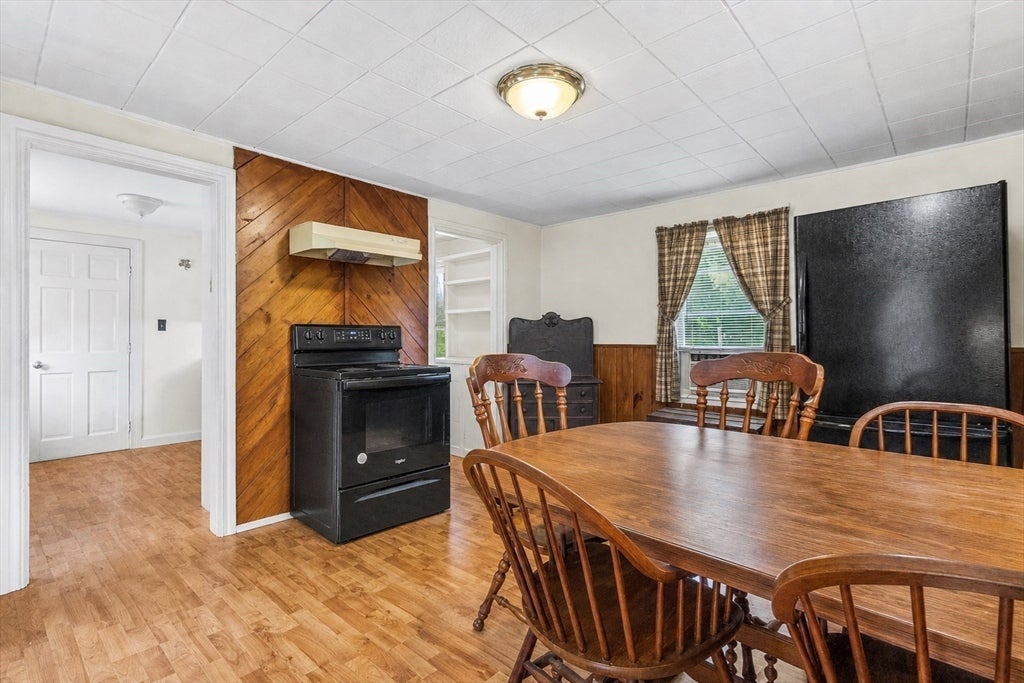
Welcome to 1313 Somerset Ave, a charming oversized cape with 1,734 sq. ft. of finished living space plus an additional 2 bonus rooms on the second floor which give you an easy path to expand into a 5 or 6-bedroom home as your needs grow. Whether you need extra bedrooms, a home office, a playroom, or space for guests, this home gives you the room and the flexibility to make it your own. Outside, you'll love the large, private half-acre lot with mature trees, stone walls, and plenty of garden space — and with nothing able to be built behind you, that backyard privacy is here to stay. Original hardwood floors, a cozy fireplace, and classic New England character give this home real warmth and personality, while 6+ off-street parking spaces and a convenient location further add to the overall value of this property.
| 4 hours ago | Listing updated with changes from the MLS® | |
| 13 hours ago | Listing first seen on site |

The property listing data and information, or the Images, set forth herein were provided to MLS Property Information Network, Inc. from third party sources, including sellers, lessors, landlords, and public records, and were compiled by MLS Property Information Network, Inc. The property listing data and information, and the Images, are for the personal, non-commercial use of consumers having a good faith interest in purchasing, leasing or renting listed properties of the type displayed to them and may not be used for any purpose other than to identify prospective properties which such consumers may have a good faith interest in purchasing, leasing or renting. MLS Property Information Network, Inc. and its subscribers disclaim any and all representations and warranties as to the accuracy of the property listing data and information, or as to the accuracy of any of the Images, set forth herein.
Last checked 2026-08-04 11:02 AM UTC