

38 Eastman AveSwampscott, MA 01907
Mortgage Calculator
Monthly Payment (Est.)
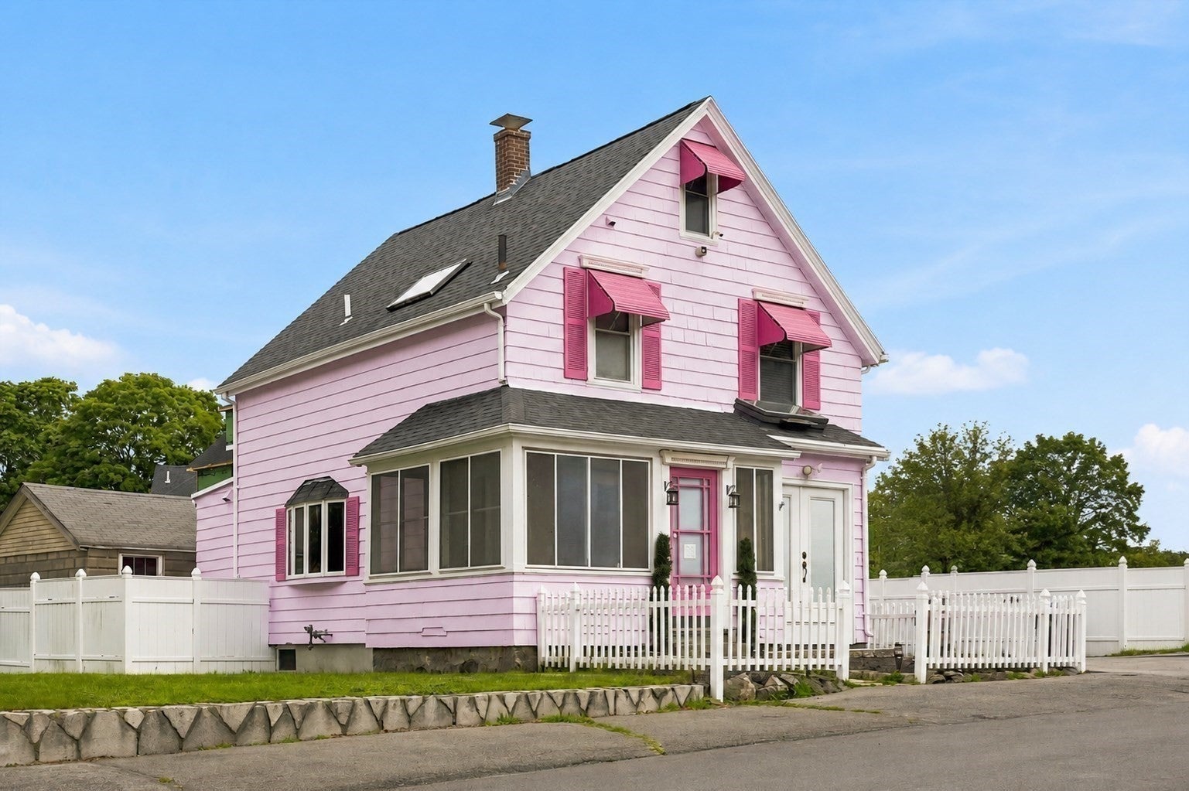
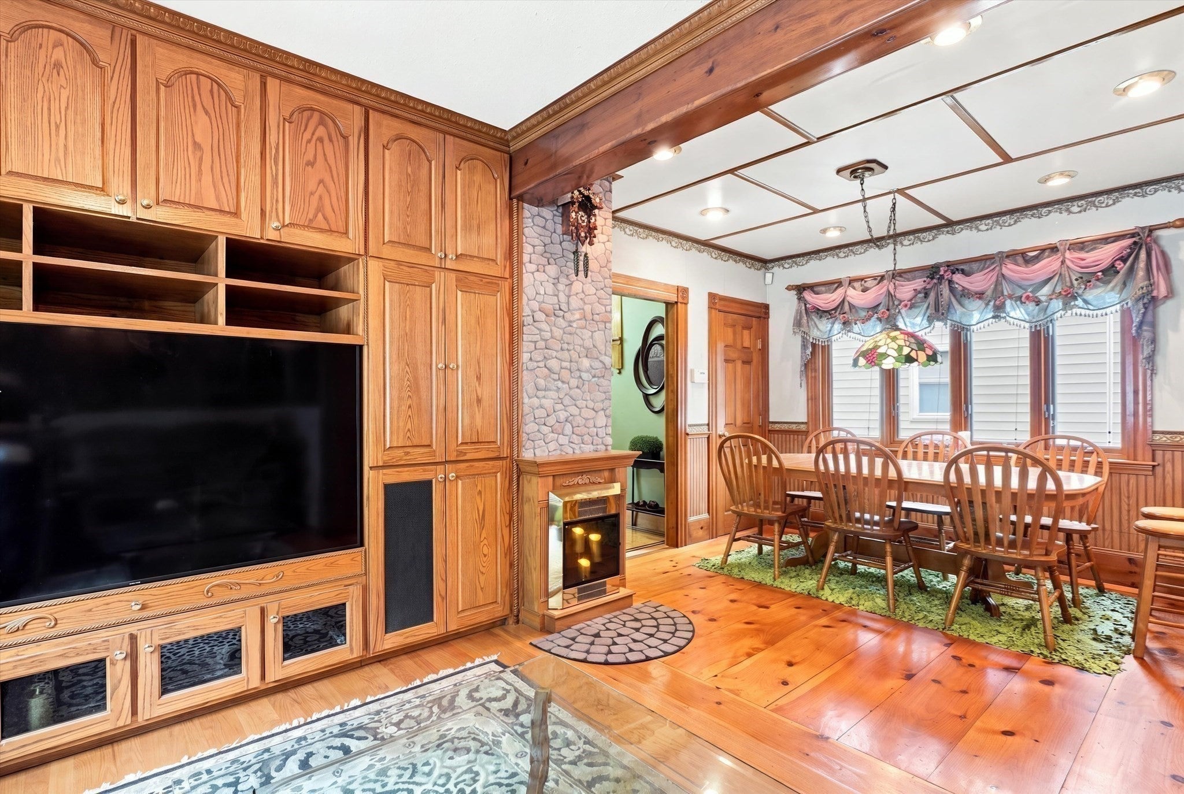
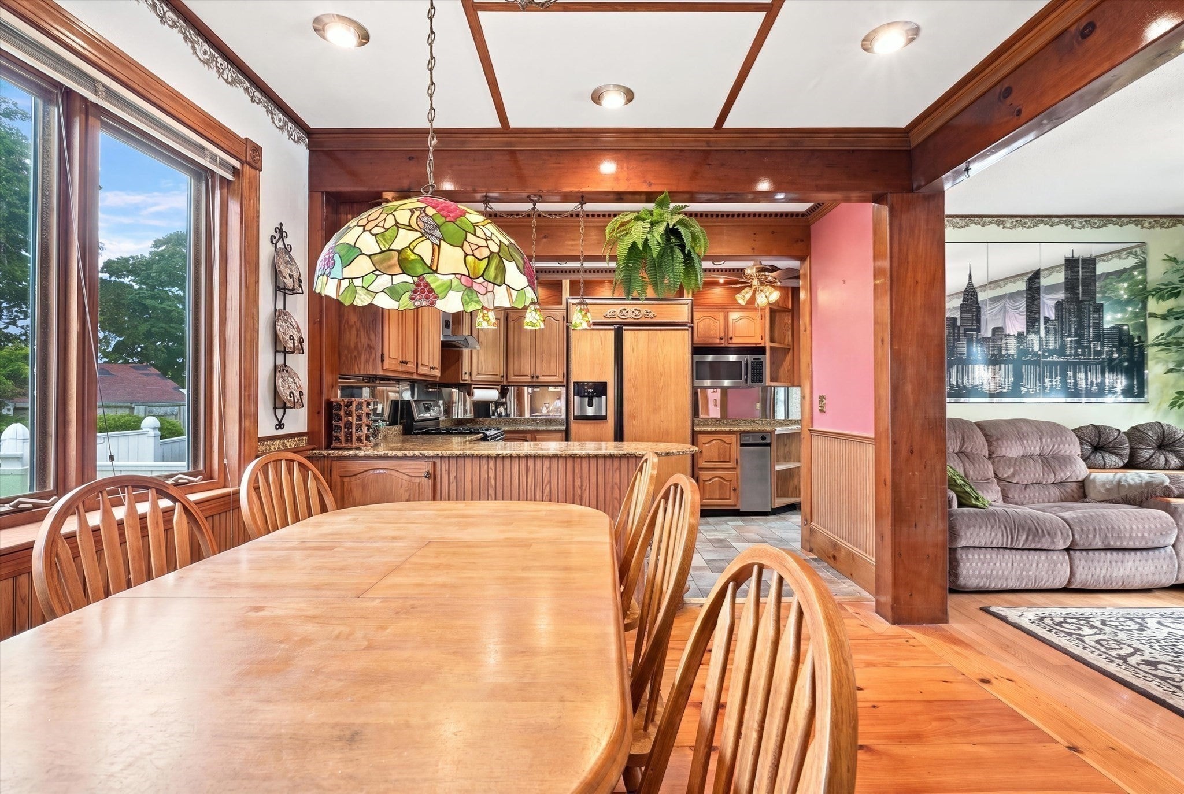
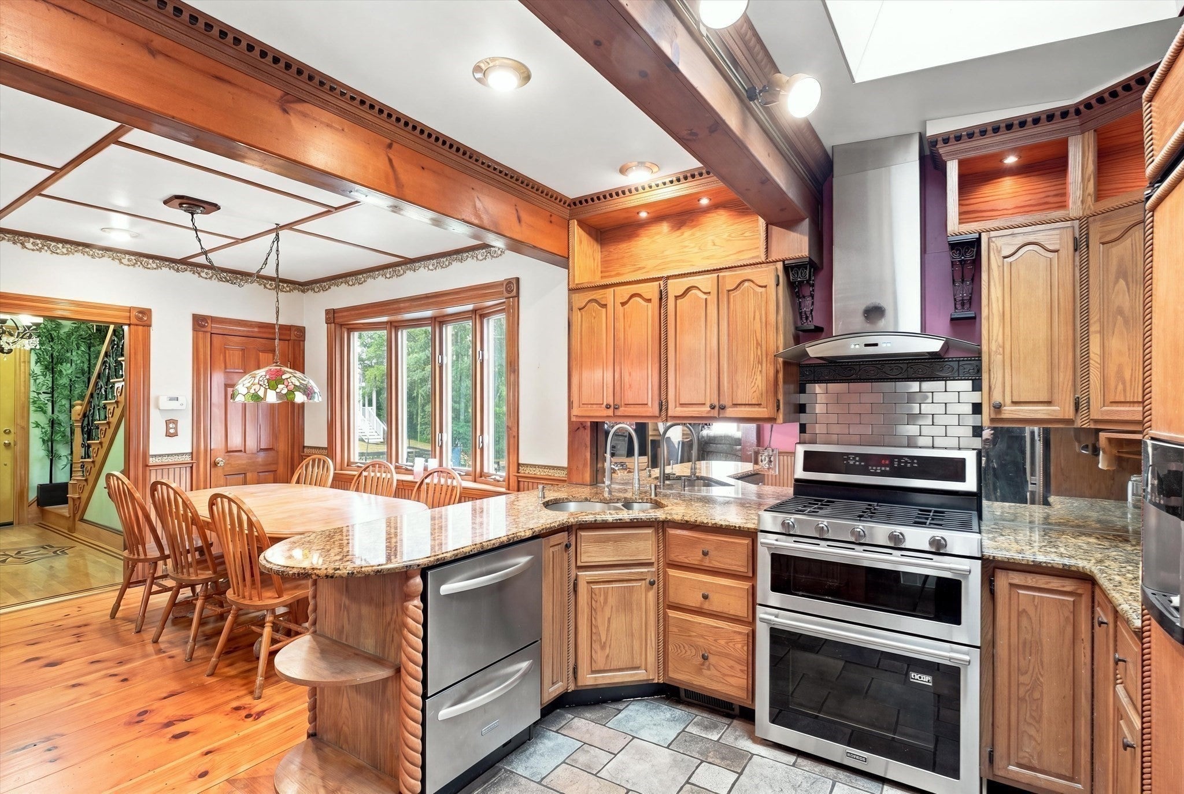
$3,080PRICED TO SELL!This distinctive single-family home offers versatile living spaces and a range of convenient features for its future owners. The property includes three spacious bedrooms, one and a half bathrooms, a central HVAC system installed in 2025, and a roof replaced approximately eight years ago.The interior features extensive insulation, recessed lighting, ceiling fans, bay windows, and a well-appointed kitchen with custom cabinetry, a skylight, a double dishwasher, an oversized refrigerator, a gas range with a double oven, and granite countertops. Some of the three upstairs bedrooms includes a motorized skylight and ceiling fan, as well as access to a spacious, finished attic currently used for storage. Additional living and storage space is available in the heated basement and three-season porch. Solar panels have helped reduce energy costs. Outside, the large, level, fenced-in yard provides ample space for entertaining, relaxing, recreational activities, and landscaping projects. The property also includes a generous driveway and a garage currently used for storage. Ideally located just minutes from the beach, commuter rail, shops, restaurants, and the new Swampscott Center for the Performing Arts, the home provides convenient access to the surrounding area. Logan International Airport is approximately 25 minutes away, and major routes—including Route 1A, Route 129, Interstate 95, and Route 128—are nearby. Some photographs have been enhanced using AI.
| 17 hours ago | Listing updated with changes from the MLS® | |
| yesterday | Price changed to $675,000 | |
| yesterday | Status changed to Active | |
| a month ago | Listing first seen on site |

The property listing data and information, or the Images, set forth herein were provided to MLS Property Information Network, Inc. from third party sources, including sellers, lessors, landlords, and public records, and were compiled by MLS Property Information Network, Inc. The property listing data and information, and the Images, are for the personal, non-commercial use of consumers having a good faith interest in purchasing, leasing or renting listed properties of the type displayed to them and may not be used for any purpose other than to identify prospective properties which such consumers may have a good faith interest in purchasing, leasing or renting. MLS Property Information Network, Inc. and its subscribers disclaim any and all representations and warranties as to the accuracy of the property listing data and information, or as to the accuracy of any of the Images, set forth herein.
Last checked 2026-09-05 08:19 AM UTC