Save
Ask
Tour
Hide
Share
$2,549,000
New Listing

34 Miles River Road
Hamilton, MA 01982

For Sale|Single Family Residence|Active
4
Beds
5
Total Baths
3
Full Baths
2
Partial Baths
4,092
SqFt
$623
/SqFt
1710
Built
County:
Essex

Due to the health concerns created by Coronavirus we are offering personal 1-1 online video walkthough tours where possible.
34 Miles River Road34 Miles River Road34 Miles River Road34 Miles River Road
Save
Ask
Tour
Hide
Share

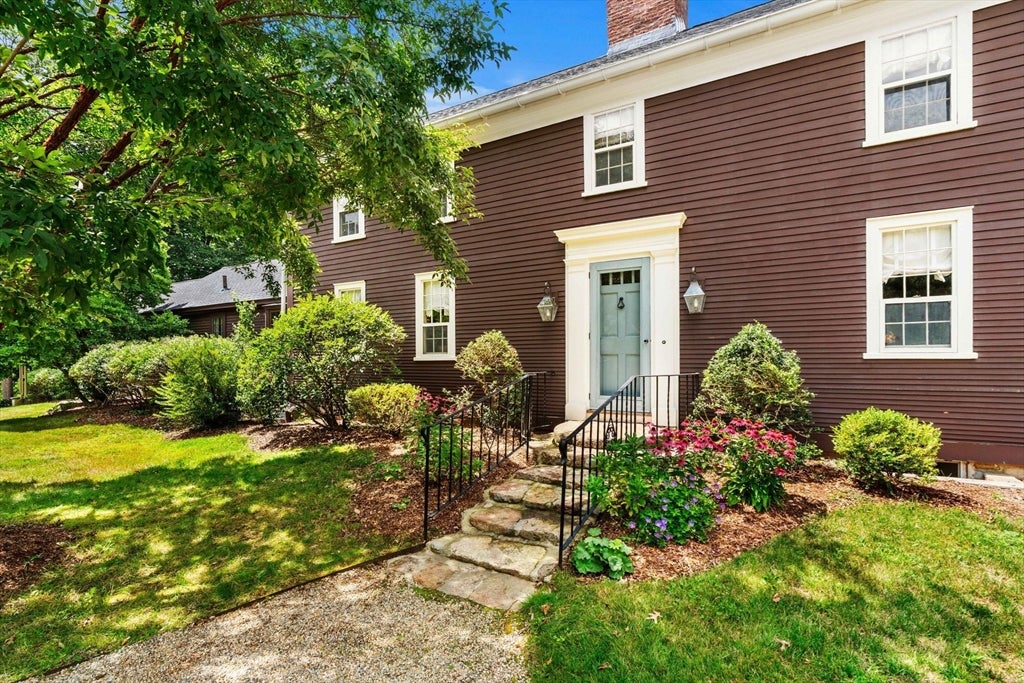
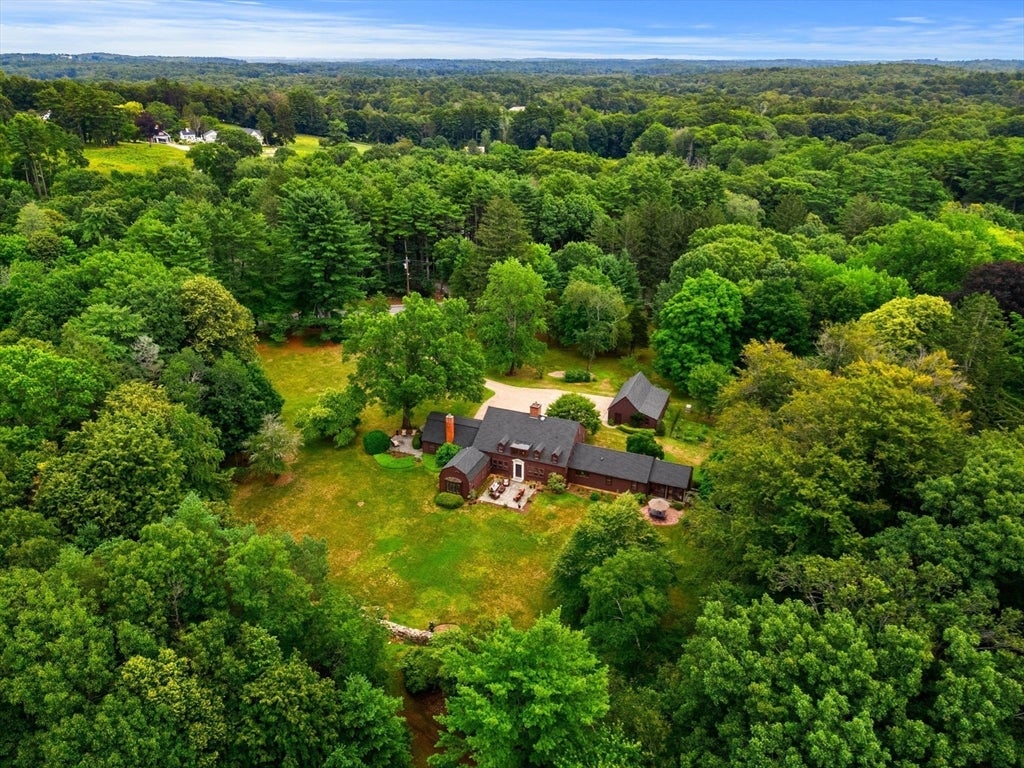
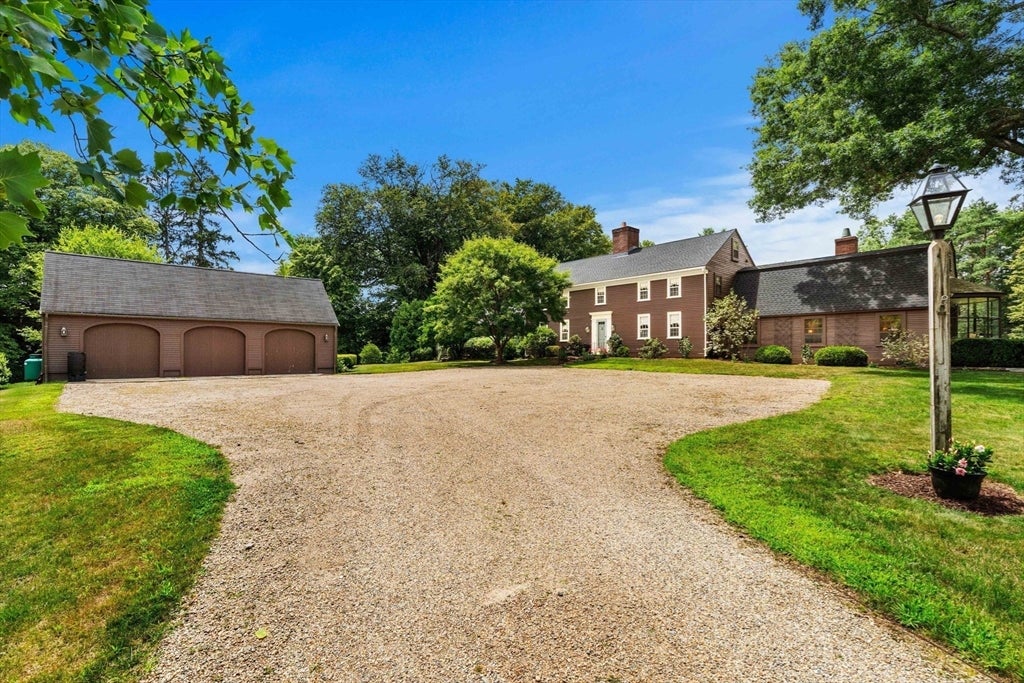
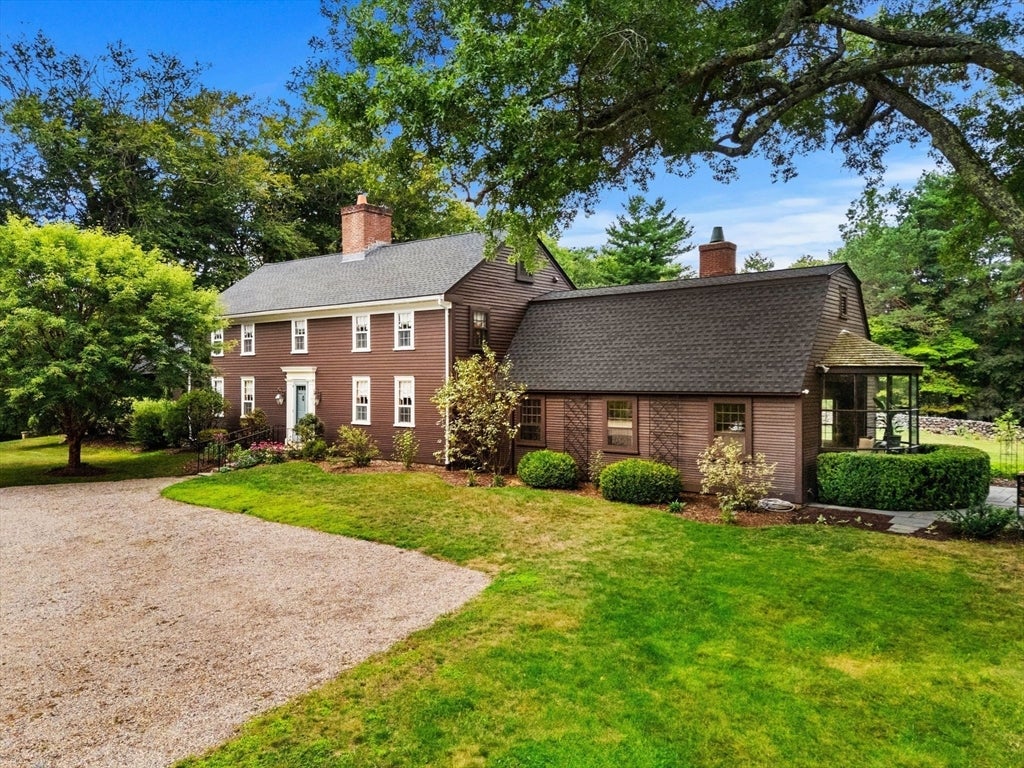
Step into the living history of this masterfully built and lovingly maintained estate. Built circa 1710, the property offers 18th-century heritage seamlessly blended with modern amenities. The setting includes 2.74 acres of open lawn and gardens accented by stone walls and multiple patios. The gracious residence offers 4000+sf of living area including a first-floor primary bedroom suite with luxury bath, two additional en suite bedrooms, and a remodeled kitchen with a French La Cornue range, leathered counter tops, and custom cabinetry. The towering great room features a tray ceiling and glass atrium extension. Inside, timeless period details abound including wood beamed ceilings, wide plank floors, and 6 classic fireplaces – telling a story spanning over three centuries. Recent upgrades include a Buderus boiler, Kohler generator, water filtration, 200-amp electrical, and recent roof upgrade. Full basement with wine cellar and 3-car garage complete this legacy property.

Save
Ask
Tour
Hide
Share
Listing Snapshot
Price 
$2,549,000
Days On Site 
0 Days
Bedrooms 
4
Inside Area (SqFt) 
4,092 sqft
Total Baths 
5
Full Baths 
3
Partial Baths 
2
Lot Size 
2.74 Acres
Year Built 
1710
MLS® Number 
73558536
Status 
Active
Property Tax 
$24,564.24
HOA/Condo/Coop Fees 
N/A
Sq Ft Source 
Public Records
Friends & Family
Recent Activity
32 minutes agoListing updated with changes from the MLS®
14 hours agoListing first seen on site
General Features
Acres 
2.74
Foundation 
Concrete PerimeterStone
Garage 
Yes
Garage Spaces 
3
Parking 
DetachedGarage Door OpenerStorageWorkshop in GarageGarage Faces SideOversizedOff StreetUnpaved
Parking Spaces 
15
Property Sub Type 
Single Family Residence
Security 
Security System
Sewer 
Private Sewer
SqFt Above 
4092
SqFt Total 
4092
Style 
ColonialAntique
Water Source 
Public
Zoning 
R1B
Interior Features
Appliances 
Water HeaterRangeDishwasherMicrowaveRefrigeratorWasherDryerRange Hood
Basement 
FullInterior EntryConcrete
Electric 
Circuit Breakers200+ Amp Service
Fireplace 
Yes
Fireplace Features 
Dining RoomLiving RoomBedroom
Fireplaces 
6
Flooring 
WoodTile
Heating 
Hot WaterOilZoned
Interior 
Tray Ceiling(s)Beamed CeilingsWet BarMaster Downstairs
Laundry Features 
Washer HookupElectric Dryer Hookup
Bathroom 1 
Dimensions - 13x7Level - FirstArea - 91
Bathroom 2 
Dimensions - 7x7Level - SecondArea - 49
Bathroom 3 
Dimensions - 11x9Level - SecondArea - 99
Bedroom 2 
Dimensions - 17x17Level - SecondArea - 289
Bedroom 3 
Dimensions - 17x16Level - SecondArea - 272
Bedroom 4 
Dimensions - 23x11Level - SecondArea - 253
Dining Room 
Dimensions - 17x17Level - FirstArea - 289
Family Room 
Dimensions - 20x17Level - FirstArea - 340
Kitchen 
Dimensions - 17x14Level - FirstArea - 238
Living Room 
Dimensions - 17x16Level - FirstArea - 272
Master Bedroom 
Dimensions - 16x13Level - FirstArea - 208
Save
Ask
Tour
Hide
Share
Exterior Features
Construction Details 
Frame
Exterior 
Garden
Fencing 
Stone
Frontage 
307.00
Lot Features 
Gentle SlopingLandscaped
Patio And Porch 
Patio
Roof 
Shingle
View 
Scenic
Waterview 
Scenic
Windows/Doors 
French Doors
Community Features
Community Features 
PoolTennis Court(s)ParkStable(s)Golf
Roads 
Paved
Schools
School District
Unknown
Elementary School
Unknown
Middle School
Miles River
High School
Hamiton Wenham Hs
Listing courtesy of Karen Bernier of Churchill Properties


The property listing data and information, or the Images, set forth herein were provided to MLS Property Information Network, Inc. from third party sources, including sellers, lessors, landlords, and public records, and were compiled by MLS Property Information Network, Inc. The property listing data and information, and the Images, are for the personal, non-commercial use of consumers having a good faith interest in purchasing, leasing or renting listed properties of the type displayed to them and may not be used for any purpose other than to identify prospective properties which such consumers may have a good faith interest in purchasing, leasing or renting. MLS Property Information Network, Inc. and its subscribers disclaim any and all representations and warranties as to the accuracy of the property listing data and information, or as to the accuracy of any of the Images, set forth herein.

Last checked 2026-08-04 11:57 AM UTC

Neighborhood & Commute
Source: Walkscore
Save
Ask
Tour
Hide
Share