

15 Gilmore StWeymouth, MA 02191
Due to the health concerns created by Coronavirus we are offering personal 1-1 online video walkthough tours where possible.
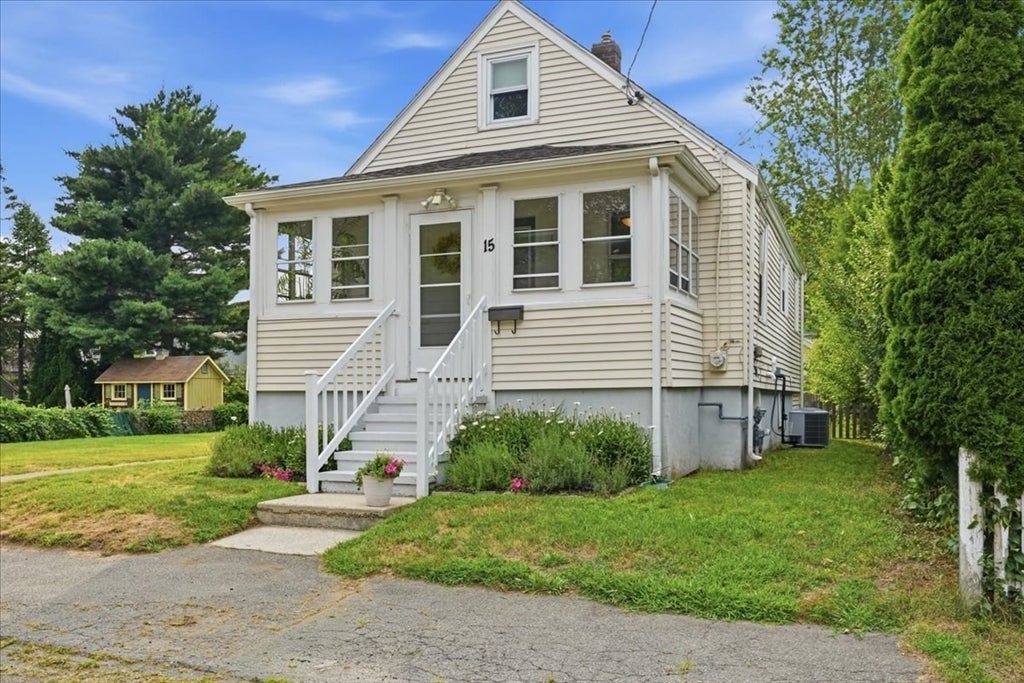
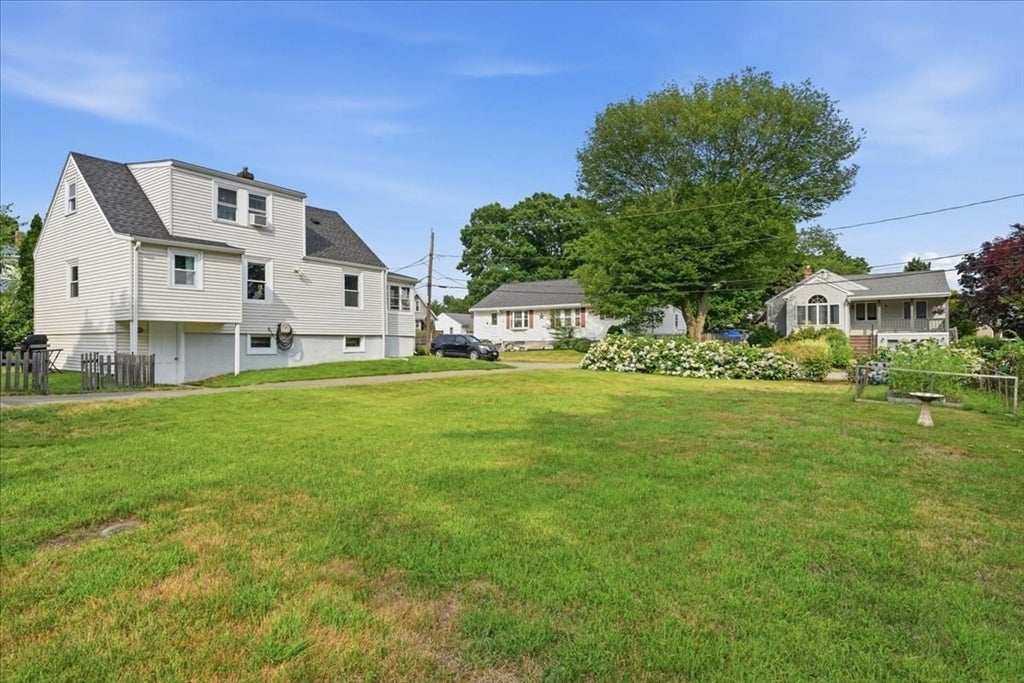
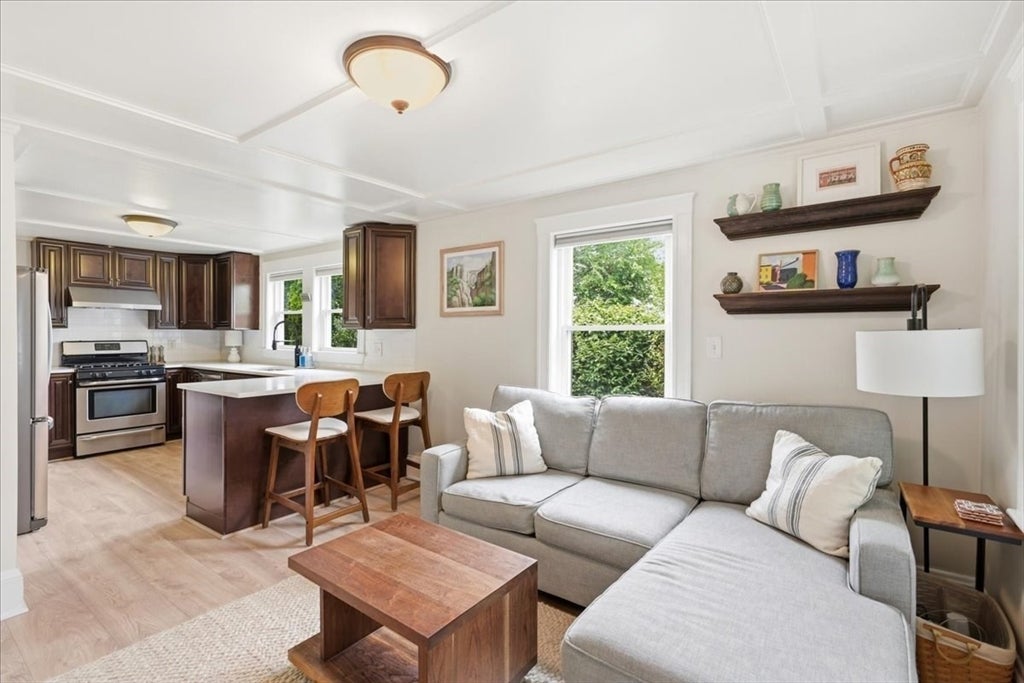
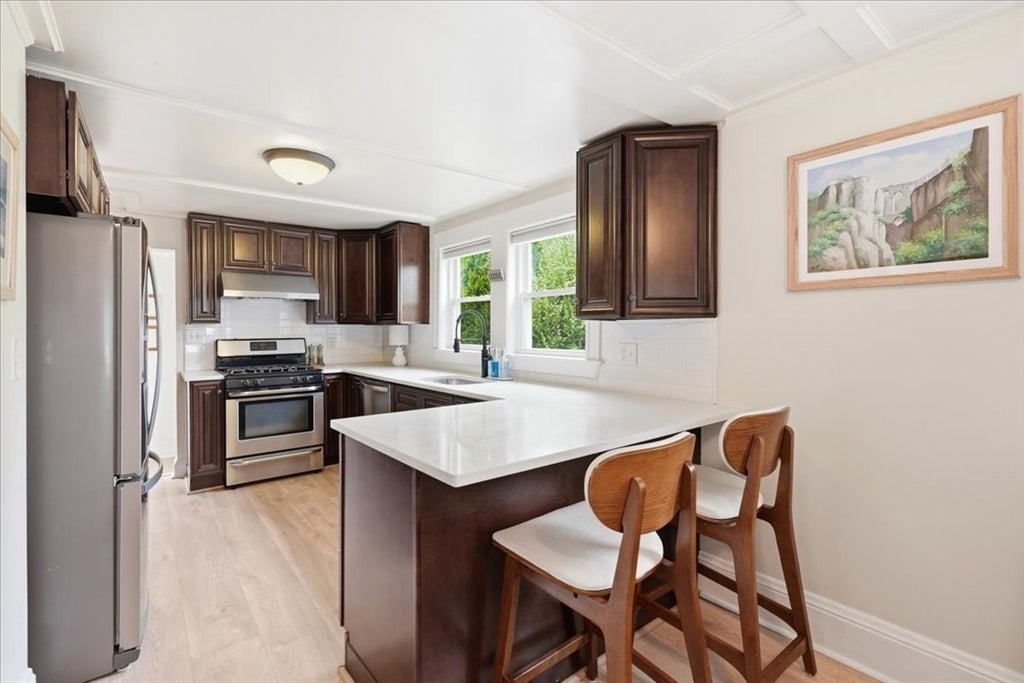
This turnkey 2-bedroom home is the perfect starter home or an ideal alternative to condo living, offering the benefits of single-family ownership without the condo fees. The sun-filled first floor features an open-concept layout where the spacious living room flows seamlessly into the updated kitchen, complete with new Quartz countertops, a stylish backsplash, and stainless steel appliances. Off the living room is a flexible dining room that could easily serve as a playroom or potential third bedroom, along with an additional bedroom and a versatile bonus room that is ideal for a home office, den, or playroom, completing the main level. The private primary bedroom occupies the entire second floor with a large walk in closet. Additional features include a high-efficiency gas heating system, central air conditioning, and a detached one-car garage and shed for added storage. Situated on a generous double lot, the fenced backyard offers plenty of space for entertaining, gardening, or pets. Conveniently located within walking distance of Mill Cove and just minutes from shopping, restaurants, the Hingham Shipyard, commuter ferry, and major routes, this home combines comfort, convenience, and exceptional value.
| 2 hours ago | Listing updated with changes from the MLS® | |
| 13 hours ago | Listing first seen on site |

The property listing data and information, or the Images, set forth herein were provided to MLS Property Information Network, Inc. from third party sources, including sellers, lessors, landlords, and public records, and were compiled by MLS Property Information Network, Inc. The property listing data and information, and the Images, are for the personal, non-commercial use of consumers having a good faith interest in purchasing, leasing or renting listed properties of the type displayed to them and may not be used for any purpose other than to identify prospective properties which such consumers may have a good faith interest in purchasing, leasing or renting. MLS Property Information Network, Inc. and its subscribers disclaim any and all representations and warranties as to the accuracy of the property listing data and information, or as to the accuracy of any of the Images, set forth herein.
Last checked 2026-08-04 09:59 AM UTC