

74 Domingos StSomerset, MA 02726
Mortgage Calculator
Monthly Payment (Est.)
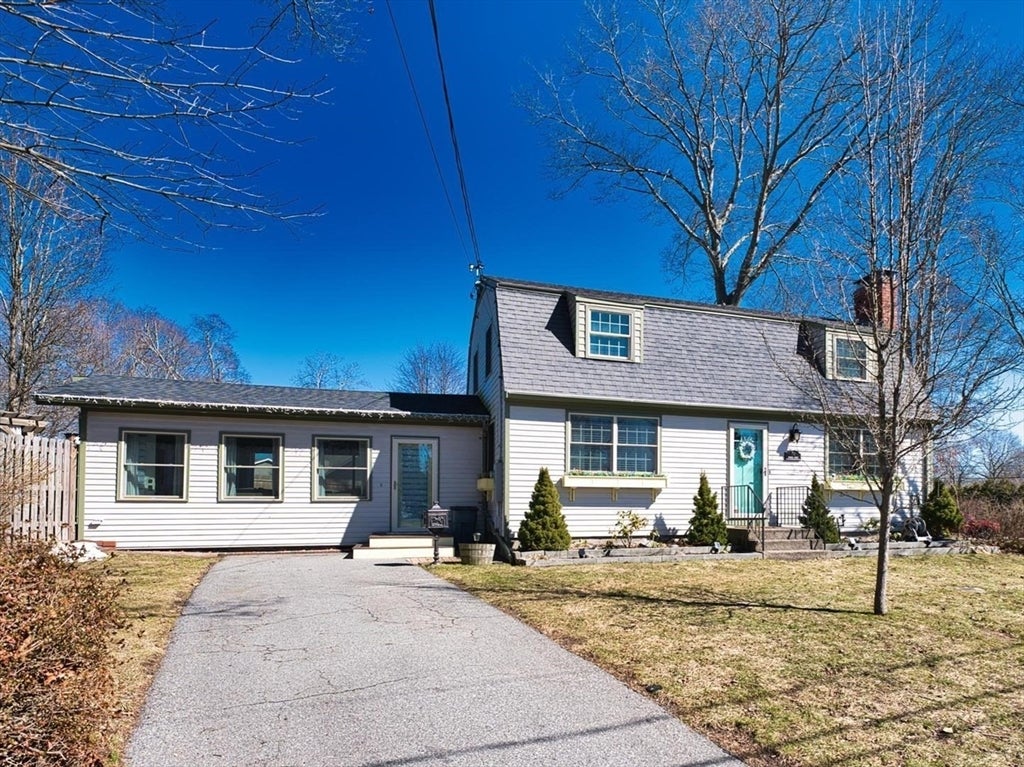
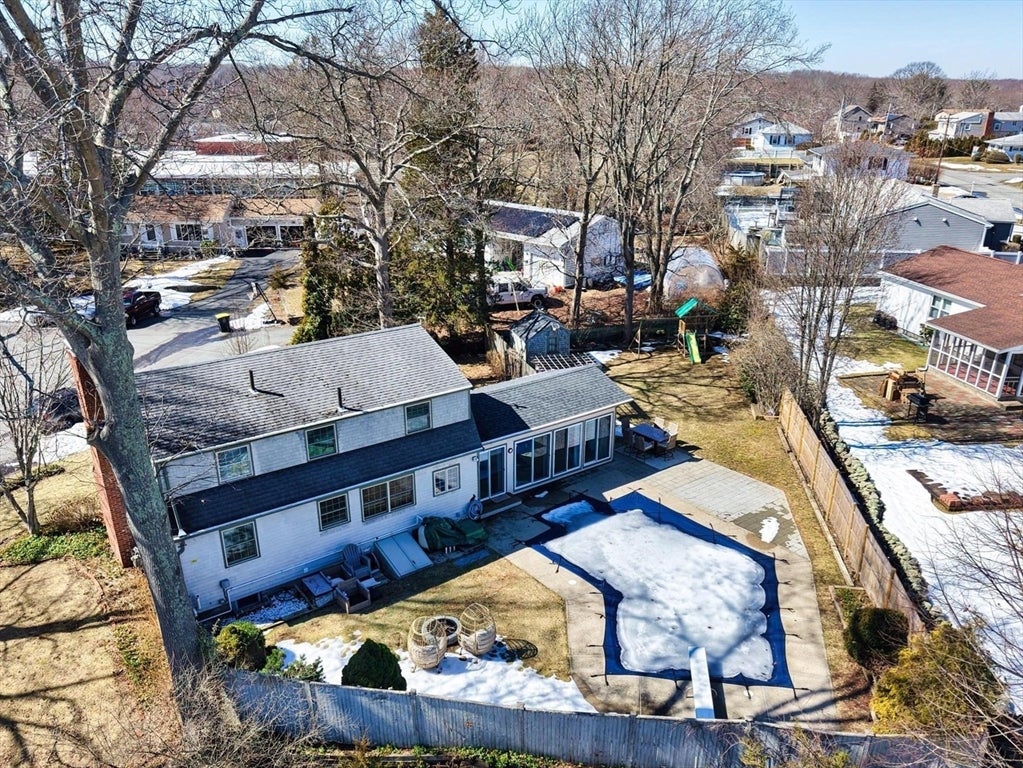
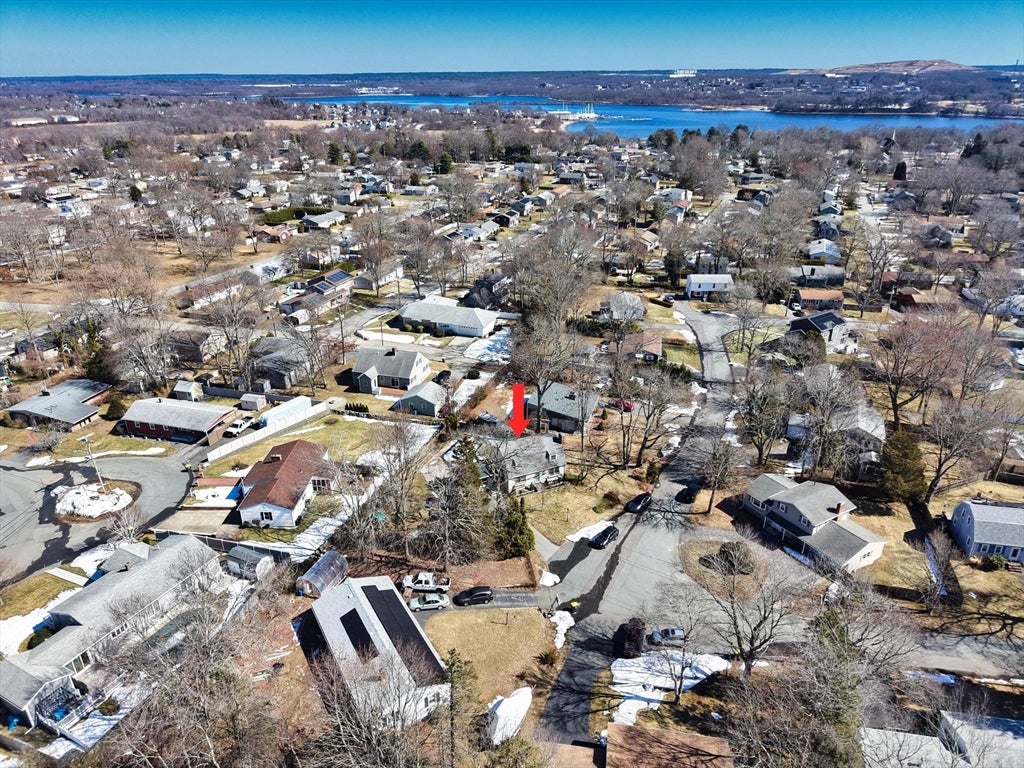
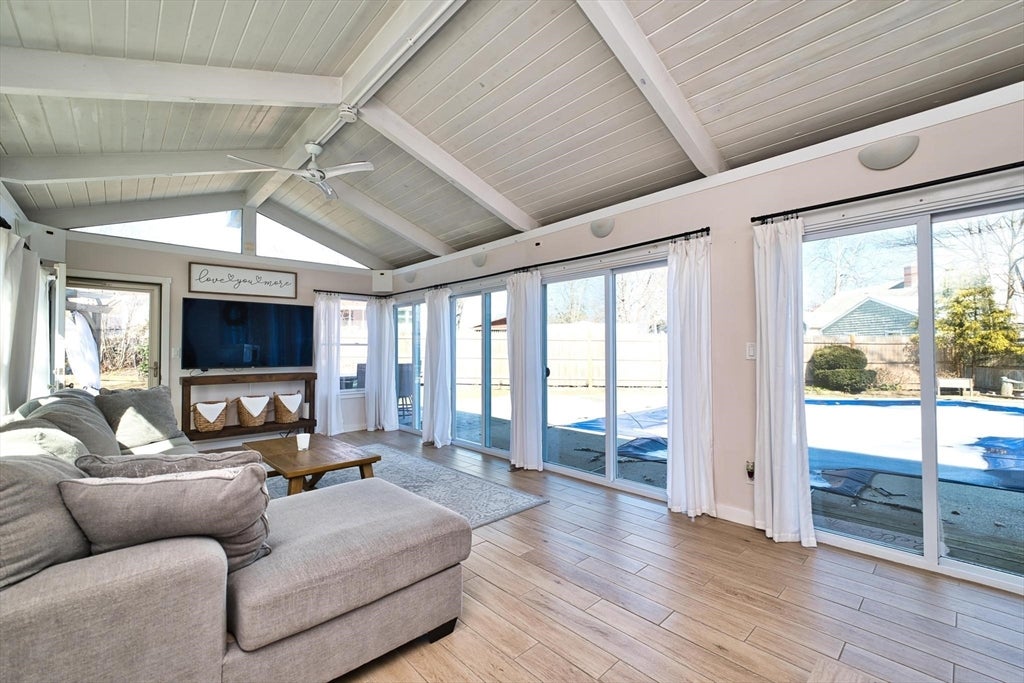
$2,828Welcome to 74 Domingos Street, a meticulously maintained 4-bedroom, 1.5-bath gambrel located in Somerset’s sought-after North End on a quiet, low-traffic street. Perfect for relaxing or summer entertaining, the fully fenced backyard features a heated "Lazy L" in-ground pool with decorative lighting, a patio, a gazebo, and a 6-zone lawn irrigation system. Slider doors off the patio bring you into a large, heated sunroom that serves as an ideal hangout space for backyard get-togethers. The sunroom opens directly into an expansive kitchen packed with cabinet space and updated appliances. The main level also offers a formal dining room, a cozy living room with a working wood-burning fireplace, a remodeled half bath, and a flexible 4th bedroom that works perfectly as a playroom or home office. Upstairs, you will find a large primary bedroom, two additional bedrooms, and a fully remodeled full bath. The basement features 331 sq. ft. of finished living space for a media room or gym, plus plumbing already in place for a future additional bathroom. Built for peace of mind, this home features strong steel beam construction and major updates over the last four years, including both remodeled baths, new appliances, updated light fixtures, a 200-amp electrical panel, updated plumbing, and a new on-demand gas heating system. Gas heat, town water, and town sewer. All appliances are included! Excellent location just minutes to local schools, Pierce Beach, the Big Red Slide, Agoro's Bar & Grill, and neighborhood amenities. Contact the agent for your tour!
| 3 days ago | Listing updated with changes from the MLS® | |
| 3 days ago | Price changed to $619,900 | |
| 3 days ago | Status changed to Active | |
| 2 weeks ago | Listing first seen on site |

The property listing data and information, or the Images, set forth herein were provided to MLS Property Information Network, Inc. from third party sources, including sellers, lessors, landlords, and public records, and were compiled by MLS Property Information Network, Inc. The property listing data and information, and the Images, are for the personal, non-commercial use of consumers having a good faith interest in purchasing, leasing or renting listed properties of the type displayed to them and may not be used for any purpose other than to identify prospective properties which such consumers may have a good faith interest in purchasing, leasing or renting. MLS Property Information Network, Inc. and its subscribers disclaim any and all representations and warranties as to the accuracy of the property listing data and information, or as to the accuracy of any of the Images, set forth herein.
Last checked 2026-08-18 10:54 AM UTC