

20 Rockland House Rd 205Hull, MA 02045
Mortgage Calculator
Monthly Payment (Est.)
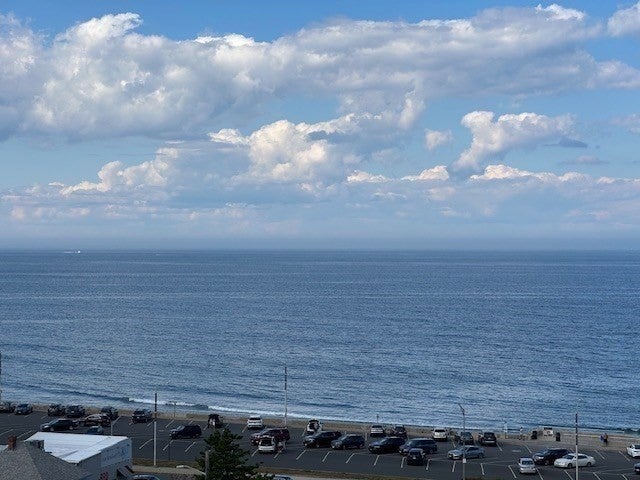
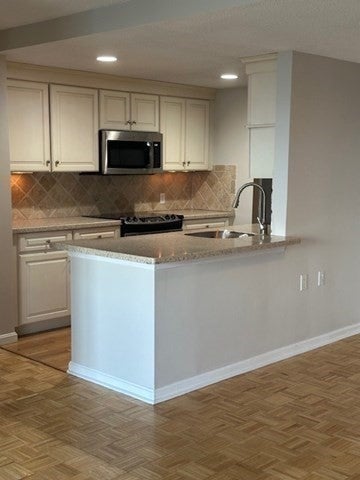
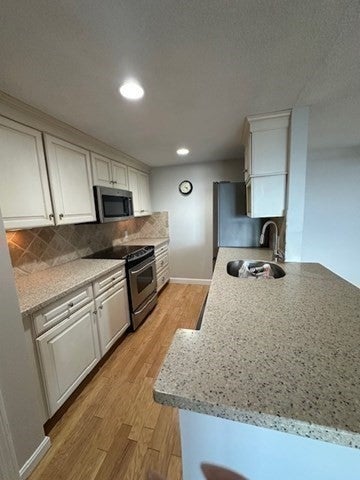
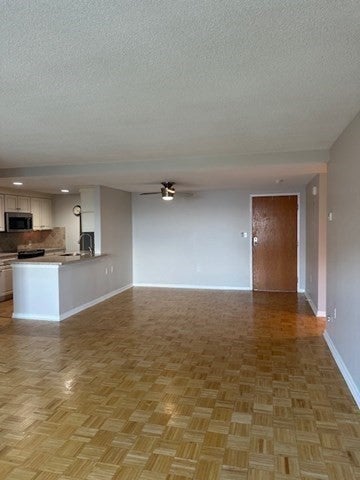
Enter an interest rate to see your estimated monthly payment.Water views from your private balcony and most rooms. Available for lease, 20 Rockland House Road in Hull, Massachusetts, presents a refined residential opportunity. and a rare 2 Bedroom, 2 Full Bath floorplan. Constructed in 1988, this 1039 square foot property offers a sophisticated living experience on the second floor, designed for those seeking an elevated coastal lifestyle. The residence includes two well-appointed bedrooms providing comfortable and private accommodations. This distinguished property is an exceptional opportunity to live near the beach with easy access to restaurants and shopping as well as the Greenbush Line to Boston and the Hingham and Hull Commuter Boats to Boston and Logan Airport. Rent includes heat, water, sewer and 2 on site parking spaces. Please schedule a private viewing to fully appreciate the unique attributes of this residence. Please ask Listing Broker regarding showing instructions
| 5 days ago | Listing updated with changes from the MLS® | |
| 4 weeks ago | Price changed to $2,750 | |
| 4 weeks ago | Status changed to Active | |
| 2 months ago | Listing first seen on site |

The property listing data and information, or the Images, set forth herein were provided to MLS Property Information Network, Inc. from third party sources, including sellers, lessors, landlords, and public records, and were compiled by MLS Property Information Network, Inc. The property listing data and information, and the Images, are for the personal, non-commercial use of consumers having a good faith interest in purchasing, leasing or renting listed properties of the type displayed to them and may not be used for any purpose other than to identify prospective properties which such consumers may have a good faith interest in purchasing, leasing or renting. MLS Property Information Network, Inc. and its subscribers disclaim any and all representations and warranties as to the accuracy of the property listing data and information, or as to the accuracy of any of the Images, set forth herein.
Last checked 2026-10-17 03:54 AM UTC