Save
Ask
Tour
Hide
Share
$649,900
33 Days On Site

217 Charge Pond Road
Wareham, MA 02571

Single Family Residence|Pending
4
Beds
3
Total Baths
3
Full Baths
2,218
SqFt
$293
/SqFt
1972
Built
County:
Plymouth
217 Charge Pond Road217 Charge Pond Road217 Charge Pond Road217 Charge Pond Road
Save
Ask
Tour
Hide
Share

Mortgage Calculator

Monthly Payment (Est.)

$2,965
Calculator powered by Showcase IDX, a Constellation1 Company. Copyright ©2026 Information is deemed reliable but not guaranteed.

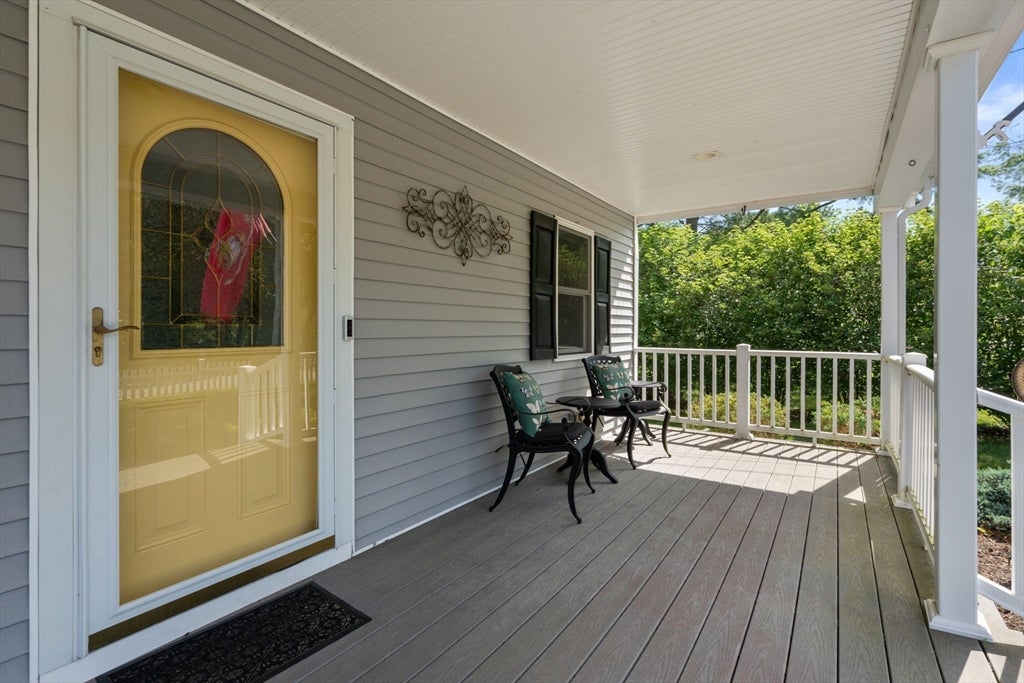
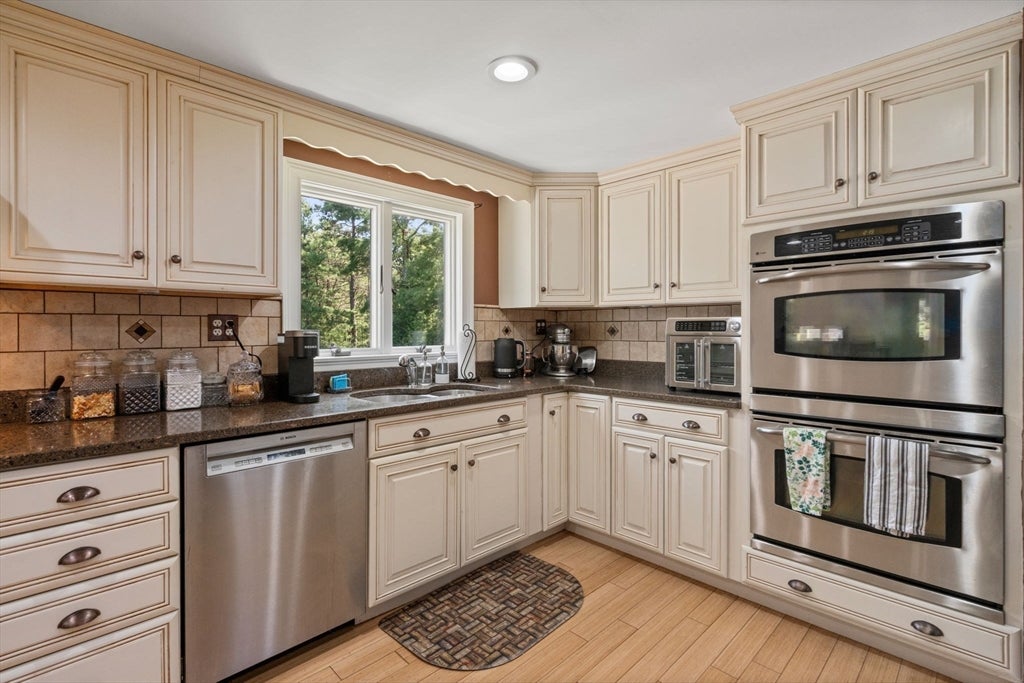
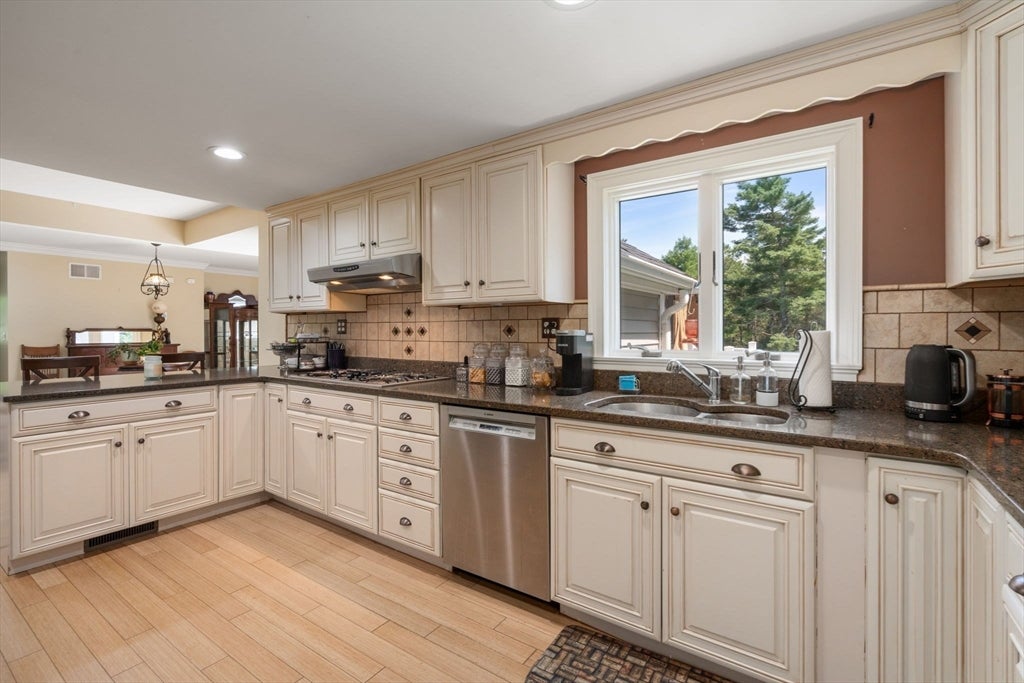
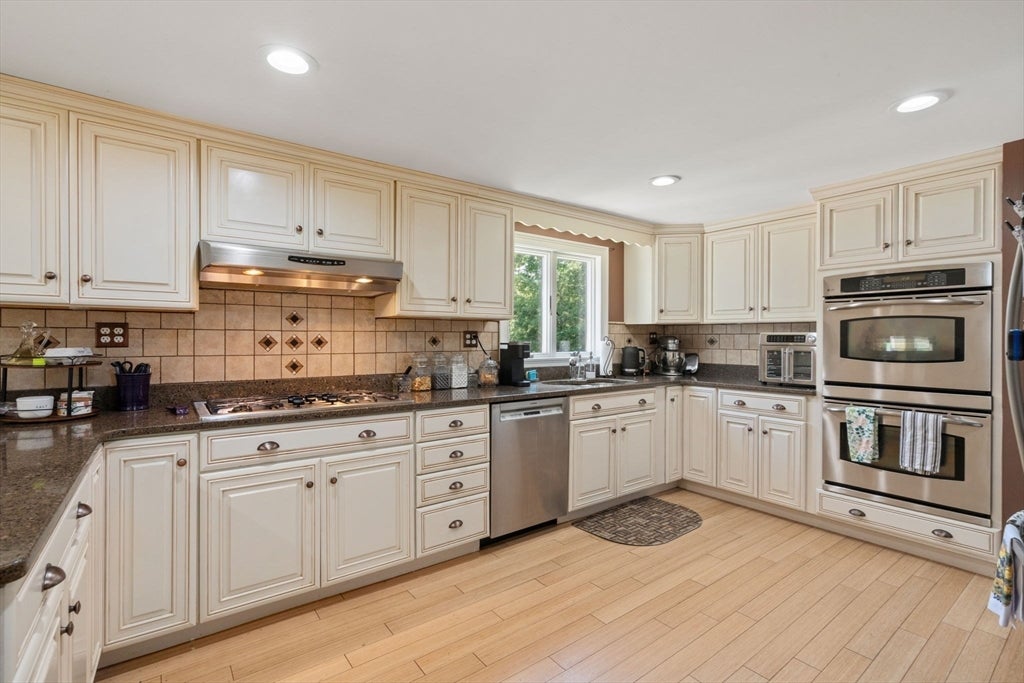
Welcome home to this beautifully designed 4-bedroom Cape offering the perfect blend of classic charm and modern functionality. The inviting farmer's porch sets the tone for this warm and welcoming home. Inside, the open-concept floor plan is ideal for both everyday living and entertaining, centered around a spacious chef's kitchen with abundant cabinetry, generous counter space, and room to gather.Designed with flexibility in mind, this home features desirable first-floor living options with two bedrooms with ensuite bathrooms - A perfect dedicated multi-generational living space, making it ideal for extended family, guests, or those seeking added privacy. Bright, comfortable living areas and thoughtfully designed spaces provide exceptional versatility to meet a variety of lifestyles.Whether you're enjoying quiet mornings on the porch, hosting family gatherings, or taking advantage of the adaptable floor plan, this exceptional Cape offers comfort, convenience, and timeless appeal.

Save
Ask
Tour
Hide
Share
Listing Snapshot
Price 
$649,900
Days On Site 
33 Days
Bedrooms 
4
Inside Area (SqFt) 
2,218 sqft
Total Baths 
3
Full Baths 
3
Partial Baths 
N/A
Lot Size 
0.45 Acres
Year Built 
1972
MLS® Number 
73558379
Status 
Pending
Property Tax 
$5,400
HOA/Condo/Coop Fees 
N/A
Sq Ft Source 
Public Records
Friends & Family
Recent Activity
2 weeks agoListing updated with changes from the MLS®
2 weeks agoStatus changed to Pending
a month agoListing first seen on site
General Features
Acres 
0.45
Attached Garage 
Yes
Disclosures 
SUBJECT TO SELLER FINDING AND SECURING SUITABLE HOUSING. RECORDING/SURVEILLANCE DEVICES ON SITE. Extensive remodel of first floor to accommodate 2 bedrooms and bathrooms.
Foundation 
Concrete Perimeter
Garage 
Yes
Garage Spaces 
2
Green Energy Efficient 
Thermostat
Parking 
PavedAttachedGarage Door OpenerOff StreetGarage
Parking Spaces 
6
Property Sub Type 
Single Family Residence
SqFt Above 
2218
SqFt Total 
2218
Style 
Cape
Water Source 
Private
Zoning 
RES
Interior Features
Appliances 
Water HeaterOvenDishwasherRefrigeratorWasherDryer
Basement 
Full
Cooling 
Central AirDuctlessZoned
Electric 
200+ Amp Service
Fireplace 
Yes
Fireplace Features 
Living Room
Fireplaces 
1
Flooring 
WoodTileCarpetBamboo
Heating 
CentralForced AirPropaneZoned
Interior 
Master DownstairsWalk-In Closet(s)Open Floorplan
Laundry Features 
Gas Dryer Hookup
Bathroom 1 
Level - First
Bathroom 2 
Level - First
Bathroom 3 
Level - Second
Bedroom 2 
Level - First
Bedroom 3 
Level - Second
Bedroom 4 
Level - Second
Dining Room 
Level - First
Family Room 
Level - First
Kitchen 
Level - Main
Living Room 
Level - First
Master Bedroom 
Level - First
Save
Ask
Tour
Hide
Share
Exterior Features
Construction Details 
Frame
Frontage 
Bay/Harbor
Patio And Porch 
PorchDeck
Roof 
Shingle
Community Features
Community Features 
PoolTennis Court(s)ParkGolf
Financing Terms Available 
Contract
Listing courtesy of Jane Madden of Coldwell Banker Realty - Marion


The property listing data and information, or the Images, set forth herein were provided to MLS Property Information Network, Inc. from third party sources, including sellers, lessors, landlords, and public records, and were compiled by MLS Property Information Network, Inc. The property listing data and information, and the Images, are for the personal, non-commercial use of consumers having a good faith interest in purchasing, leasing or renting listed properties of the type displayed to them and may not be used for any purpose other than to identify prospective properties which such consumers may have a good faith interest in purchasing, leasing or renting. MLS Property Information Network, Inc. and its subscribers disclaim any and all representations and warranties as to the accuracy of the property listing data and information, or as to the accuracy of any of the Images, set forth herein.

Last checked 2026-09-08 02:55 PM UTC

Neighborhood & Commute
Source: Walkscore
Save
Ask
Tour
Hide
Share