Save
Ask
Tour
Hide
Share
$515,000
20 Days On Site

4 Southgate Rd
Franklin, MA 02038

For Sale|Single Family Residence|Active
3
Beds
1
Total Bath
1
Full Bath
1,394
SqFt
$369
/SqFt
1958
Built
County:
Norfolk
4 Southgate Rd4 Southgate Rd4 Southgate Rd4 Southgate Rd
Save
Ask
Tour
Hide
Share

Mortgage Calculator

Monthly Payment (Est.)

$2,350
Calculator powered by Showcase IDX, a Constellation1 Company. Copyright ©2026 Information is deemed reliable but not guaranteed.

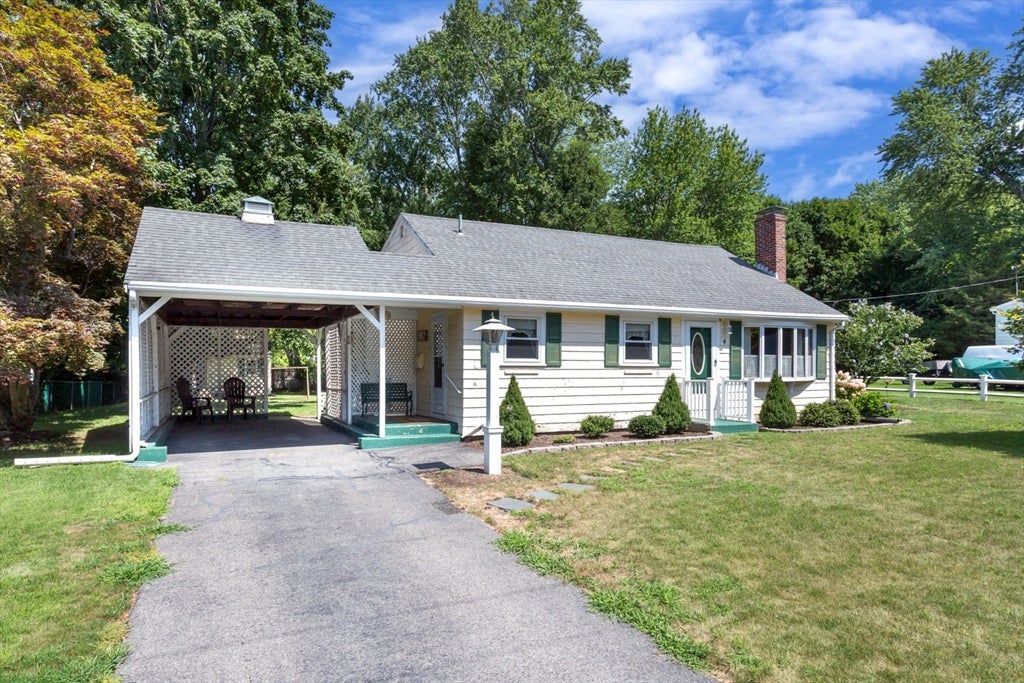
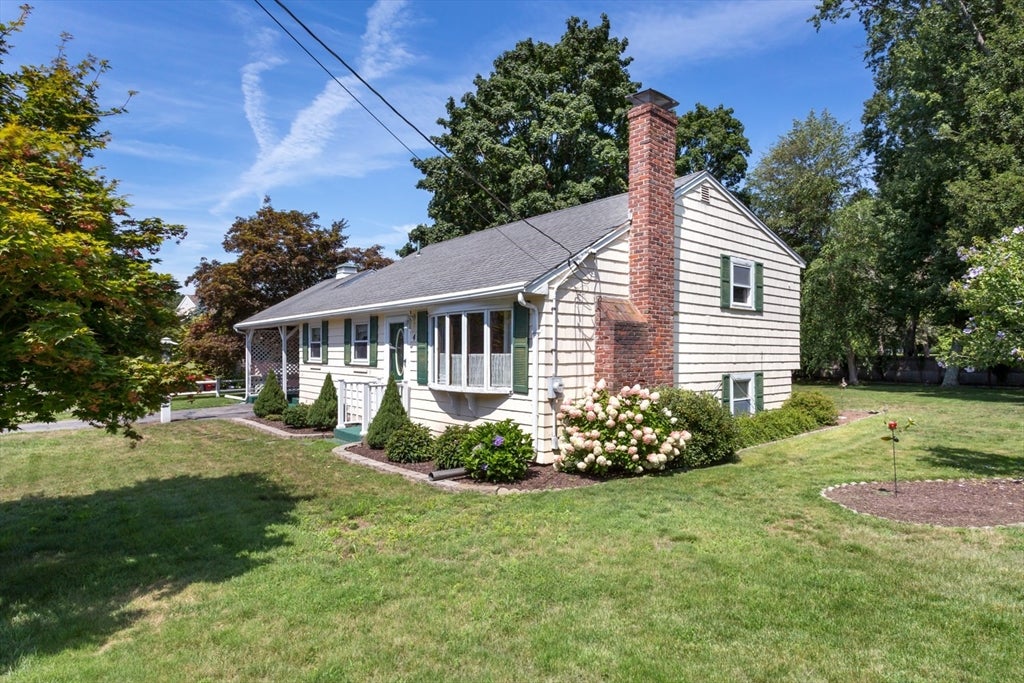
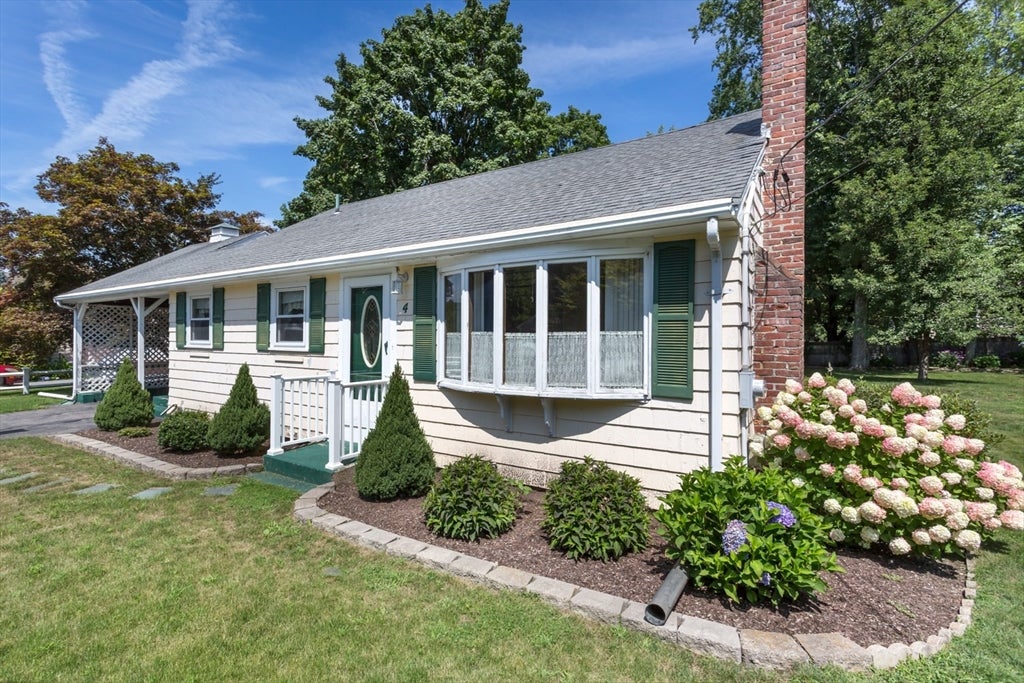
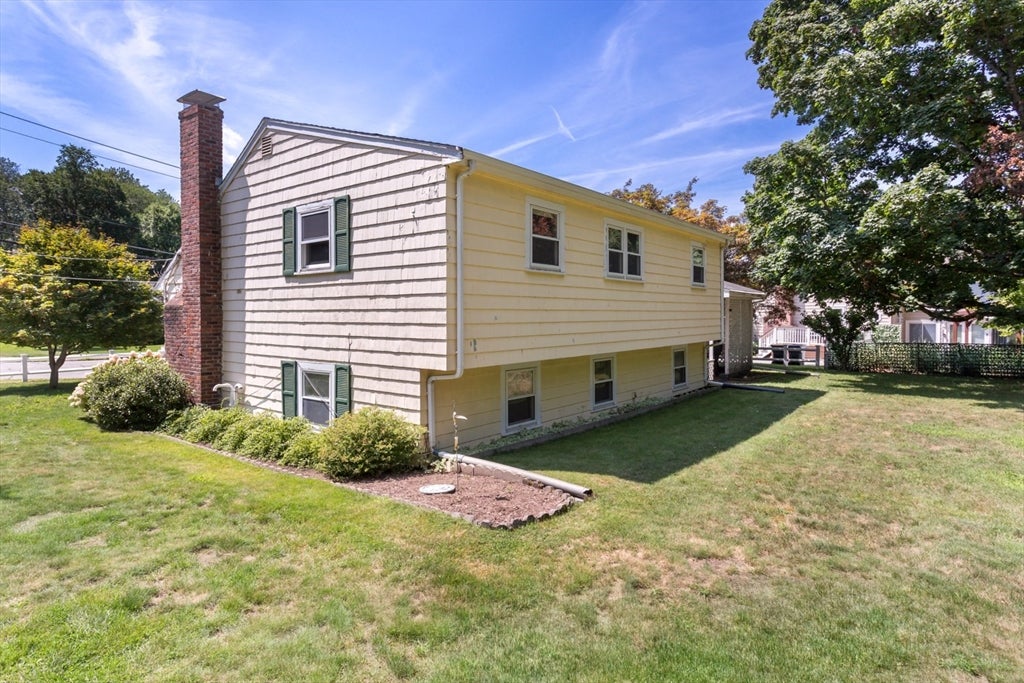
PRIOR NAMED EXCLUSION HAS BEEN REMOVED. COME TAKE A LOOK AT THIS SWEET "DIAMOND IN THE ROUGH" FRONT-TO-BACK SPLIT IN THE DESIRABLE SOUTHGATE NEIGHBORHOOD OF FRANKLIN! A SOLID HOME IN NEED OF LOVE WILL BRING IT BACK TO LIFE! THIS HOME IS LOCATED ON A FANTASTIC, LARGE LEVEL LOT WITH A GREAT BACKYARD. THE FLOOR PLAN HAS A MAIN LEVEL EAT-IN KITCHEN AND A VAULTED LIVING ROOM. WITH A FEW STEPS UP, YOU HEAD TO 3 BEDROOMS AND A FULL BATH. THEN FROM THE MAIN LEVEL, HEAD A FEW STEPS DOWN TO A GENEROUS FAMILY ROOM AND UTILITY ROOM/WORKSHOP THAT EXITS OUTSIDE. MOST WINDOWS ARE REPLACEMENT WINDOWS EXCEPT FOR THE BAY WINDOW. ROOF IS END OF LIFE, SIDING AND TRIM NEEDS WORK. GAS FURNACE IS 2013. LOWER LEVEL FAMILY ROOM IS ELECTRIC HEAT. HW TANK 2021. ALL KITCHEN APPLIANCES NEED REPLACEMENT. COOKTOP AND OVEN ARE SHUT OFF. TOWN WATER/SEWER AND NATURAL GAS. THIS IS AN ESTATE AND SELLING AS-IS.

Save
Ask
Tour
Hide
Share
Listing Snapshot
Price 
$515,000
Days On Site 
20 Days
Bedrooms 
3
Inside Area (SqFt) 
1,394 sqft
Total Baths 
1
Full Baths 
1
Partial Baths 
N/A
Lot Size 
0.36 Acres
Year Built 
1958
MLS® Number 
73558377
Status 
Active
Property Tax 
$5,370
HOA/Condo/Coop Fees 
N/A
Sq Ft Source 
Other
Friends & Family
Recent Activity
a week agoListing updated with changes from the MLS®
2 weeks agoPrice changed to $515,000
2 weeks agoStatus changed to Active
3 weeks agoListing first seen on site
General Features
Acres 
0.36
Disclosures 
THIS IS AN ESTATE. SELLING AS IS. SELLER HAS NOT OCCUPIED THE PROPERTY. HOME INSPECTION AVAILABLE UPON REQUEST. WILL NOT QUALIFY FOR VA/FHA FINANCING.
Foundation 
Concrete Perimeter
Parking 
PavedCarportOff Street
Parking Spaces 
4
Property Sub Type 
Single Family Residence
Sewer 
Public Sewer
SqFt Above 
952
SqFt Below 
442
SqFt Total 
1394
Water Source 
Public
Zoning 
RES
Interior Features
Appliances 
Gas Water HeaterOvenDishwasherRangeRefrigerator
Basement 
FullFinished
Electric 
Circuit Breakers
Fireplace 
Yes
Fireplaces 
1
Flooring 
TileHardwood
Heating 
Natural GasBaseboardForced AirZoned
Interior 
PantryVaulted Ceiling(s)
Laundry Features 
Washer HookupIn BasementGas Dryer HookupElectric Dryer Hookup
Window Features 
Insulated Windows
Bathroom 1 
Level - Second
Bedroom 2 
Level - Second
Bedroom 3 
Level - Second
Family Room 
Level - Basement
Kitchen 
Level - First
Living Room 
Level - First
Master Bedroom 
Level - Second
Save
Ask
Tour
Hide
Share
Exterior Features
Construction Details 
Frame
Exterior 
Rain GuttersStorage
Lot Features 
WoodedLevel
Other Structures 
Storage
Roof 
Shingle
Windows/Doors 
Insulated Windows
Community Features
Community Features 
ParkGolf
Schools
School District
Unknown
Elementary School
Oak St
Middle School
Lincoln St
High School
Fhs
Listing courtesy of Lorraine Kuney of REMAX Executive Realty


The property listing data and information, or the Images, set forth herein were provided to MLS Property Information Network, Inc. from third party sources, including sellers, lessors, landlords, and public records, and were compiled by MLS Property Information Network, Inc. The property listing data and information, and the Images, are for the personal, non-commercial use of consumers having a good faith interest in purchasing, leasing or renting listed properties of the type displayed to them and may not be used for any purpose other than to identify prospective properties which such consumers may have a good faith interest in purchasing, leasing or renting. MLS Property Information Network, Inc. and its subscribers disclaim any and all representations and warranties as to the accuracy of the property listing data and information, or as to the accuracy of any of the Images, set forth herein.

Last checked 2026-08-23 11:43 PM UTC

Neighborhood & Commute
Source: Walkscore
Save
Ask
Tour
Hide
Share