

8 Lufkin StLynn, MA 01902
Mortgage Calculator
Monthly Payment (Est.)
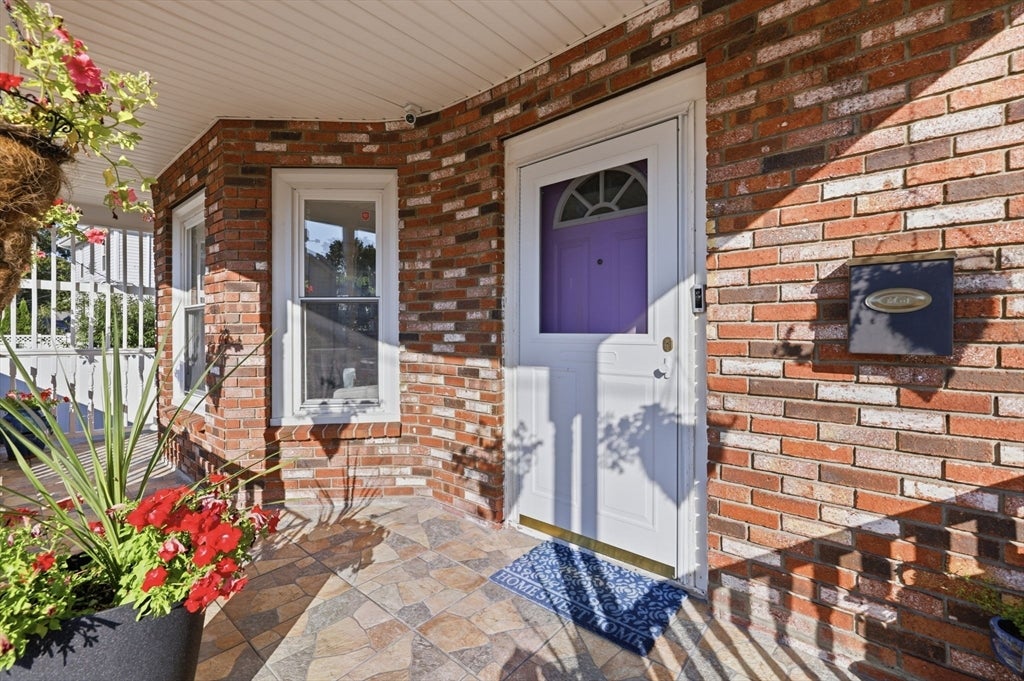
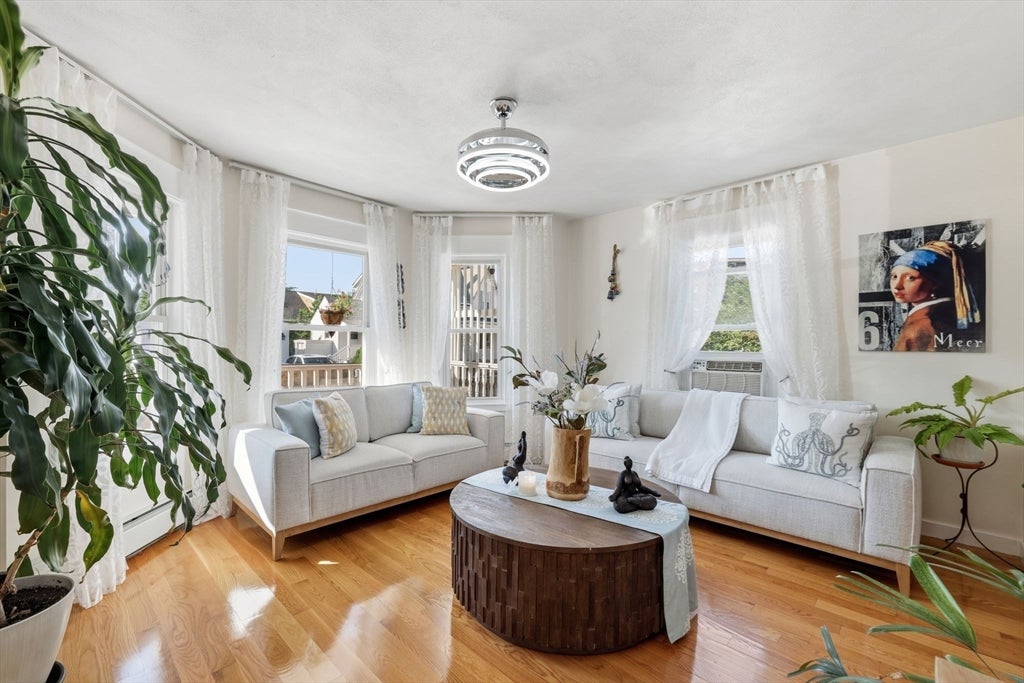
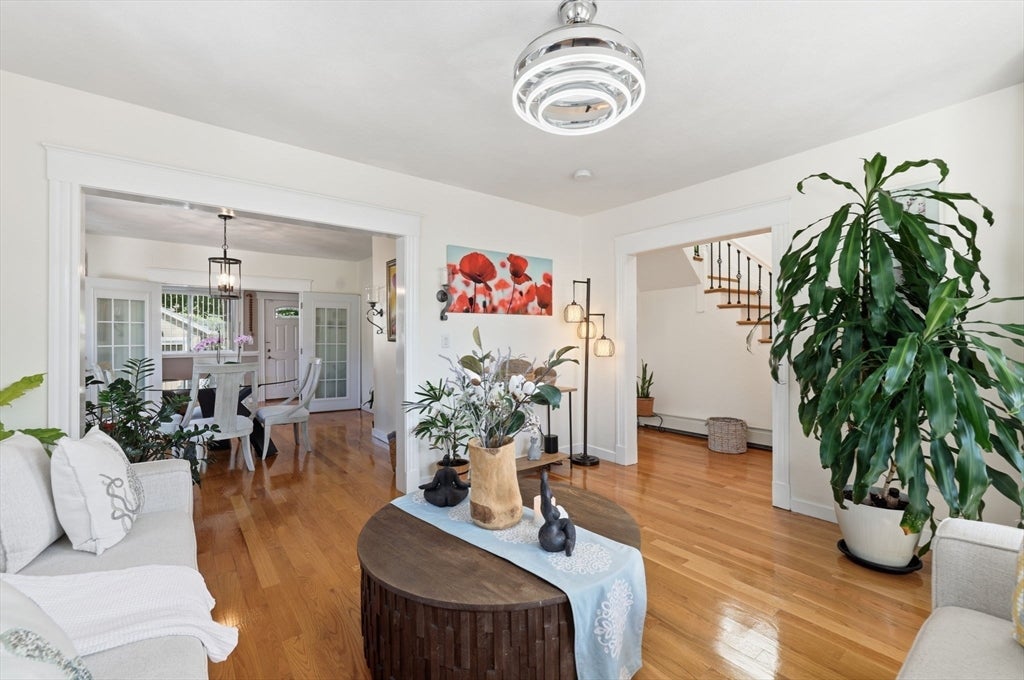
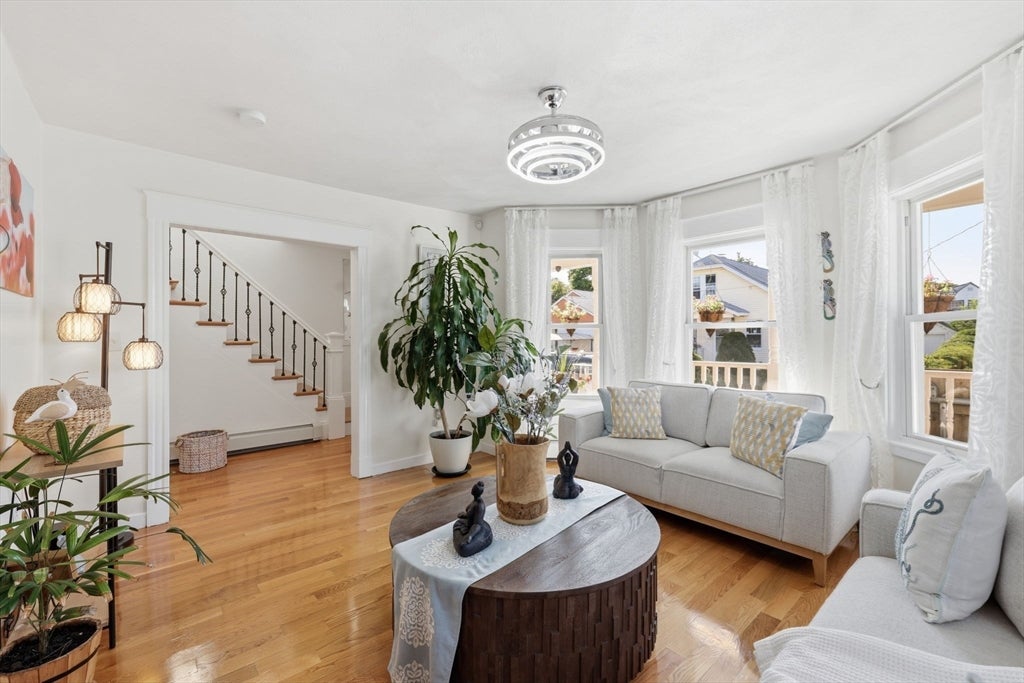
$3,645Welcome home to 8 Lufkin St! Completely reimagined 4-level Single Family home in Lynn, thoughtfully rebuilt with every detail a family could ask for — including a brand-new third floor. This 5-bedroom, 4-bath home offers rare flexibility: a spacious living room, formal dining room, separate TV room, and a family-style eat-in kitchen with an island. The fully finished basement adds a full bath with shower, a dedicated laundry area, and a food storage room — real, usable extra square footage. Systems here go well beyond the standard: a modern, high-efficiency heating system paired with individual mini-split units in every bedroom for dual heating/cooling and true room-by-room comfort; a specialized whole-home water filtration system; and a smart water-monitoring system that detects leaks or unusual water usage, closing the valve without any manual action — protection and long-term savings built right in. Storage was clearly a priority: abundant closets throughout, including dedicated linen closets and individual closets for comforters and luggage in the bedrooms. A built-in home office/study nook keeps all tech, cable, and internet equipment organized in one place. Two full bathrooms feature quality, updated finishes, plus a convenient half bath on the main level for guests. Step outside to a covered pergola lounge with polished wood decking, a ceiling fan, and climbing vines overhead for natural shade, plus its own cooking and grill area for true outdoor living. Add a covered garage with built-in storage cabinets and an electric door, and a fully private, fenced yard with an electric gate and separate side entrance. Ideally located on the Lynn/Swampscott line — close to schools, public transportation, and just minutes from Swampscott's shops, dining, and beaches. Move-in ready and rebuilt for real family life. This is a must-see.
| 4 days ago | Listing updated with changes from the MLS® | |
| 4 days ago | Status changed to Active Under Contract | |
| 3 weeks ago | Listing first seen on site |

The property listing data and information, or the Images, set forth herein were provided to MLS Property Information Network, Inc. from third party sources, including sellers, lessors, landlords, and public records, and were compiled by MLS Property Information Network, Inc. The property listing data and information, and the Images, are for the personal, non-commercial use of consumers having a good faith interest in purchasing, leasing or renting listed properties of the type displayed to them and may not be used for any purpose other than to identify prospective properties which such consumers may have a good faith interest in purchasing, leasing or renting. MLS Property Information Network, Inc. and its subscribers disclaim any and all representations and warranties as to the accuracy of the property listing data and information, or as to the accuracy of any of the Images, set forth herein.
Last checked 2026-08-22 10:12 AM UTC