

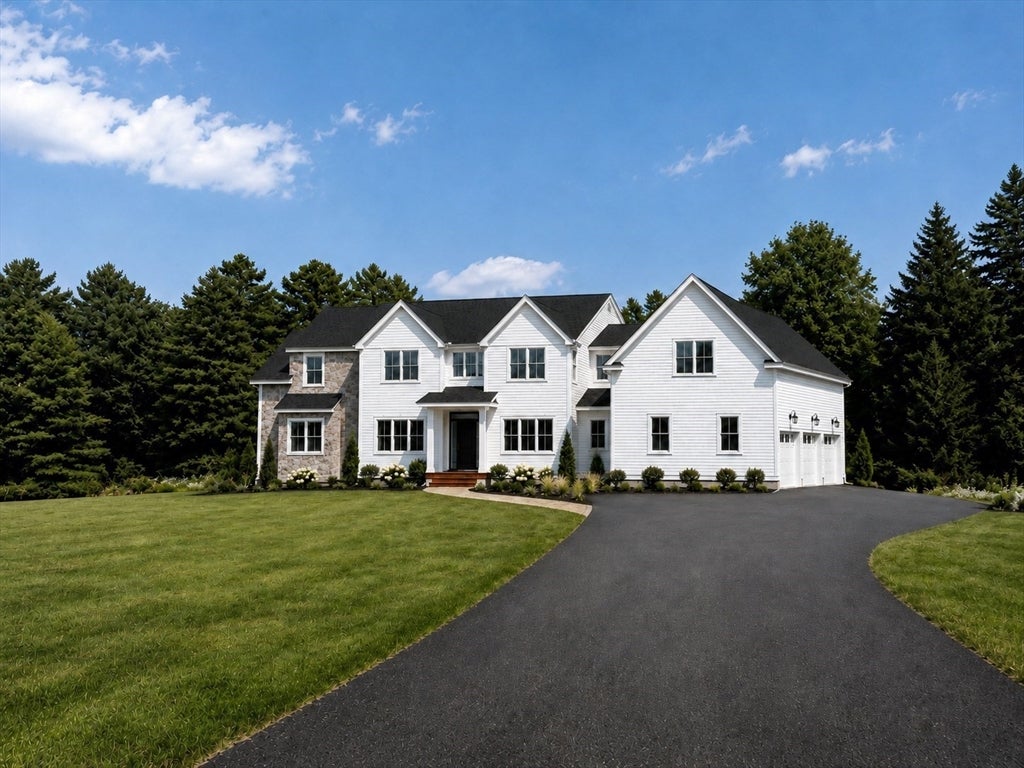
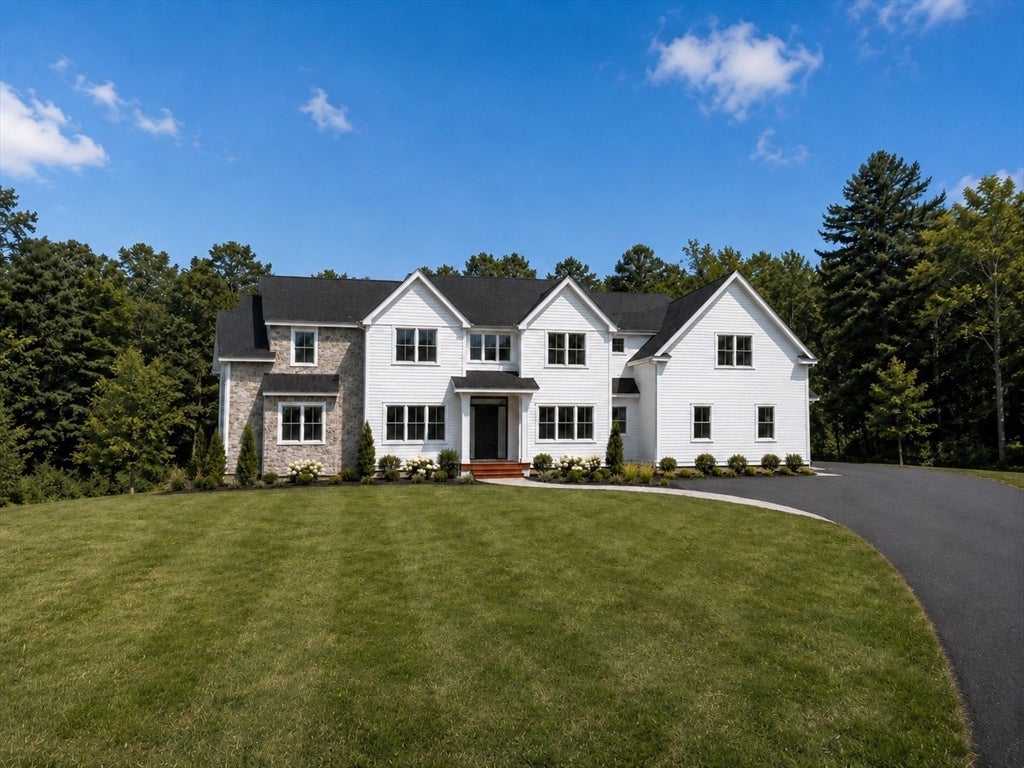
2 Cynthia CircleWenham, MA 01984
Mortgage Calculator
Monthly Payment (Est.)
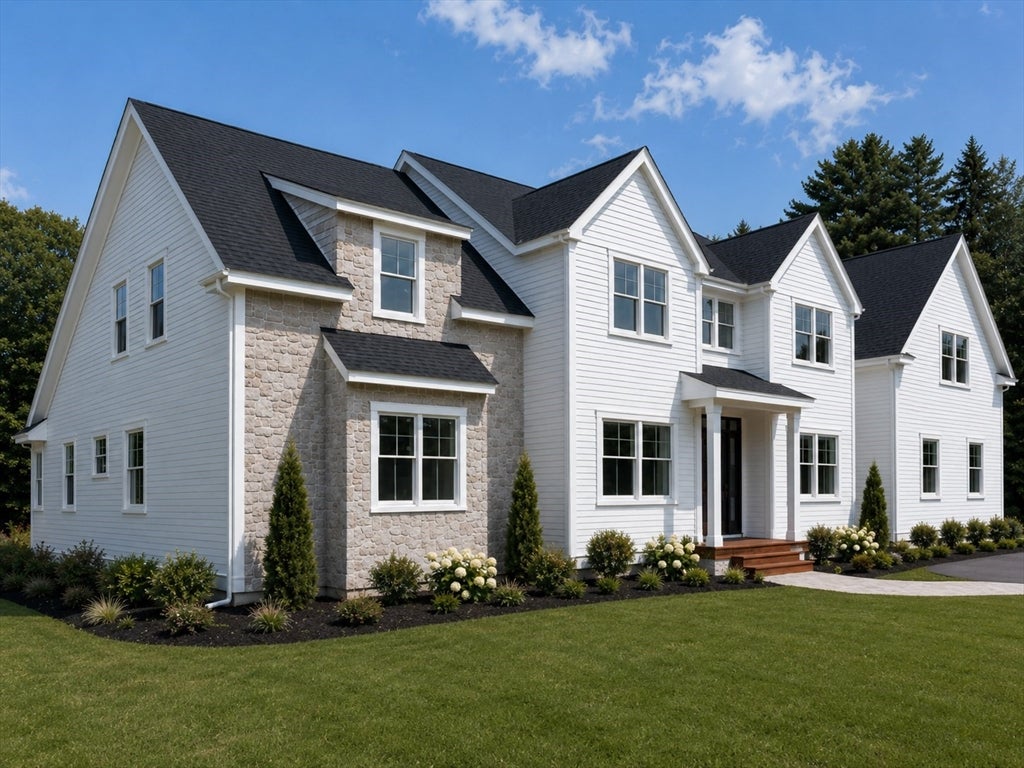
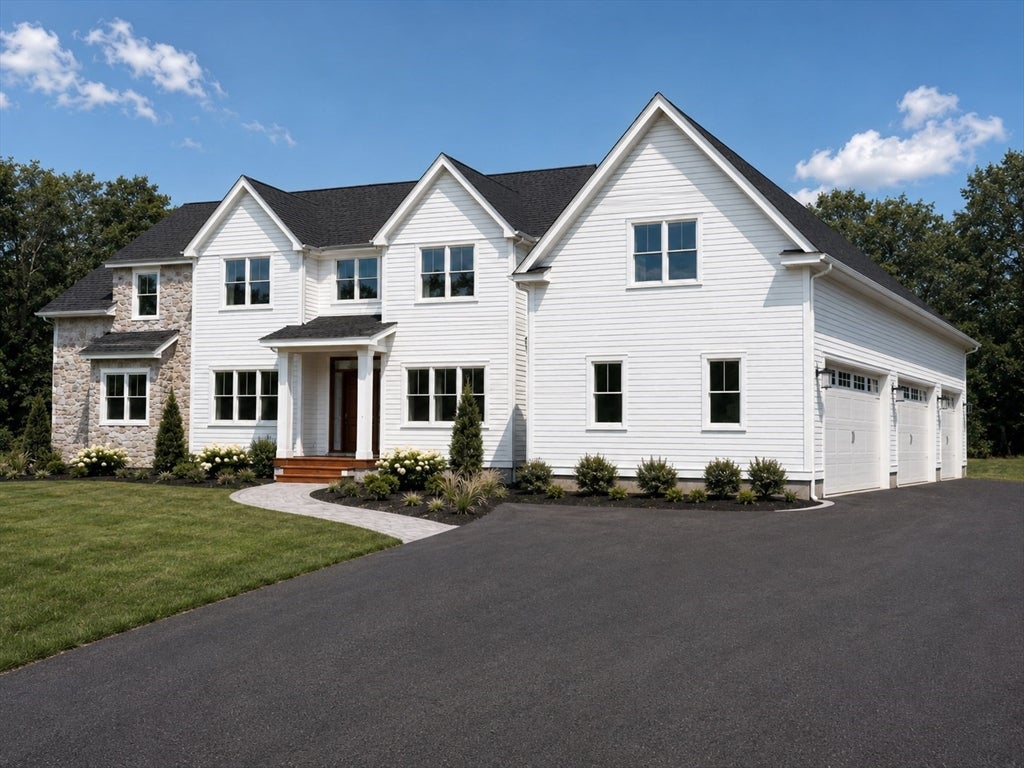
$10,927NEW CONSTRUCTION luxury home, available Fall 2026. Set on a one-acre lot in Wenham, this custom-built five-bedroom, five-bath residence is part of a three-home cul-de-sac on a new private drive abutting conservation land. Offering approximately 4,835 square feet of finished living space, the home combines exceptional craftsmanship, high-end finishes, energy-efficient construction, and a thoughtfully designed floor plan for everyday living and entertaining. The professional-line kitchen features quartz countertops, custom cabinetry, premium appliances, a walk-in pantry, dining nook, and an expansive center island with generous seating and workspace. The kitchen opens to a dramatic two-story great room with abundant natural light and a propane fireplace. The first-floor primary suite offers convenient single-level living and includes a spa-like bath with radiant heat and an integrated laundry, along with an oversized walk-in closet. The main level also includes a dedicated study, formal dining room, and separate playroom. The second level features three en-suite bedrooms with tiled baths and walk-in closets, one additional bedroom with access to a full bath, a laundry room, and flexible bonus or media space. Additional highlights include white oak hardwood flooring, a rear deck overlooking wooded views, an unfinished basement with excellent potential for future expansion, and HERS-rated energy-efficient construction.
| 2 weeks ago | Listing updated with changes from the MLS® | |
| 2 weeks ago | Listing first seen on site |

The property listing data and information, or the Images, set forth herein were provided to MLS Property Information Network, Inc. from third party sources, including sellers, lessors, landlords, and public records, and were compiled by MLS Property Information Network, Inc. The property listing data and information, and the Images, are for the personal, non-commercial use of consumers having a good faith interest in purchasing, leasing or renting listed properties of the type displayed to them and may not be used for any purpose other than to identify prospective properties which such consumers may have a good faith interest in purchasing, leasing or renting. MLS Property Information Network, Inc. and its subscribers disclaim any and all representations and warranties as to the accuracy of the property listing data and information, or as to the accuracy of any of the Images, set forth herein.
Last checked 2026-08-23 09:10 AM UTC