Save
Ask
Tour
Hide
Share
$2,500,000
New Listing

30 Labor In Vain
Ipswich, MA 01938

For Sale|Single Family Residence|Active
3
Beds
4
Total Baths
3
Full Baths
1
Partial Bath
5,255
SqFt
$476
/SqFt
2004
Built
County:
Essex

Due to the health concerns created by Coronavirus we are offering personal 1-1 online video walkthough tours where possible.

30 Labor In Vain30 Labor In Vain30 Labor In Vain30 Labor In Vain
Save
Ask
Tour
Hide
Share

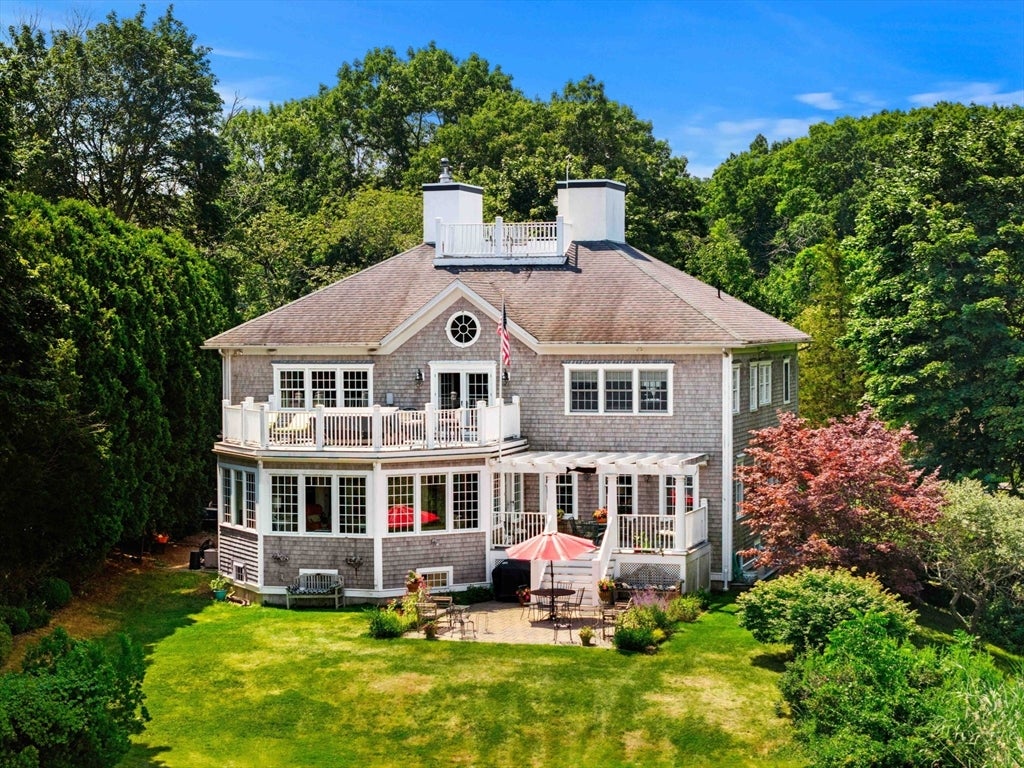
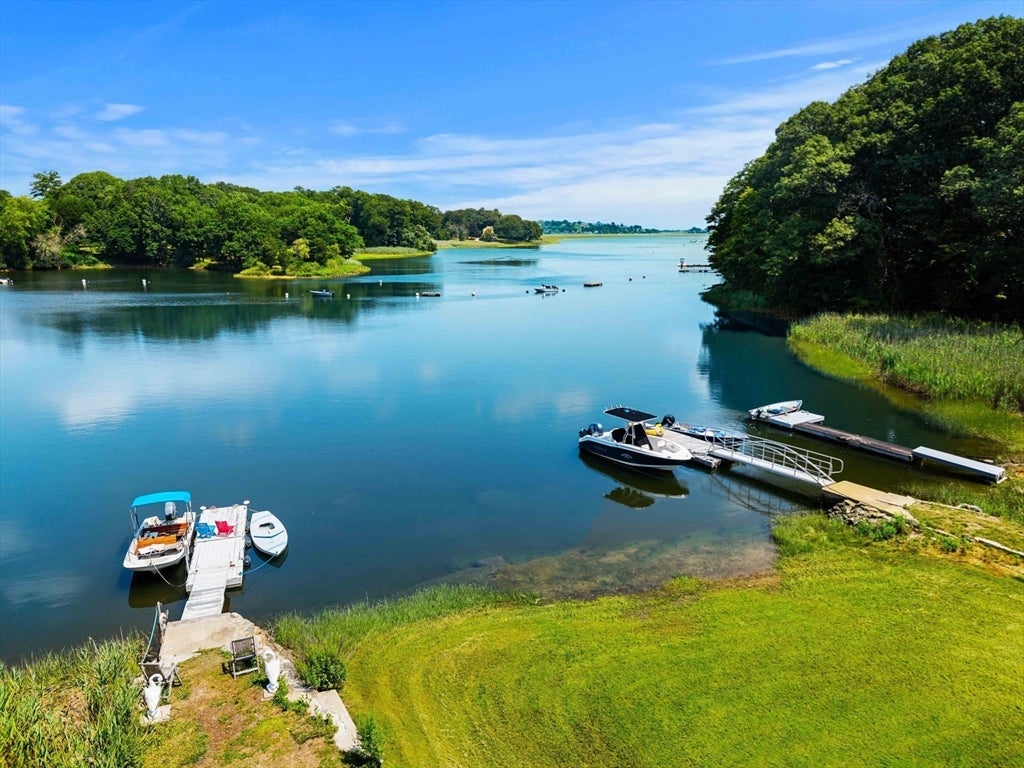
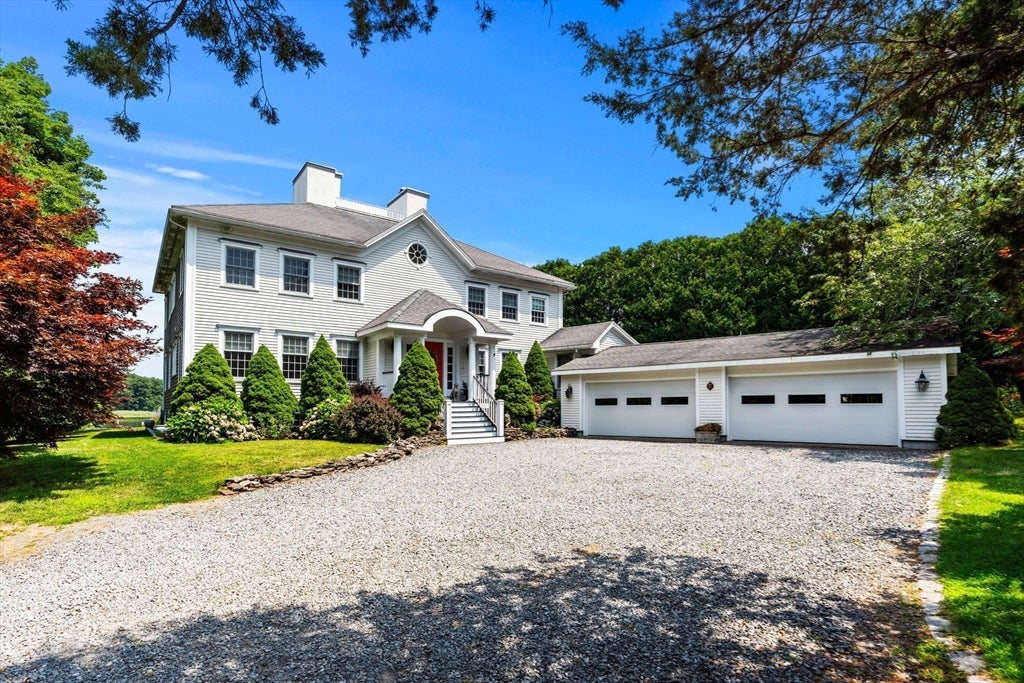
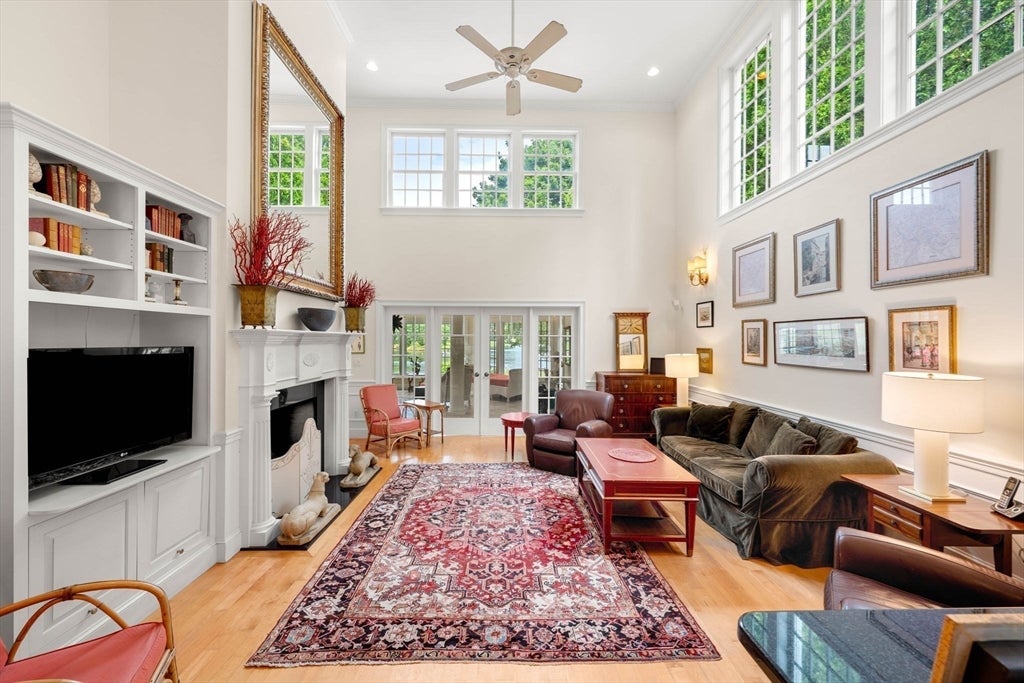
Welcome to your ultimate waterfront sanctuary in one of Ipswich’s most desirable coastal neighborhoods. Built in 2004, this stunning Shingle-Style Colonial offers direct Ipswich River frontage complete with a private tidal dock—perfect for boating, fishing, kayaking, and paddleboarding right from your backyard. Designed for seamless indoor-outdoor living, the open, flowing floor plan features an impressive family room with soaring ceilings, a sun-drenched sunroom, and French doors opening onto a waterfront deck. Water views abound from nearly every angle, leading out to a ground-level patio and three distinct decks—one on each level. Unwind or host guests on the spectacular rooftop deck, or head up to the third-floor deck for breathtaking panoramic views stretching down the river to the bay. Complete with an oversized three-car garage and a brand-new septic system included, this premier lifestyle property makes every day feel like a coastal vacation.

Save
Ask
Tour
Hide
Share
Listing Snapshot
Price 
$2,500,000
Days On Site 
0 Days
Bedrooms 
3
Inside Area (SqFt) 
5,255 sqft
Total Baths 
4
Full Baths 
3
Partial Baths 
1
Lot Size 
0.61 Acres
Year Built 
2004
MLS® Number 
73558282
Status 
Active
Property Tax 
$23,059.31
HOA/Condo/Coop Fees 
N/A
Sq Ft Source 
Public Records
Friends & Family
Recent Activity
13 hours agoListing updated with changes from the MLS®
14 hours agoListing first seen on site
General Features
Acres 
0.61
Attached Garage 
Yes
Disclosures 
NEW SEPTIC BEING DESIGNED. SELLER TO PAY FOR INSTALLATION OF NEW SYSTEM. * SEE ATTACHED EXCLUSION LIST* DOCK IS TIDAL CONDITION OF HOT TUB UNKNOWN.
Foundation 
Concrete Perimeter
Garage 
Yes
Garage Spaces 
3
Green Energy Efficient 
Thermostat
Parking 
AttachedGarage Door OpenerGarage Faces SideOversizedOff StreetGarage
Parking Spaces 
8
Property Sub Type 
Single Family Residence
Security 
Security System
Sewer 
Private Sewer
SqFt Above 
5255
SqFt Total 
5255
Style 
Colonial
Water Source 
Public
Zoning 
RRA
Interior Features
Appliances 
Electric Water HeaterWater HeaterOvenDishwasherMicrowaveRangeRefrigeratorWasherDryerRange HoodPlumbed For Ice Maker
Basement 
FullPartially FinishedInterior EntryConcrete
Cooling 
Central AirCeiling Fan(s)
Electric 
Circuit Breakers200+ Amp Service
Fireplace 
Yes
Fireplace Features 
Family Room
Fireplaces 
1
Flooring 
TileHardwood
Heating 
BaseboardOilZoned
Interior 
Ceiling Fan(s)Crown MoldingVaulted Ceiling(s)PantryWalk-In Closet(s)Recessed LightingCathedral Ceiling(s)Open Floorplan
Laundry Features 
Electric Dryer HookupWasher Hookup
Spa 
Yes
Window Features 
Insulated Windows
Bathroom 1 
Level - First
Bathroom 2 
Level - Second
Bathroom 3 
Level - Second
Bedroom 2 
Dimensions - 12x14Level - SecondArea - 168
Bedroom 3 
Dimensions - 18x12Level - FirstArea - 216
Dining Room 
Level - First
Family Room 
Dimensions - 19x18Level - FirstArea - 342
Kitchen 
Dimensions - 20x15Level - FirstArea - 300
Living Room 
Dimensions - 32x24Level - FirstArea - 768
Master Bedroom 
Dimensions - 18x14Level - SecondArea - 252
Office 
Dimensions - 22x10Level - ThirdArea - 220
Save
Ask
Tour
Hide
Share
Exterior Features
Construction Details 
Frame
Exterior 
Balcony
Lot Features 
LevelWaterfront
Patio And Porch 
DeckPatio
Roof 
Shingle
Spa 
Yes
Spa Features 
Private
View 
RiverWaterScenic
Waterfront 
Yes
Waterfront Features 
Ocean FrontRiver FrontWaterfrontNavigable WaterWaterfront Access
Waterview 
RiverWaterScenic
Windows/Doors 
Insulated Windows
Community Features
Community Features 
ParkStable(s)Golf
Financing Terms Available 
Contract
Roads 
Paved
Schools
School District
Unknown
Elementary School
Ipswich
Middle School
Ipswich
High School
Ipswich
Listing courtesy of Karen Bernier of Churchill Properties


The property listing data and information, or the Images, set forth herein were provided to MLS Property Information Network, Inc. from third party sources, including sellers, lessors, landlords, and public records, and were compiled by MLS Property Information Network, Inc. The property listing data and information, and the Images, are for the personal, non-commercial use of consumers having a good faith interest in purchasing, leasing or renting listed properties of the type displayed to them and may not be used for any purpose other than to identify prospective properties which such consumers may have a good faith interest in purchasing, leasing or renting. MLS Property Information Network, Inc. and its subscribers disclaim any and all representations and warranties as to the accuracy of the property listing data and information, or as to the accuracy of any of the Images, set forth herein.

Last checked 2026-08-04 04:49 AM UTC

Neighborhood & Commute
Source: Walkscore
Save
Ask
Tour
Hide
Share