Save
Ask
Tour
Hide
Share
$950,000
New Listing

10 Buckhill Rd
Northborough, MA 01532

For Sale|Single Family Residence|Active
4
Beds
3
Total Baths
2
Full Baths
1
Partial Bath
3,040
SqFt
$313
/SqFt
1997
Built
County:
Worcester

Due to the health concerns created by Coronavirus we are offering personal 1-1 online video walkthough tours where possible.
10 Buckhill Rd10 Buckhill Rd10 Buckhill Rd10 Buckhill Rd
Save
Ask
Tour
Hide
Share

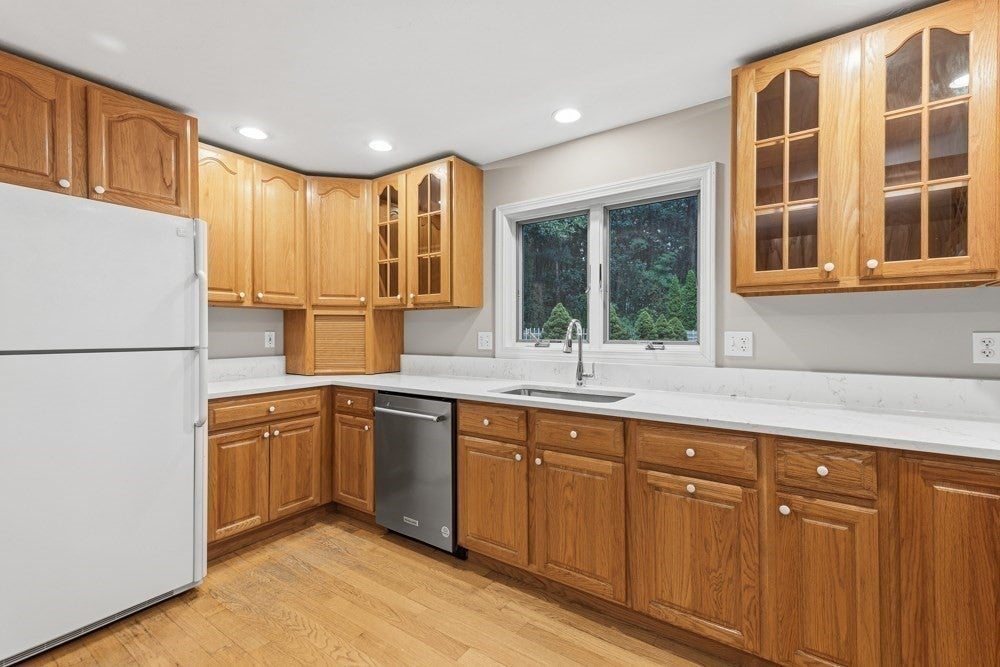
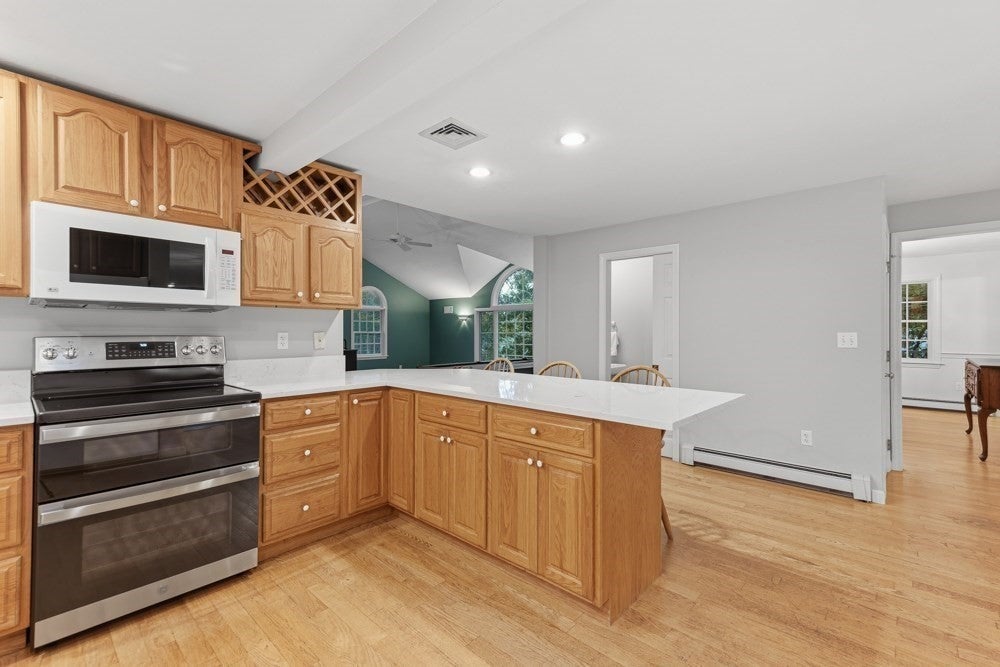
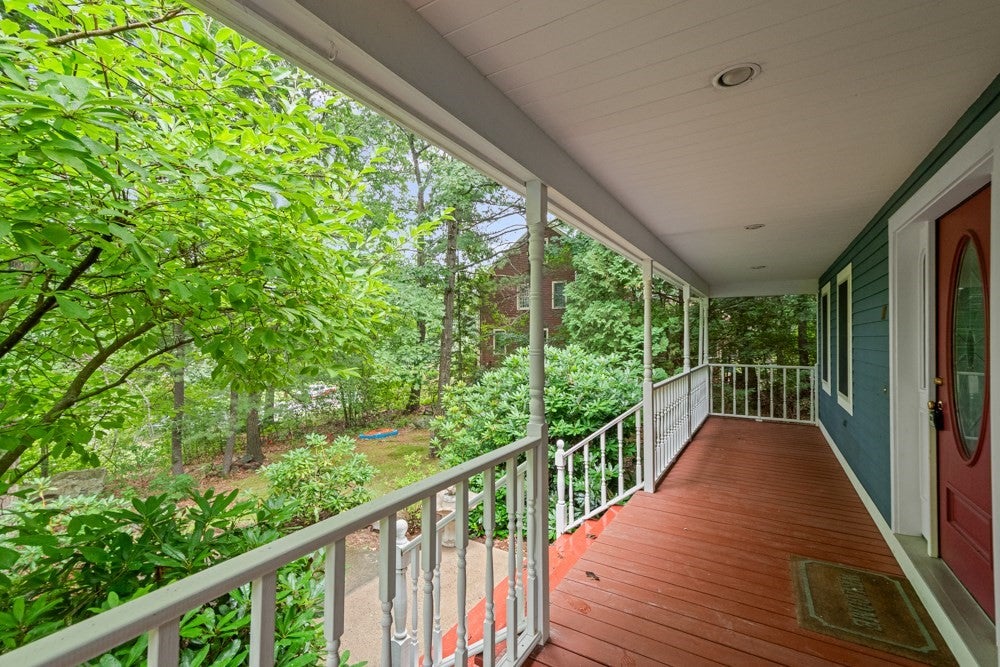
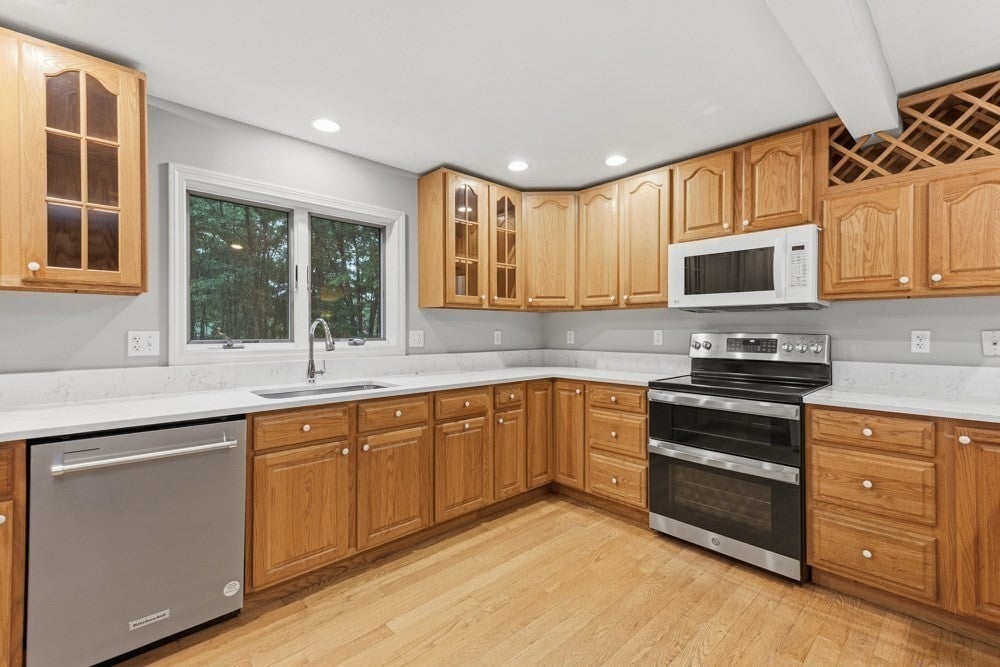
Nestled on a quiet cul-de-sac in one of Northborough's most sought-after neighborhoods, this beautifully maintained Colonial offers the perfect blend of comfort, space, and style. The spacious kitchen features granite countertops, stainless steel appliances, hardwood floors, a breakfast bar, and an open layout ideal for entertaining. Relax in the inviting family room with a wood burning stove or unwind in the elegant sitting room just off the kitchen with a fireplace and French doors leading to the living room. This space is private enough to use as a home office as well! Upstairs, the primary suite boasts a walk-in closet and a luxurious bath with double vanity, soaking tub, and separate shower. Three additional bedrooms, second-floor laundry, and central air provide everyday convenience. Step outside to your private backyard oasis with a large deck, fenced yard, and inground pool—perfect for summer gatherings. Conveniently located near shopping, golf, top-rated schools, and major commuting routes.

Save
Ask
Tour
Hide
Share
Listing Snapshot
Price 
$950,000
Days On Site 
0 Days
Bedrooms 
4
Inside Area (SqFt) 
3,040 sqft
Total Baths 
3
Full Baths 
2
Partial Baths 
1
Lot Size 
0.62 Acres
Year Built 
1997
MLS® Number 
73558259
Status 
Active
Property Tax 
$14,045
HOA/Condo/Coop Fees 
N/A
Sq Ft Source 
Public Records
Friends & Family
Recent Activity
3 hours agoListing updated with changes from the MLS®
5 hours agoListing first seen on site
General Features
Acres 
0.62
Attached Garage 
Yes
Disclosures 
Pool is inoperable. Sellers received quote to repair: $8000. see attached. Jacuzzi tub is inoperable.
Foundation 
Concrete Perimeter
Garage 
Yes
Garage Spaces 
2
Green Energy Efficient 
Thermostat
Parking 
PavedOff StreetAttachedGarage
Parking Spaces 
9
Property Sub Type 
Single Family Residence
Sewer 
Private Sewer
SqFt Above 
3040
SqFt Total 
3040
Style 
Colonial
Water Source 
Private
Zoning 
RC
Interior Features
Appliances 
Water HeaterRangeDishwasherMicrowaveRefrigerator
Basement 
FullInterior EntryUnfinished
Cooling 
Central AirZoned
Electric 
200+ Amp Service
Fireplace 
Yes
Fireplaces 
1
Flooring 
TileCarpetHardwood
Heating 
BaseboardOilFireplace(s)Zoned
Interior 
Entrance FoyerWalk-In Closet(s)
Laundry Features 
Electric Dryer HookupWasher Hookup
Bathroom 1 
Dimensions - 6.916666666x3.166666666Level - MainArea - 21
Bathroom 2 
Dimensions - 13.333333333x8Level - SecondArea - 106
Bathroom 3 
Dimensions - 9.75x9.916666666Level - SecondArea - 96
Bedroom 2 
Dimensions - 13.166666666x13.5Level - SecondArea - 177
Bedroom 3 
Dimensions - 11.666666666x12.583333333Level - SecondArea - 146
Bedroom 4 
Dimensions - 13.333333333x11.833333333Level - SecondArea - 157
Dining Room 
Dimensions - 13.083333333x13.083333333Level - MainArea - 171
Family Room 
Dimensions - 23.416666666x21.916666666Level - MainArea - 513
Kitchen 
Dimensions - 21x17.833333333Level - MainArea - 374
Living Room 
Dimensions - 12.5x13.083333333Level - MainArea - 163
Master Bedroom 
Dimensions - 13.083333333x18.75Level - SecondArea - 245
Save
Ask
Tour
Hide
Share
Exterior Features
Construction Details 
Frame
Fencing 
Fenced
Frontage 
103.00
Lot Features 
Cul-De-SacGentle Sloping
Patio And Porch 
PorchDeck
Pool Features 
In GroundPrivate
Private Pool 
Yes
Roof 
Shingle
Windows/Doors 
French Doors
Community Features
Community Features 
Golf
Roads 
Paved
Schools
School District
Unknown
Elementary School
Lincoln Street
Middle School
Melican
High School
Arhs
Listing courtesy of Sue Gordon of Castinetti Realty Group


The property listing data and information, or the Images, set forth herein were provided to MLS Property Information Network, Inc. from third party sources, including sellers, lessors, landlords, and public records, and were compiled by MLS Property Information Network, Inc. The property listing data and information, and the Images, are for the personal, non-commercial use of consumers having a good faith interest in purchasing, leasing or renting listed properties of the type displayed to them and may not be used for any purpose other than to identify prospective properties which such consumers may have a good faith interest in purchasing, leasing or renting. MLS Property Information Network, Inc. and its subscribers disclaim any and all representations and warranties as to the accuracy of the property listing data and information, or as to the accuracy of any of the Images, set forth herein.

Last checked 2026-08-04 11:57 AM UTC

Neighborhood & Commute
Source: Walkscore
Save
Ask
Tour
Hide
Share