

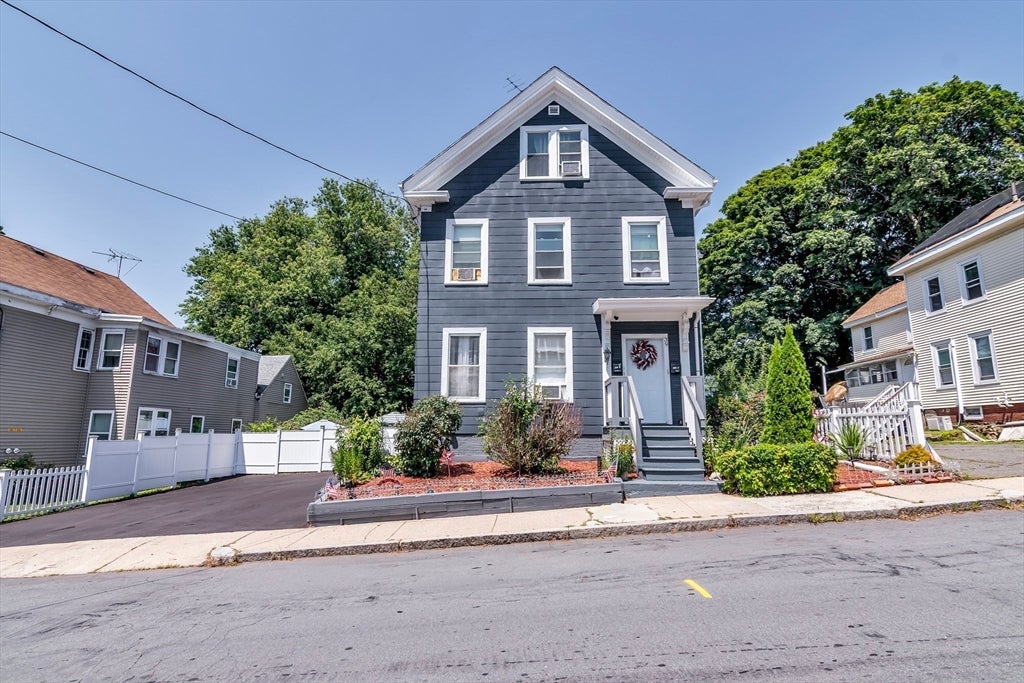
39 5th AveHaverhill, MA 01830
Mortgage Calculator
Monthly Payment (Est.)
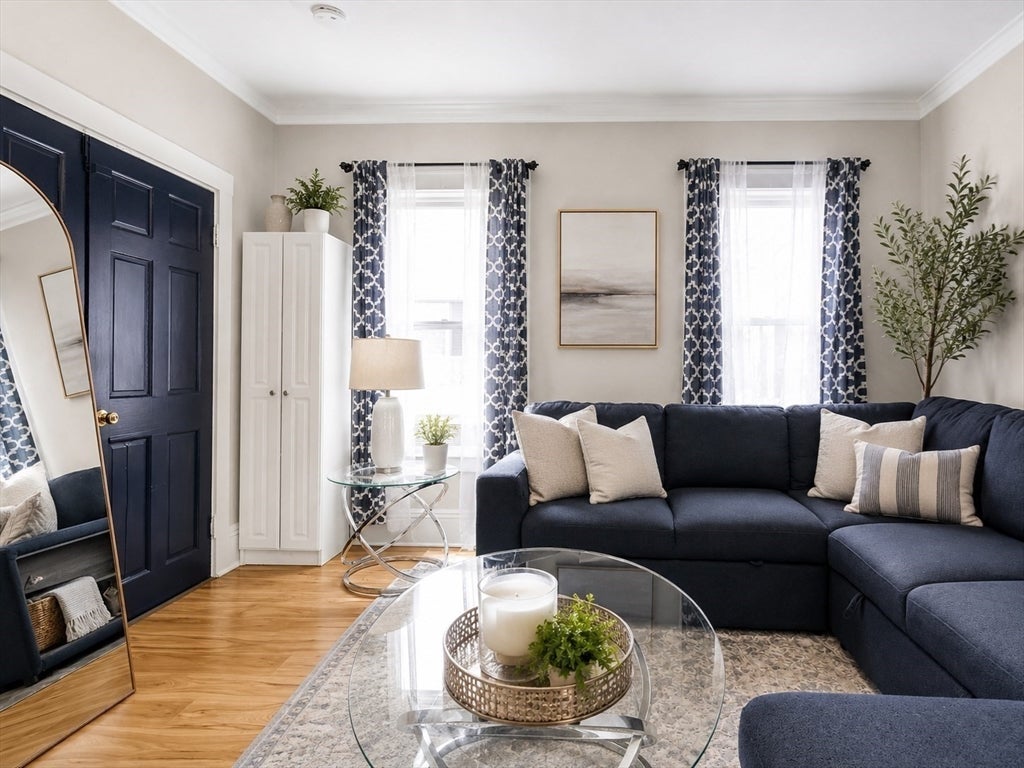
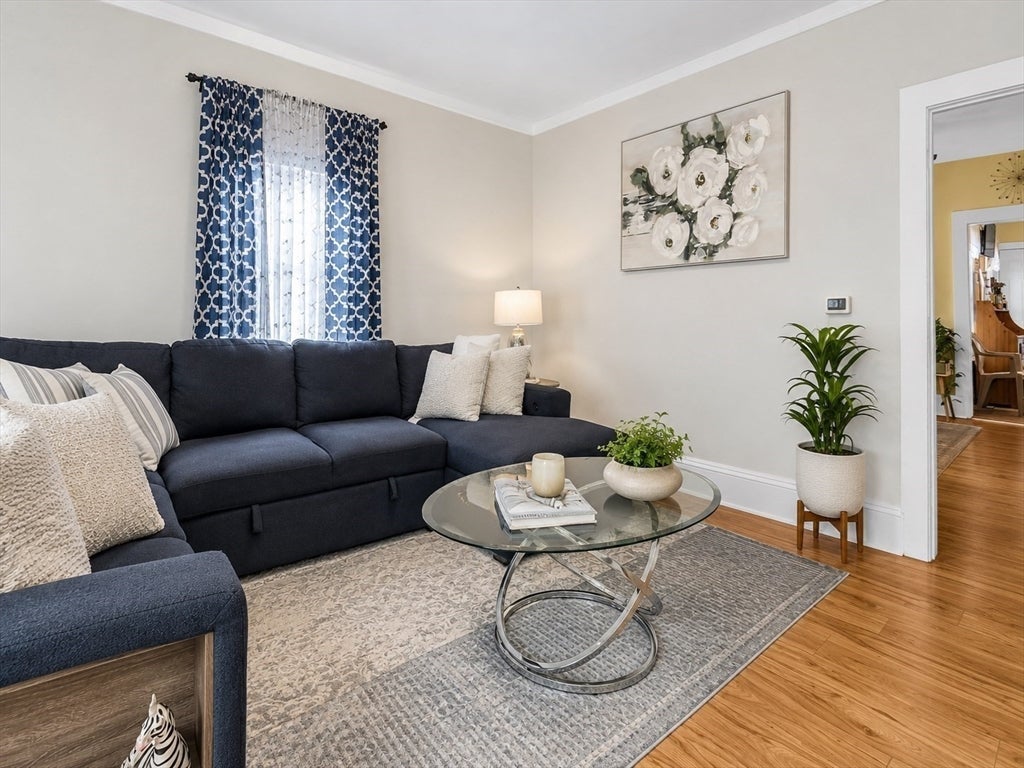
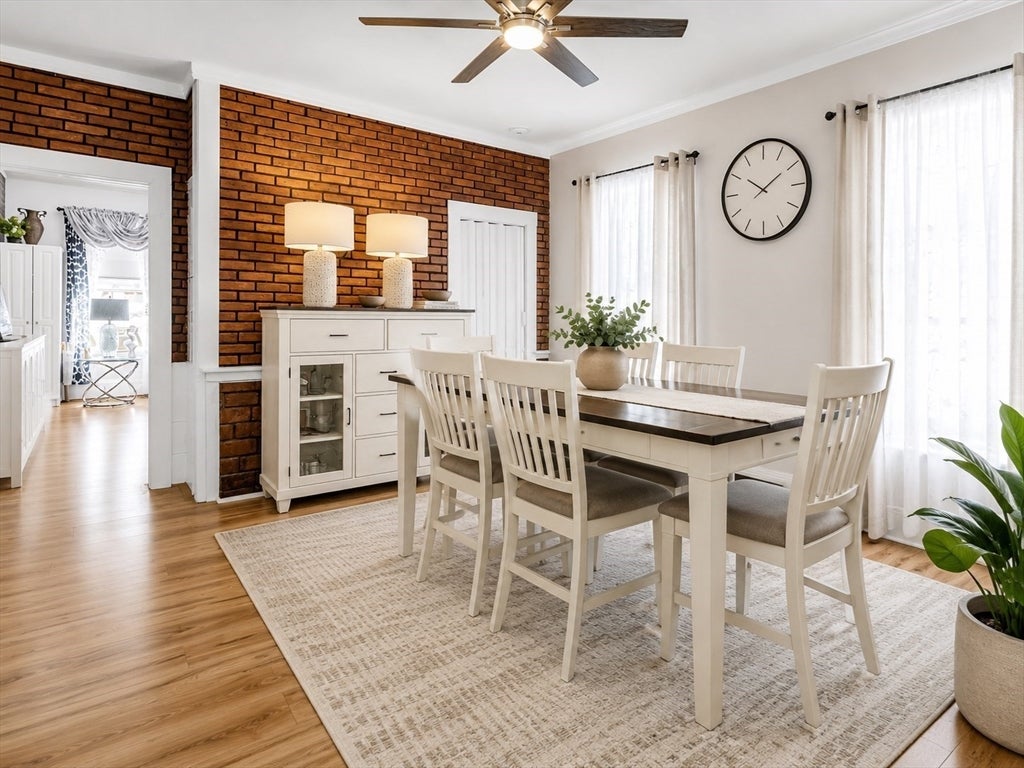
$3,421Elegance and functionality converge at 39 5th Ave in Haverhill, MA, a distinguished multi-family property constructed in 1900. Spanning 2,162 square feet of living space, this attractive property is presented in great condition, offering a unique opportunity for discerning buyers seeking a residence with enduring appeal. The property features a private yard, providing a secluded outdoor retreat. Within this space, an inviting fire pit creates an ideal setting for evening gatherings, while a dedicated outdoor dining area facilitates al fresco meals. Complementing these amenities, a well-appointed patio extends the living space outdoors, perfect for relaxation and entertainment. With six bedrooms and two full bathrooms distributed across two stories, this residence offers ample accommodation and practical living arrangements. We invite you to experience the refined living offered by this exceptional property.
| 4 weeks ago | Listing updated with changes from the MLS® | |
| 4 weeks ago | Status changed to Pending | |
| a month ago | Listing first seen on site |

The property listing data and information, or the Images, set forth herein were provided to MLS Property Information Network, Inc. from third party sources, including sellers, lessors, landlords, and public records, and were compiled by MLS Property Information Network, Inc. The property listing data and information, and the Images, are for the personal, non-commercial use of consumers having a good faith interest in purchasing, leasing or renting listed properties of the type displayed to them and may not be used for any purpose other than to identify prospective properties which such consumers may have a good faith interest in purchasing, leasing or renting. MLS Property Information Network, Inc. and its subscribers disclaim any and all representations and warranties as to the accuracy of the property listing data and information, or as to the accuracy of any of the Images, set forth herein.
Last checked 2026-09-12 03:39 PM UTC