

Robinwood707 Brookline Way 707Rockland, MA 02370
Mortgage Calculator
Monthly Payment (Est.)
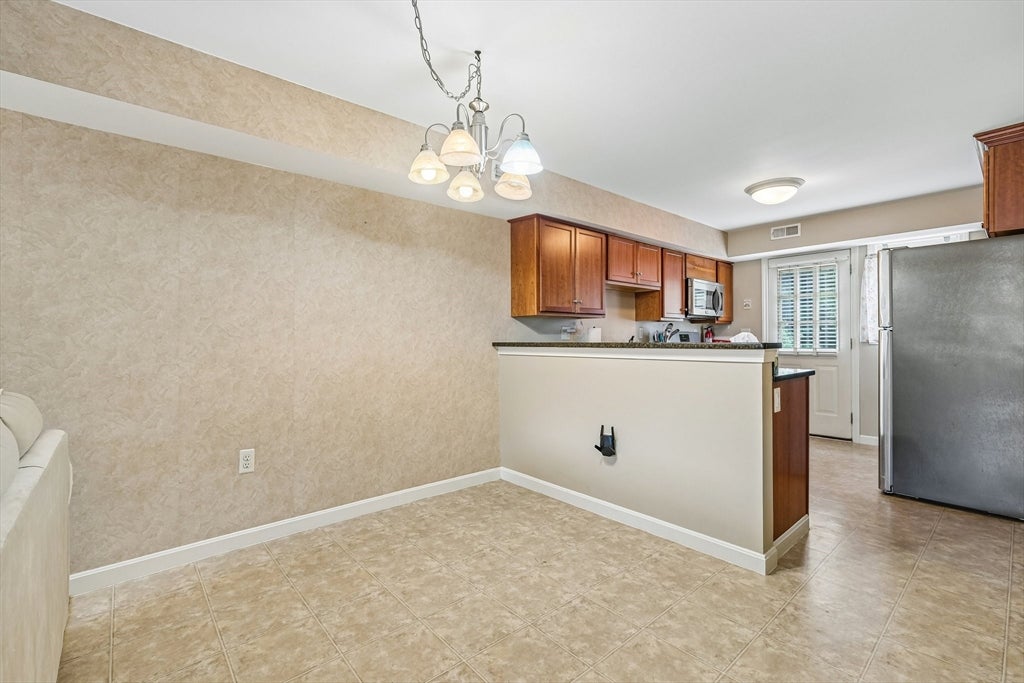
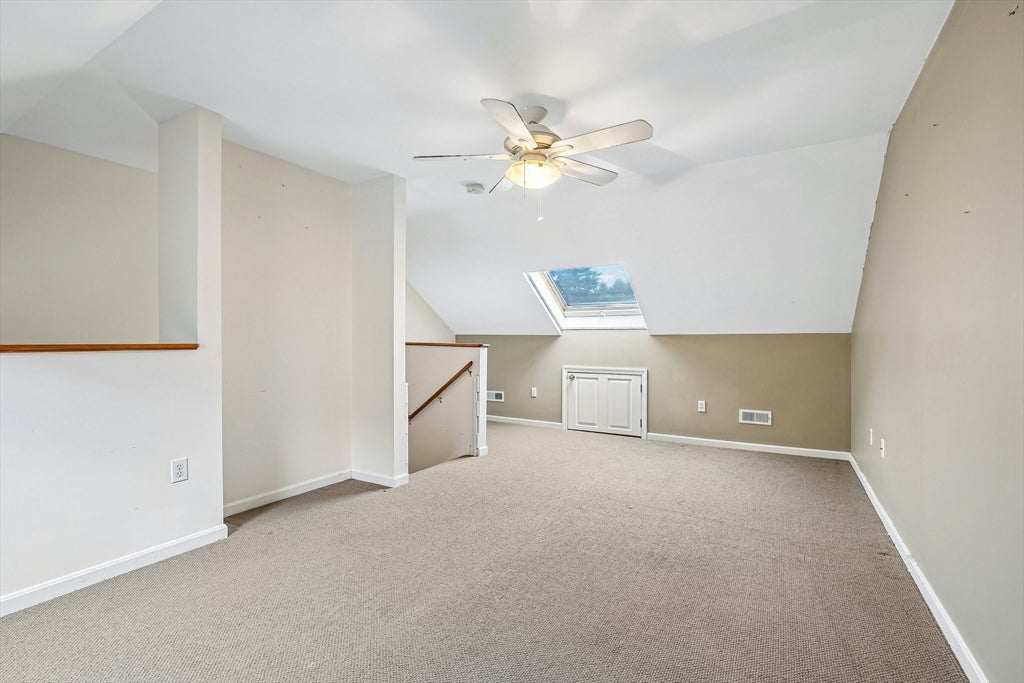
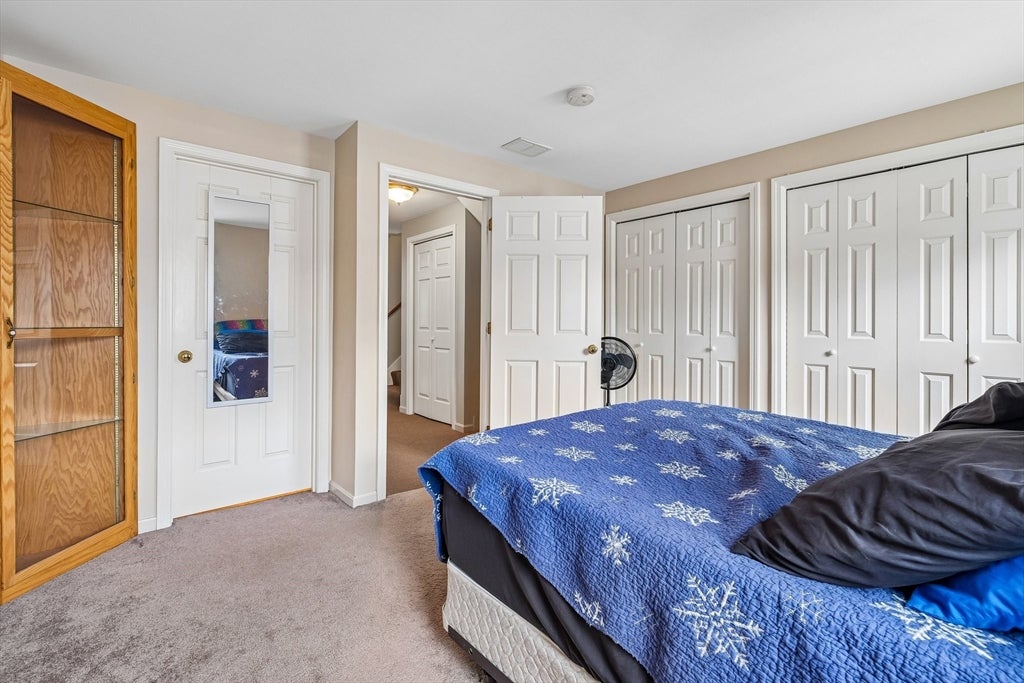
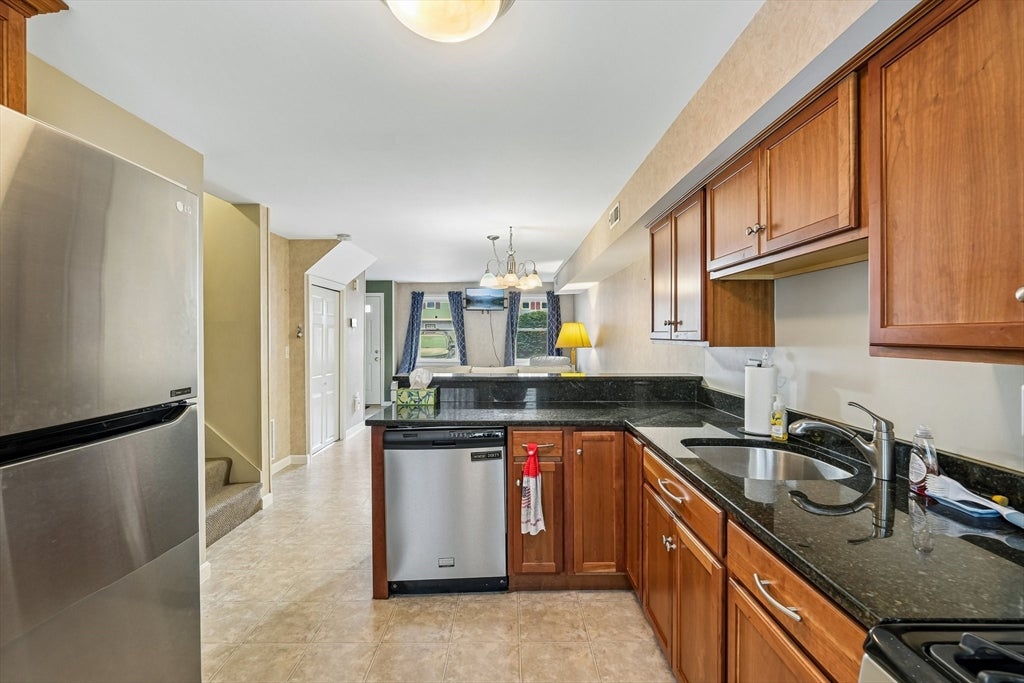
$1,688This well-maintained 2-3 bedroom, 1.5-bath condominium offers three levels of comfortable living space in a quiet, tucked-away community.The first floor features a spacious living room, dining area, kitchen, laundry area, half bath, and a private back deck—perfect for relaxing or entertaining.On the second floor, you'll find two bedrooms and a full bathroom with access from both the primary bedroom and the hallway for added convenience.The third floor offers a versatile bonus space that can serve as a third bedroom, family room, home office, playroom, or whatever best suits your needs. (Please note, this space does not have a door and is accessed by an L-shaped staircase.)Set well back from the street, this peaceful community provides a quiet setting while remaining conveniently located. Whether you're a first-time homebuyer, looking to downsize, or searching for additional flexible living space, this condo is ready for its next owner.Schedule your private showing today!
| a week ago | Listing updated with changes from the MLS® | |
| a week ago | Status changed to Pending | |
| a month ago | Listing first seen on site |

The property listing data and information, or the Images, set forth herein were provided to MLS Property Information Network, Inc. from third party sources, including sellers, lessors, landlords, and public records, and were compiled by MLS Property Information Network, Inc. The property listing data and information, and the Images, are for the personal, non-commercial use of consumers having a good faith interest in purchasing, leasing or renting listed properties of the type displayed to them and may not be used for any purpose other than to identify prospective properties which such consumers may have a good faith interest in purchasing, leasing or renting. MLS Property Information Network, Inc. and its subscribers disclaim any and all representations and warranties as to the accuracy of the property listing data and information, or as to the accuracy of any of the Images, set forth herein.
Last checked 2026-09-06 05:23 AM UTC