

Save
Ask
Tour
Hide
$4,500
32 Days On Site
9 Ledge StMelrose, MA 02176
For Rent|Single Family Residence|Pending
3
Beds
3
Total Baths
2
Full Baths
1
Partial Bath
1,528
SqFt
$3
/SqFt
2026
Built
County:
Middlesex
Save
Ask
Tour
Hide
Mortgage Calculator
Monthly Payment (Est.)
$21Calculator powered by Showcase IDX, a Constellation1 Company. Copyright ©2026 Information is deemed reliable but not guaranteed.
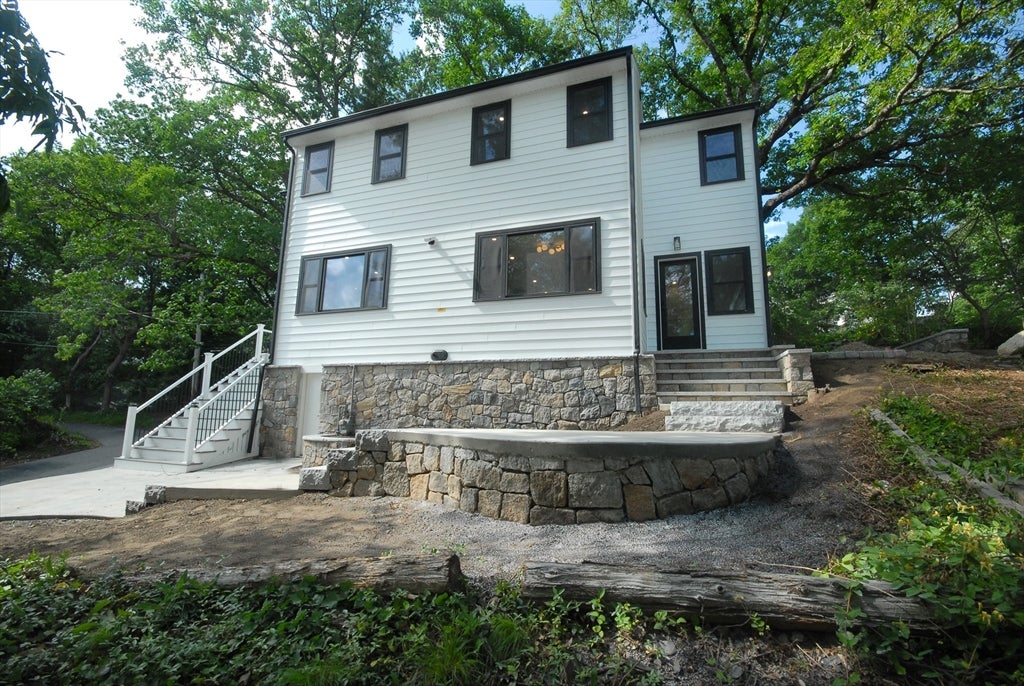
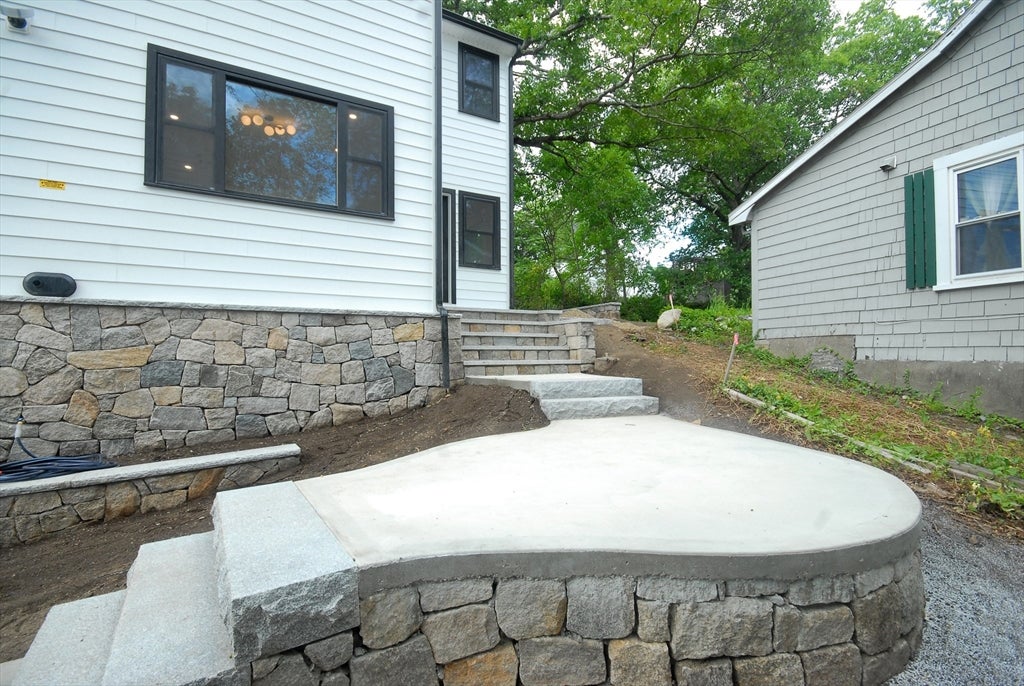
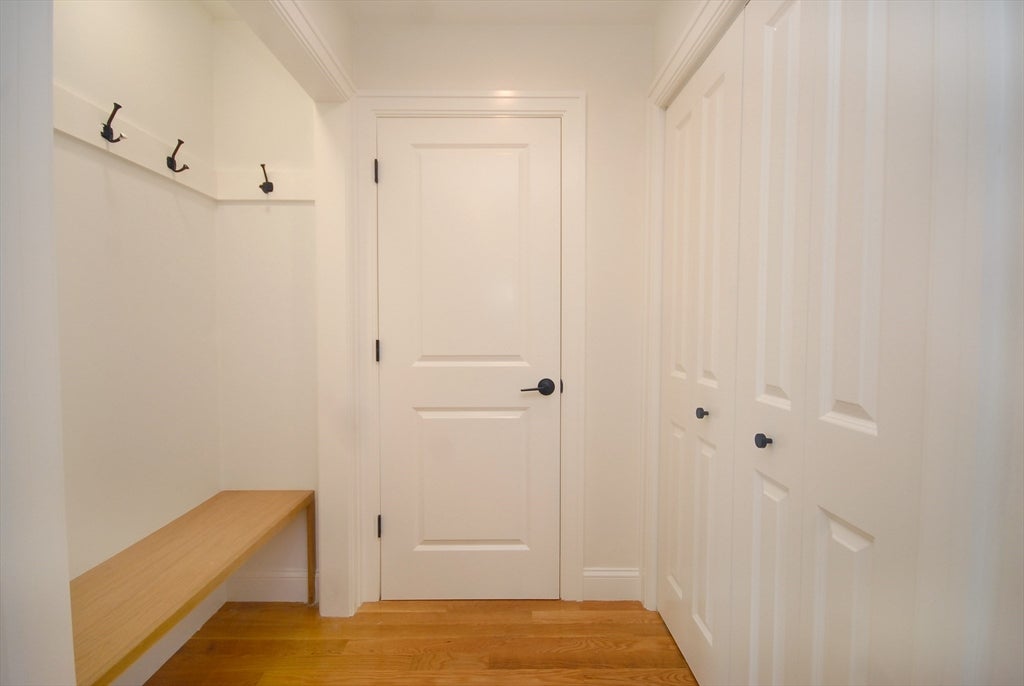
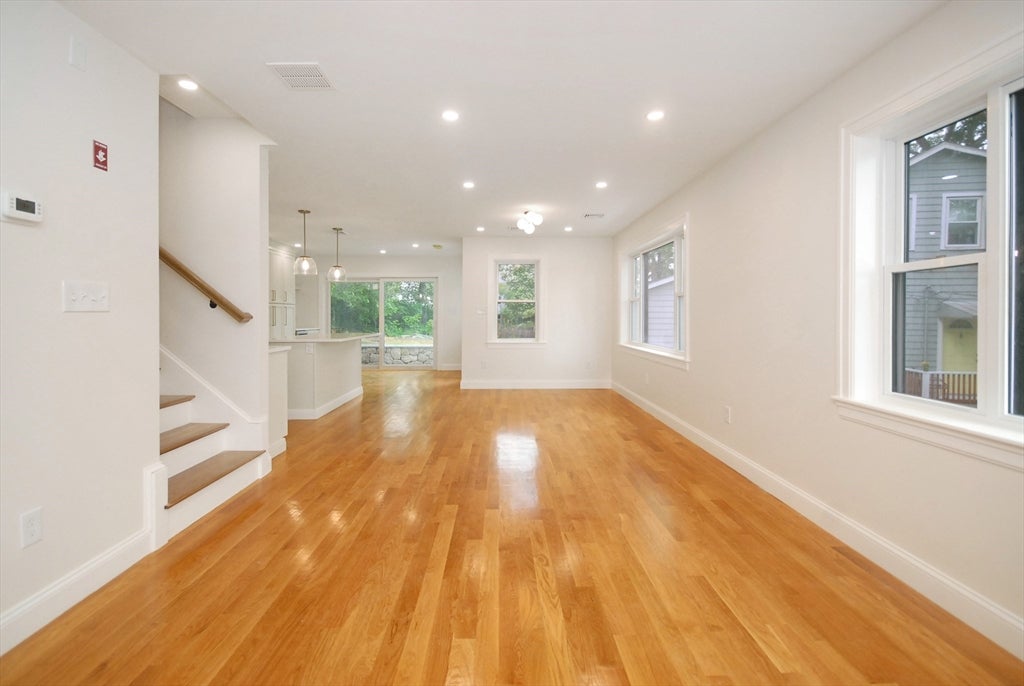
Be the first to occupy this newly built 3-bedroom, office nook, 2.5-bath single-family home in Melrose.The main level features an open-concept kitchen and living area with gas fireplace, Bosch appliances, quartz countertops, full-height backsplash, coffee station, and flexible dining or work space. Oversized sliders open to a private patio, landscaped yard, and fire-pit area.Upstairs, the primary suite offers a cathedral ceiling and en-suite bath with walk-in shower, plus two additional bedrooms, office nook, and a second full bath. Additional features include first-floor laundry hookups, multi-zone heat-pump heating and cooling, three off-street parking spaces, and EV charging.
Save
Ask
Tour
Hide
Listing Snapshot
Price
$4,500
Days On Site
32 Days
Bedrooms
3
Inside Area (SqFt)
1,528 sqft
Total Baths
3
Full Baths
2
Partial Baths
1
Lot Size
N/A
Year Built
2026
MLS® Number
73558188
Status
Pending
Property Tax
N/A
HOA/Condo/Coop Fees
N/A
Sq Ft Source
N/A
Friends & Family
Recent Activity
| a week ago | Listing updated with changes from the MLS® | |
| a week ago | Status changed to Pending | |
| 2 weeks ago | Price changed to $4,500 | |
| a month ago | Listing first seen on site |
General Features
Disclosures
Some photographs have been virtually staged.
Parking Spaces
3
Pets
Yes
Property Sub Type
Single Family Residence
SqFt Above
1528
SqFt Total
1528
Interior Features
Appliances
RangeDishwasherDisposalMicrowaveRefrigeratorFreezerWasherDryerRange Hood
Cooling
Fireplace
Yes
Fireplace Features
Family Room
Fireplaces
1
Heating
ElectricCentralForced AirHeat Pump
Interior
Pantry
Laundry Features
Electric Dryer HookupWasher HookupIn Unit
Bathroom 1
Level - First
Bathroom 2
Level - Second
Bathroom 3
Level - Second
Bedroom 2
Level - Second
Bedroom 3
Level - Second
Dining Room
Level - First
Family Room
Level - First
Kitchen
Level - First
Living Room
Level - First
Master Bedroom
Level - Second
Office
Level - Second
Save
Ask
Tour
Hide
Exterior Features
Exterior
Garden
Fencing
Stone
Lot Features
Landscaped
Patio And Porch
Patio
Community Features
Community Features
Park
Schools
School District
Unknown
Elementary School
School Choice
Middle School
Melrose Vm Middle School
High School
Melrose High School
Listing courtesy of Dionysios Kaskarelis of Barrett Sotheby's International Realty

The property listing data and information, or the Images, set forth herein were provided to MLS Property Information Network, Inc. from third party sources, including sellers, lessors, landlords, and public records, and were compiled by MLS Property Information Network, Inc. The property listing data and information, and the Images, are for the personal, non-commercial use of consumers having a good faith interest in purchasing, leasing or renting listed properties of the type displayed to them and may not be used for any purpose other than to identify prospective properties which such consumers may have a good faith interest in purchasing, leasing or renting. MLS Property Information Network, Inc. and its subscribers disclaim any and all representations and warranties as to the accuracy of the property listing data and information, or as to the accuracy of any of the Images, set forth herein.
Last checked 2026-09-05 12:02 AM UTC
The property listing data and information, or the Images, set forth herein were provided to MLS Property Information Network, Inc. from third party sources, including sellers, lessors, landlords, and public records, and were compiled by MLS Property Information Network, Inc. The property listing data and information, and the Images, are for the personal, non-commercial use of consumers having a good faith interest in purchasing, leasing or renting listed properties of the type displayed to them and may not be used for any purpose other than to identify prospective properties which such consumers may have a good faith interest in purchasing, leasing or renting. MLS Property Information Network, Inc. and its subscribers disclaim any and all representations and warranties as to the accuracy of the property listing data and information, or as to the accuracy of any of the Images, set forth herein.
Last checked 2026-09-05 12:02 AM UTC
Neighborhood & Commute
Source: Walkscore
Save
Ask
Tour
Hide