

512 Central AvenueSeekonk, MA 02771
Mortgage Calculator
Monthly Payment (Est.)
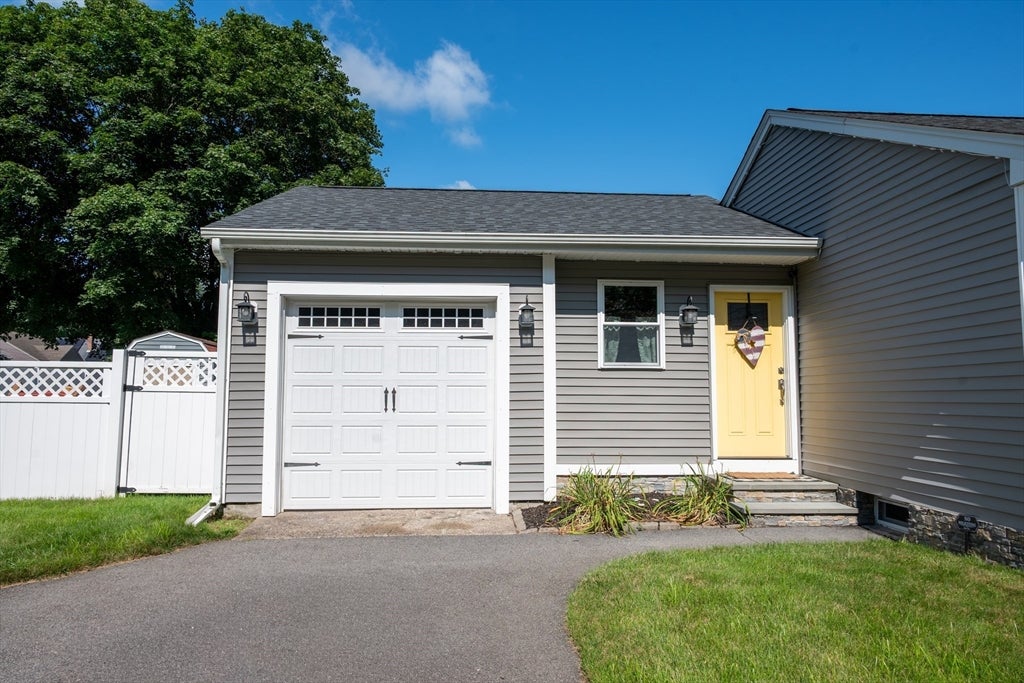
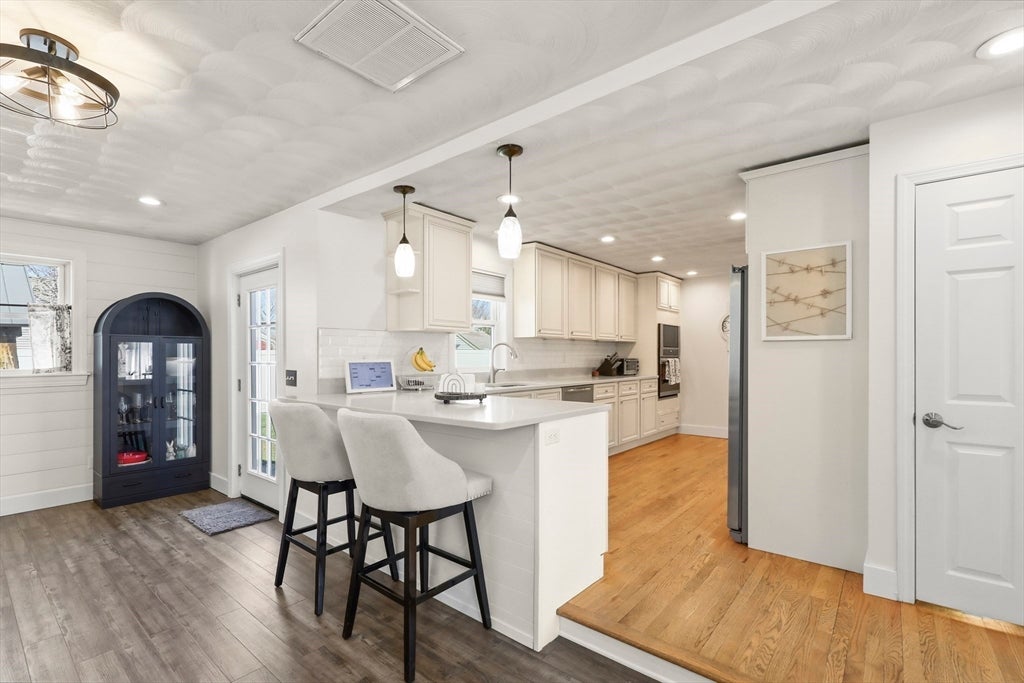
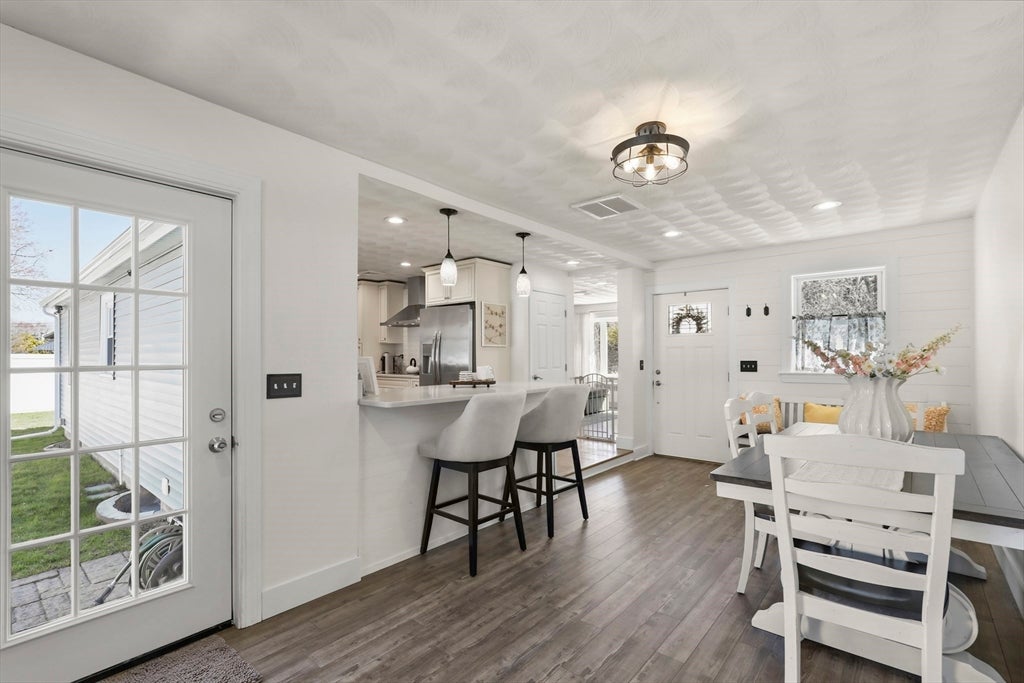
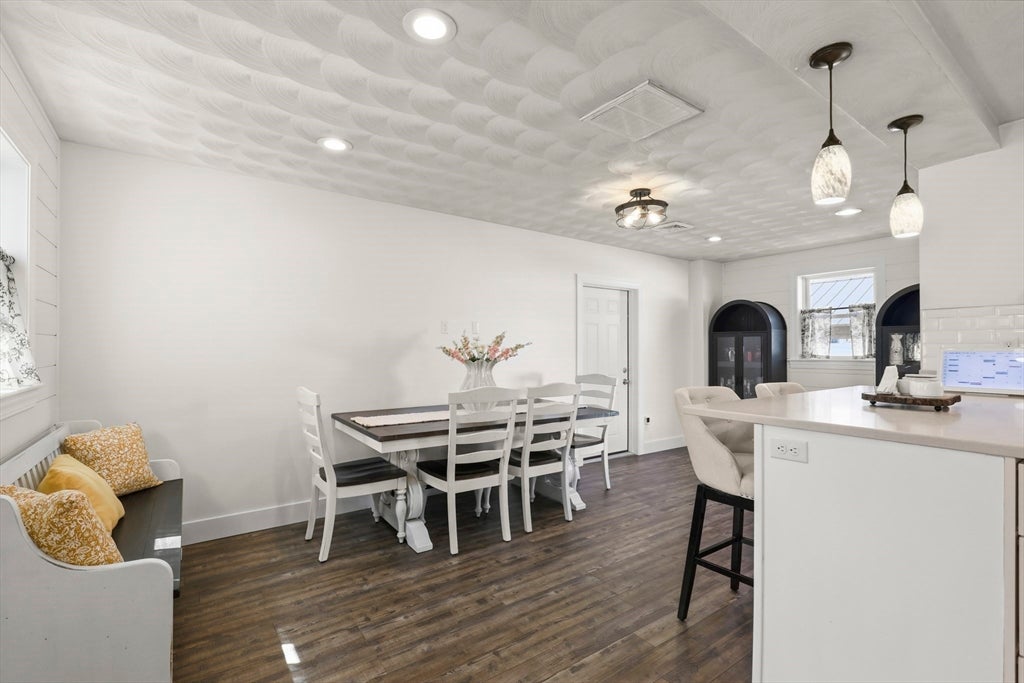
$2,212Beautifully updated 2-bedroom ranch offering stylish finishes, a flexible floor plan and exceptional indoor/outdoor living. The gorgeous kitchen features granite countertops, stainless steel appliances, abundant cabinetry and a breakfast bar overlooking the large dining area with access to garage and backyard. The bright and sunny front-to-back living room offers plenty of space to relax and entertain, with flexibility for an additional dining or sitting area. Two spacious bedrooms and refreshed full bath complete the main level. The finished lower level is a true extension of the home, featuring a generously sized family room with bar area, half bath with laundry, plus a large storage room and separate utility room. Central air, lawn irrigation and one-car garage add to the home’s comfort and convenience. Outside, the fully fenced backyard is made for entertaining with a patio and gazebo, fire pit area, storage shed and plenty of lawn space. Thoughtfully updated and move-in ready, this home offers comfortable living inside and out. *Subject to sellers securing suitable housing.
| a week ago | Listing updated with changes from the MLS® | |
| a week ago | Status changed to Pending | |
| 3 weeks ago | Listing first seen on site |

The property listing data and information, or the Images, set forth herein were provided to MLS Property Information Network, Inc. from third party sources, including sellers, lessors, landlords, and public records, and were compiled by MLS Property Information Network, Inc. The property listing data and information, and the Images, are for the personal, non-commercial use of consumers having a good faith interest in purchasing, leasing or renting listed properties of the type displayed to them and may not be used for any purpose other than to identify prospective properties which such consumers may have a good faith interest in purchasing, leasing or renting. MLS Property Information Network, Inc. and its subscribers disclaim any and all representations and warranties as to the accuracy of the property listing data and information, or as to the accuracy of any of the Images, set forth herein.
Last checked 2026-08-26 06:13 PM UTC