Save
Ask
Tour
Hide
Share
$1,199,000
51 Days On Site

20 Massasoit St
Boston, MA 02136

For Sale|Multi Family|Active
6
Beds
2
Total Baths
2
Full Baths
3,732
SqFt
$321
/SqFt
2013
Built
County:
Suffolk
20 Massasoit St20 Massasoit St20 Massasoit St20 Massasoit St
Save
Ask
Tour
Hide
Share

Mortgage Calculator

Monthly Payment (Est.)

Enter an interest rate to see your estimated monthly payment.
Calculator powered by Showcase IDX, a Constellation1 Company. Copyright ©2026 Information is deemed reliable but not guaranteed.

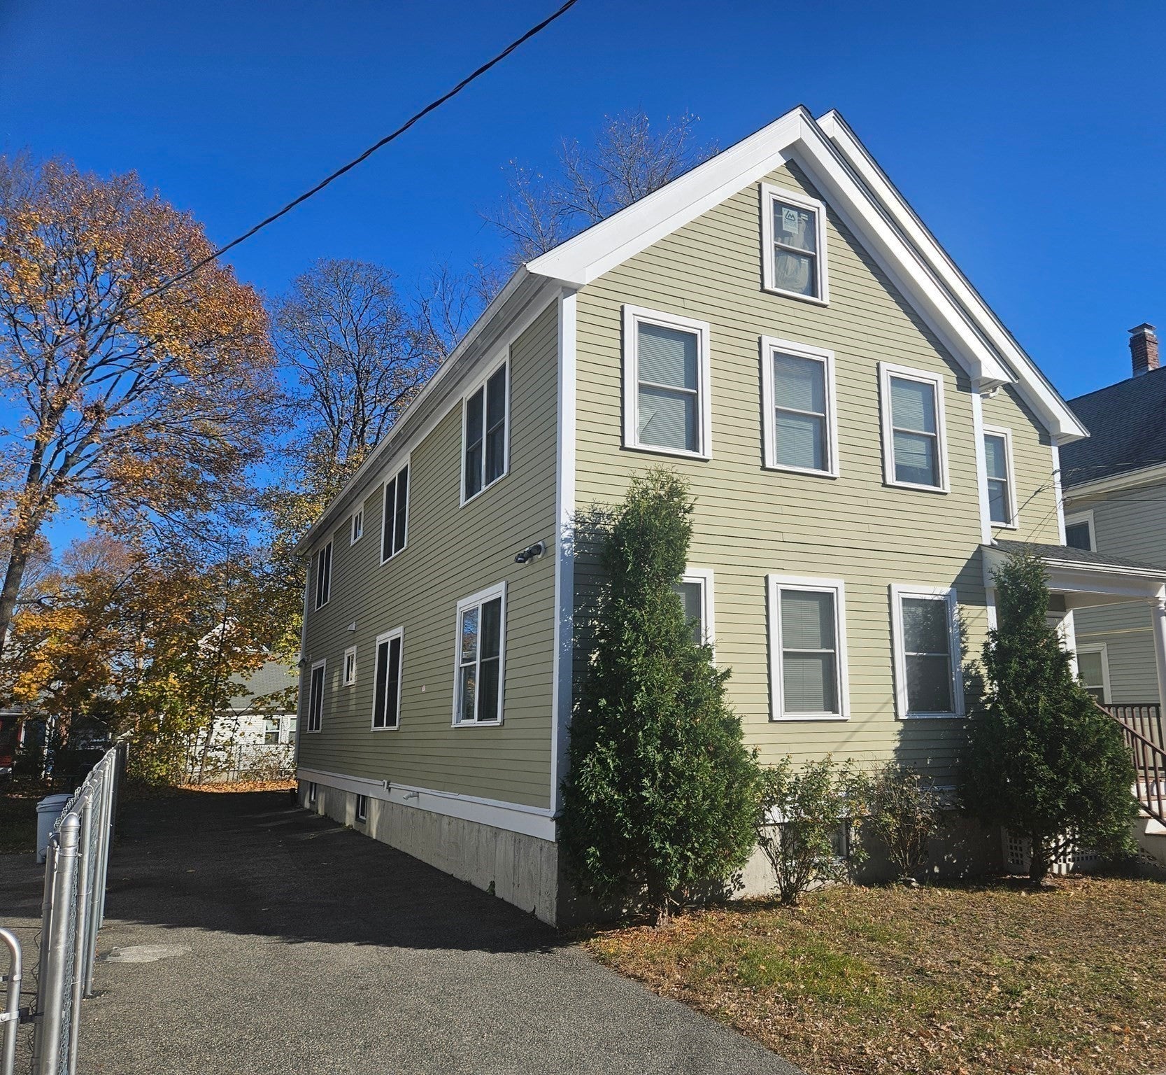
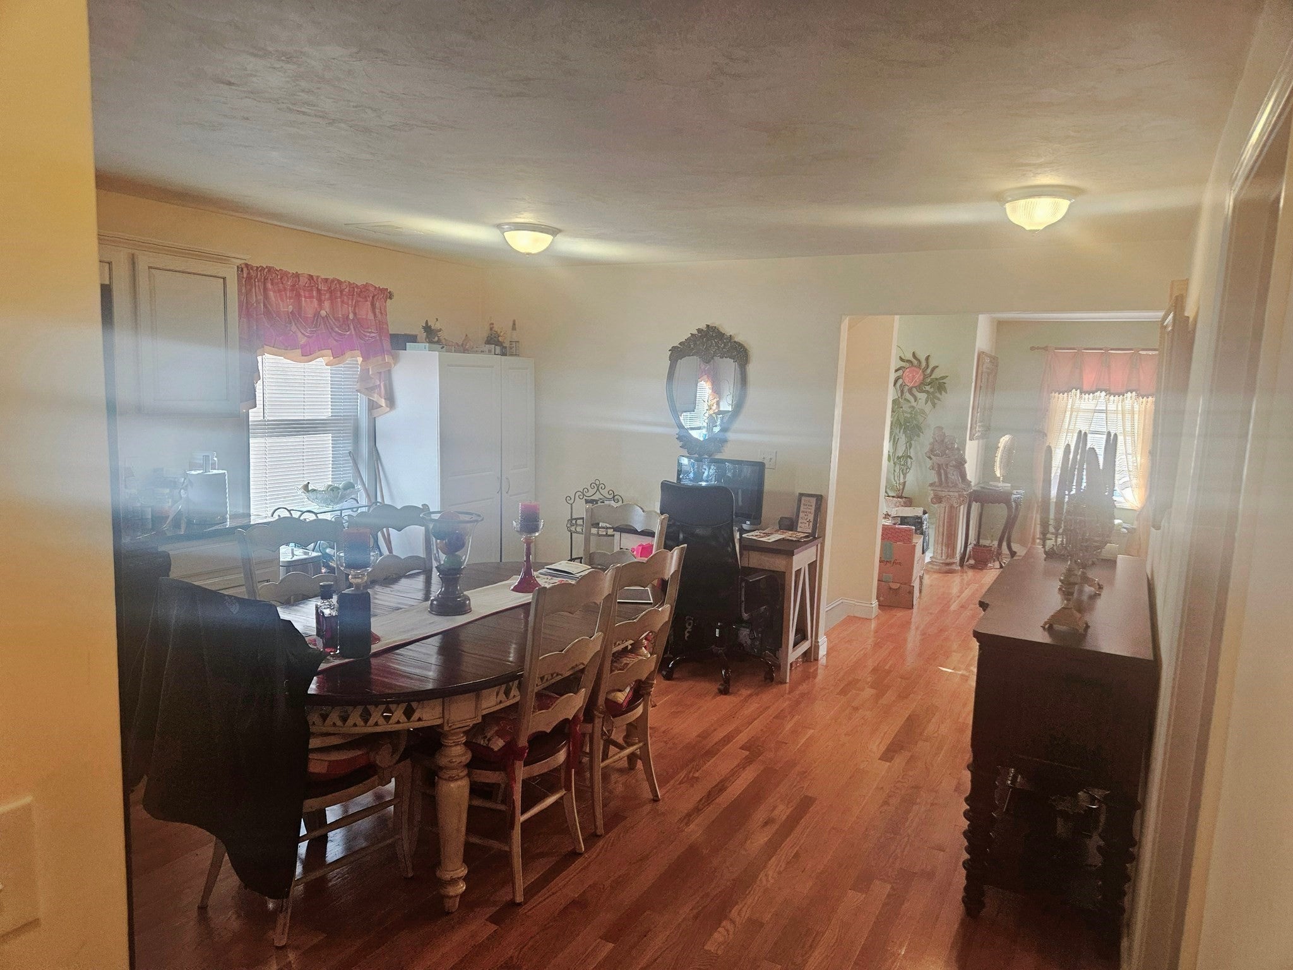
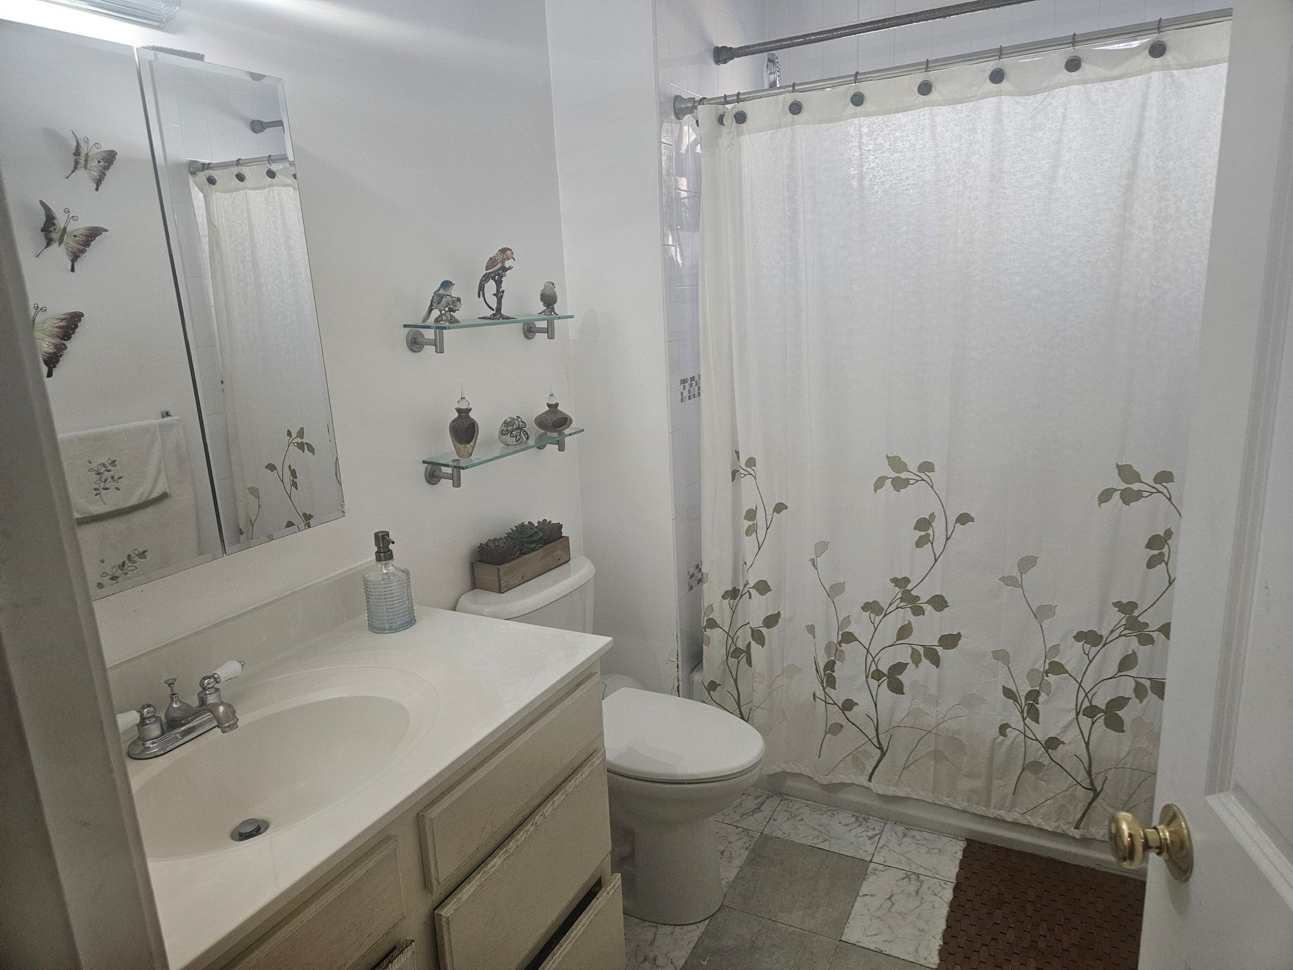
Built in 2013, this spacious and contemporary 2-family home delivers the perfect blend of urban convenience and modern comfort. Set on a 5,000 sq. ft. lot, the property boasts an expansive 3,732 sq. ft. footprint with incredible upside potential. The1st & 2nd floor each offers generously sized unit features 3 bedrooms, a full bathroom, a bright living room, and a large eat-in kitchen, separate private entrances, individual gas and electricity meters. Each level is fully equipped with its own central air conditioning system. Massive unfinished basement and attic spaces with endless possibilities for expansion, storage, or additional customization. Steps away from local bus lines, Within easy walking distance to local shops, dining, and neighborhood amenities. Whether you are looking to generate strong rental income or live in one unit while renting out the other, this 2013-built multi-family is a rare find in today's market!

Save
Ask
Tour
Hide
Share
Listing Snapshot
Price 
$1,199,000
Days On Site 
51 Days
Bedrooms 
6
Inside Area (SqFt) 
3,732 sqft
Total Baths 
2
Full Baths 
2
Partial Baths 
N/A
Lot Size 
0.11 Acres
Year Built 
2013
MLS® Number 
73558141
Status 
Active
Property Tax 
$10,510
HOA/Condo/Coop Fees 
N/A
Sq Ft Source 
Public Records
Friends & Family
Recent Activity
3 weeks agoListing updated with changes from the MLS®
2 months agoListing first seen on site
General Features
Acres 
0.11
Disclosures 
Both units are currently occupied with long-term tenants who have kept the property in show-room conditions. Only one of the unit can be delivered vacant as needed. Central A/C on both units and Gas heating.
Foundation 
Concrete Perimeter
Number Of Stories 
2
Parking 
PavedOff StreetTandemDriveway
Parking Spaces 
3
Property Sub Type 
Multi Family
Sewer 
Public Sewer
SqFt Above 
3732
SqFt Below 
1389
SqFt Total 
3732
Water Source 
Public
Zoning 
R2
Interior Features
Appliances 
RangeDishwasherDisposalRefrigeratorMicrowaveGas Water Heater
Basement 
FullInterior EntryUnfinished
Cooling 
Central AirZonedMulti Units
Electric 
Circuit Breakers
Fireplace 
Yes
Fireplace Features 
Gas
Flooring 
WoodTileHardwood
Heating 
Natural GasForced AirCentral
Interior 
Open FloorplanHigh Speed Internet
Laundry Features 
Gas Dryer Hookup
Window Features 
Insulated WindowsStorm Window(s)
Save
Ask
Tour
Hide
Share
Exterior Features
Construction Details 
FrameStone
Exterior 
Balcony
Fencing 
Fenced
Lot Features 
ClearedLevelLandscaped
Patio And Porch 
PorchDeck
Roof 
Shingle
Windows/Doors 
Insulated WindowsStorm Window(s)
Community Features
Community Features 
PoolParkStable(s)Sidewalks
MLS Area 
Hyde Park
Financing Terms Available 
Contract
Schools
School District
Unknown
Elementary School
Hyde Park
Middle School
Hyde Park
High School
Hyde Park
Listing courtesy of Richard C. Maurice of Diamond Realty Professionals


The property listing data and information, or the Images, set forth herein were provided to MLS Property Information Network, Inc. from third party sources, including sellers, lessors, landlords, and public records, and were compiled by MLS Property Information Network, Inc. The property listing data and information, and the Images, are for the personal, non-commercial use of consumers having a good faith interest in purchasing, leasing or renting listed properties of the type displayed to them and may not be used for any purpose other than to identify prospective properties which such consumers may have a good faith interest in purchasing, leasing or renting. MLS Property Information Network, Inc. and its subscribers disclaim any and all representations and warranties as to the accuracy of the property listing data and information, or as to the accuracy of any of the Images, set forth herein.

Last checked 2026-09-23 07:52 PM UTC

Neighborhood & Commute
Source: Walkscore
Save
Ask
Tour
Hide
Share