

7 Whispering Brook 7Marlborough, MA 01752
Due to the health concerns created by Coronavirus we are offering personal 1-1 online video walkthough tours where possible.
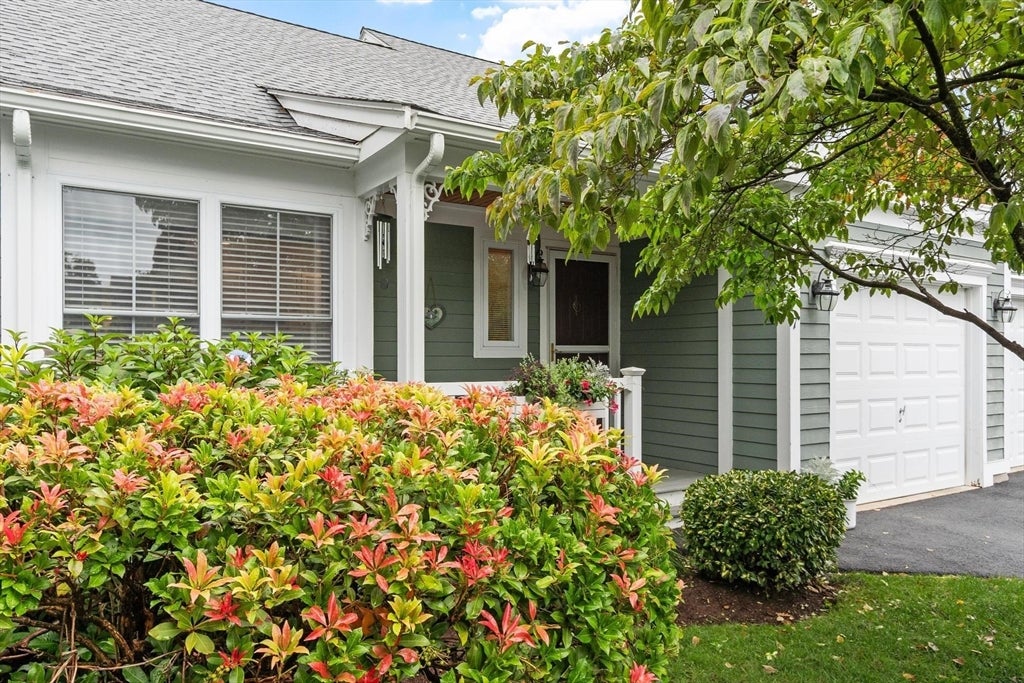
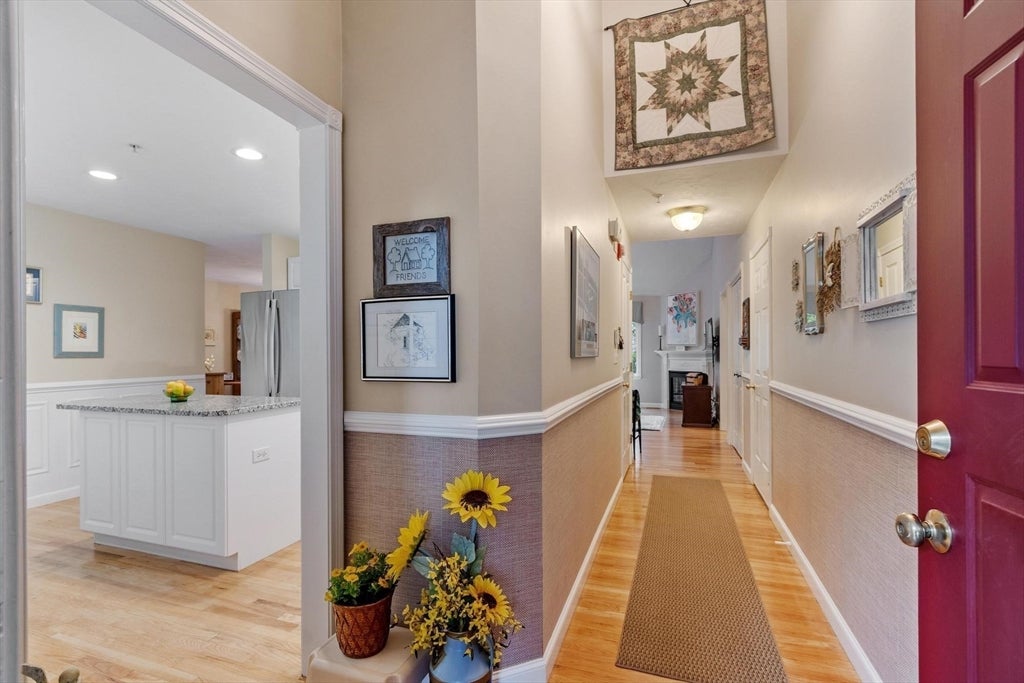
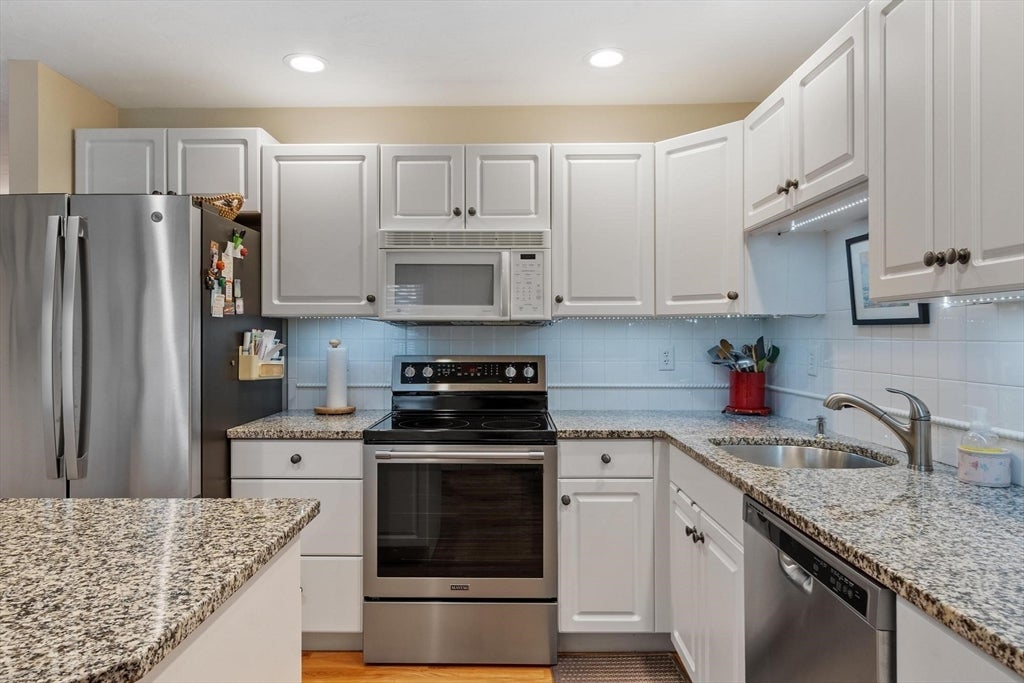
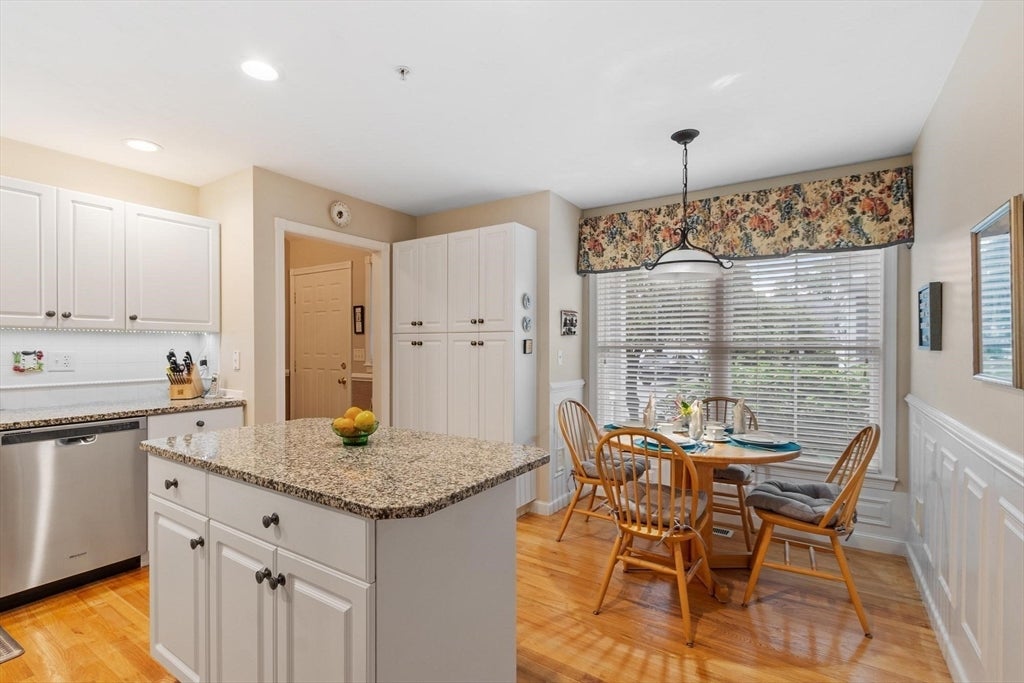
Gorgeous, beautifully updated townhouse in a peaceful cul-de-sac within the sought-after 55+ community of the Villages at Crane Meadow. This lovingly cared-for unit has been thoughtfully maintained throughout and is truly move-in ready. The bright, white kitchen features granite countertops, a spacious center island, a pantry, and newer stove, refrigerator, and dishwasher, perfect for everyday living and entertaining. Rich hardwood floors flow throughout the first level, from the vaulted-ceiling living room with its cozy gas fireplace into the dining room, where sliders open to a private deck ideal for relaxing. The first-floor primary suite boasts a dramatic cathedral ceiling, generous walk-in closet, and updated ensuite bath with double vanity, soaker tub, and tiled shower. A spacious second bedroom, full hall bath, and convenient first-floor laundry complete the level. Upstairs, a light-filled loft with a skylight overlooks the living space below, perfect as a family room, den, or home office. Enjoy central air conditioning, central vacuum, and a private deck and yard shaded by mature trees. The large unfinished basement offers ample storage and a dedicated work area with bench, plus a new HVAC system, Trane furnace with humidification, and Aprilaire dehumidifier. Custom blinds throughout convey with the home. Residents enjoy a community clubhouse for games and social events, all within a friendly 55+ neighborhood just minutes from shopping, dining, fitness clubs, parks, and easy access highways! A wonderful home just waiting for it's new owner!
| a week ago | Listing updated with changes from the MLS® | |
| 2 weeks ago | Listing first seen on site |

The property listing data and information, or the Images, set forth herein were provided to MLS Property Information Network, Inc. from third party sources, including sellers, lessors, landlords, and public records, and were compiled by MLS Property Information Network, Inc. The property listing data and information, and the Images, are for the personal, non-commercial use of consumers having a good faith interest in purchasing, leasing or renting listed properties of the type displayed to them and may not be used for any purpose other than to identify prospective properties which such consumers may have a good faith interest in purchasing, leasing or renting. MLS Property Information Network, Inc. and its subscribers disclaim any and all representations and warranties as to the accuracy of the property listing data and information, or as to the accuracy of any of the Images, set forth herein.
Last checked 2026-08-16 01:01 AM UTC