

21 Thurston AveWilmington, MA 01887
Mortgage Calculator
Monthly Payment (Est.)
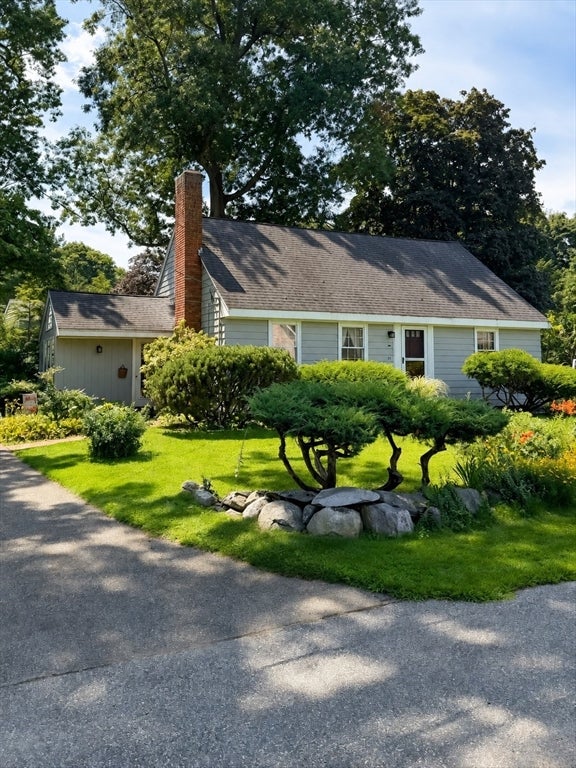
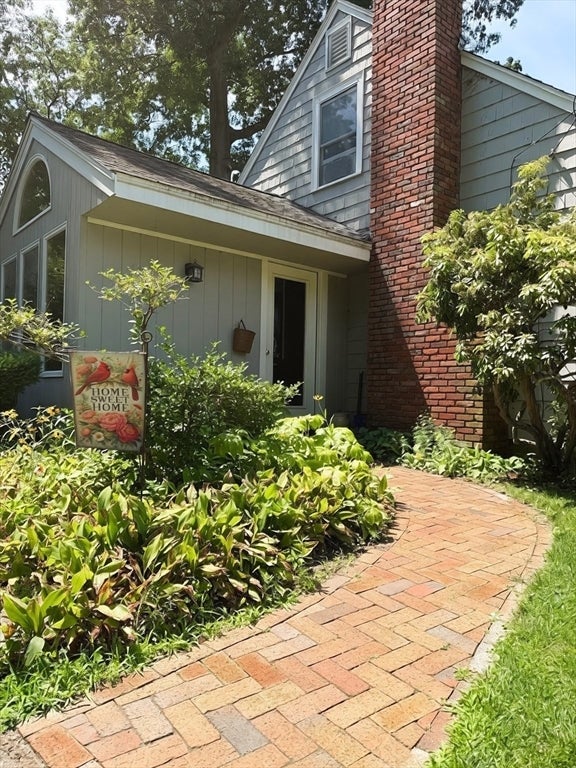
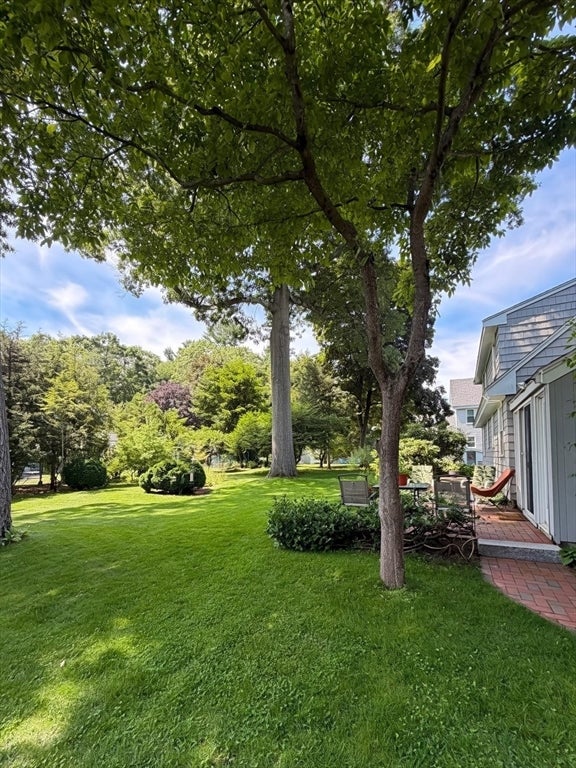
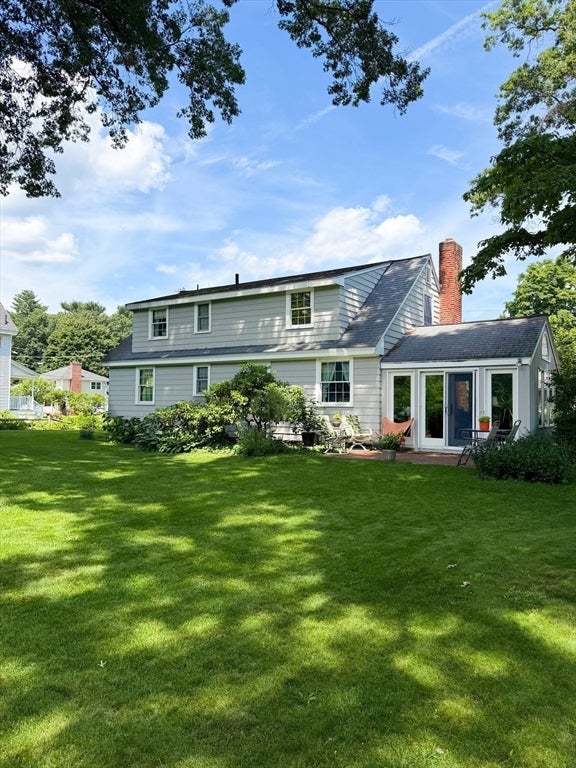
$3,080This well cared for one-owner Cape with incredible curb appeal has three bedrooms, two full bathrooms, and a large spacious backyard. The interior features a first level that boasts an eat-in kitchen, private dining room perfect for entertaining, large living room, full bathroom, and four season sunroom. The upper level includes three bedrooms and a full bathroom. The full basement provides ample storage or offers the potential for future expansion. Located on a beautiful lot on a peaceful dead-end street, this property is conveniently situated just minutes from schools, local amenities, public transportation, and major highways. Septic to be replaced by seller prior to closing. Property Sold "AS IS". CANCELLED: Open House on Saturday August 8th.
| 2 days ago | Listing updated with changes from the MLS® | |
| 3 days ago | Status changed to Pending | |
| 3 weeks ago | Listing first seen on site |

The property listing data and information, or the Images, set forth herein were provided to MLS Property Information Network, Inc. from third party sources, including sellers, lessors, landlords, and public records, and were compiled by MLS Property Information Network, Inc. The property listing data and information, and the Images, are for the personal, non-commercial use of consumers having a good faith interest in purchasing, leasing or renting listed properties of the type displayed to them and may not be used for any purpose other than to identify prospective properties which such consumers may have a good faith interest in purchasing, leasing or renting. MLS Property Information Network, Inc. and its subscribers disclaim any and all representations and warranties as to the accuracy of the property listing data and information, or as to the accuracy of any of the Images, set forth herein.
Last checked 2026-08-20 12:16 PM UTC