Save
Ask
Tour
Hide
Share
$1,699,900
New Listing

14 Lakeview Ave
Danvers, MA 01923

For Sale|Single Family Residence|Active
4
Beds
3
Total Baths
2
Full Baths
1
Partial Bath
4,602
SqFt
$369
/SqFt
1993
Built
Subdivision:
Putnam View Estates
County:
Essex

Due to the health concerns created by Coronavirus we are offering personal 1-1 online video walkthough tours where possible.
14 Lakeview Ave14 Lakeview Ave14 Lakeview Ave14 Lakeview Ave
Save
Ask
Tour
Hide
Share

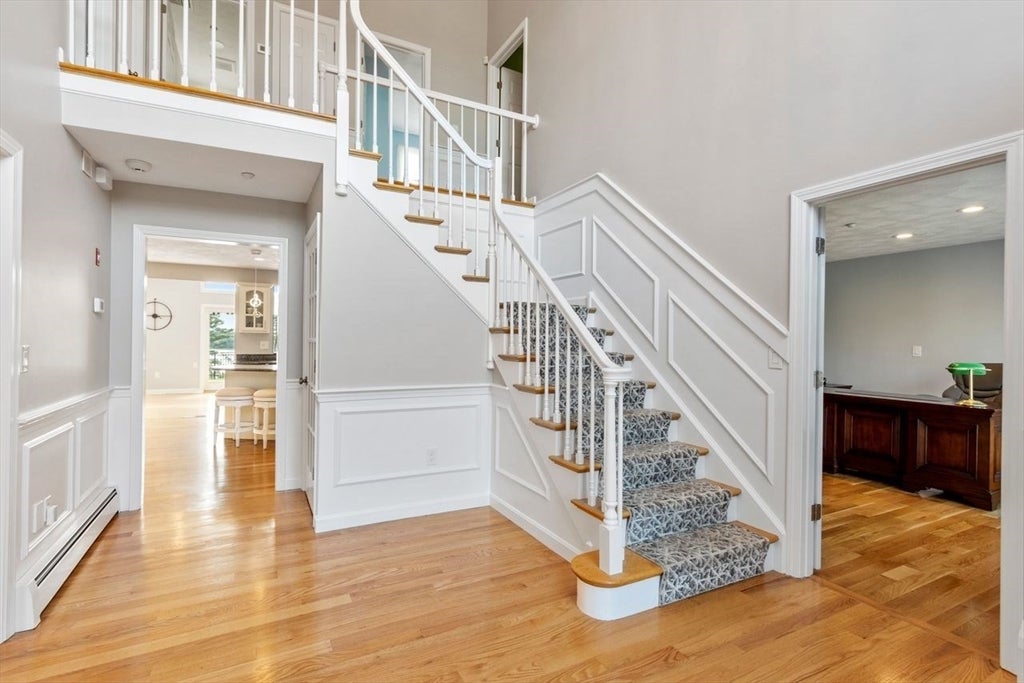
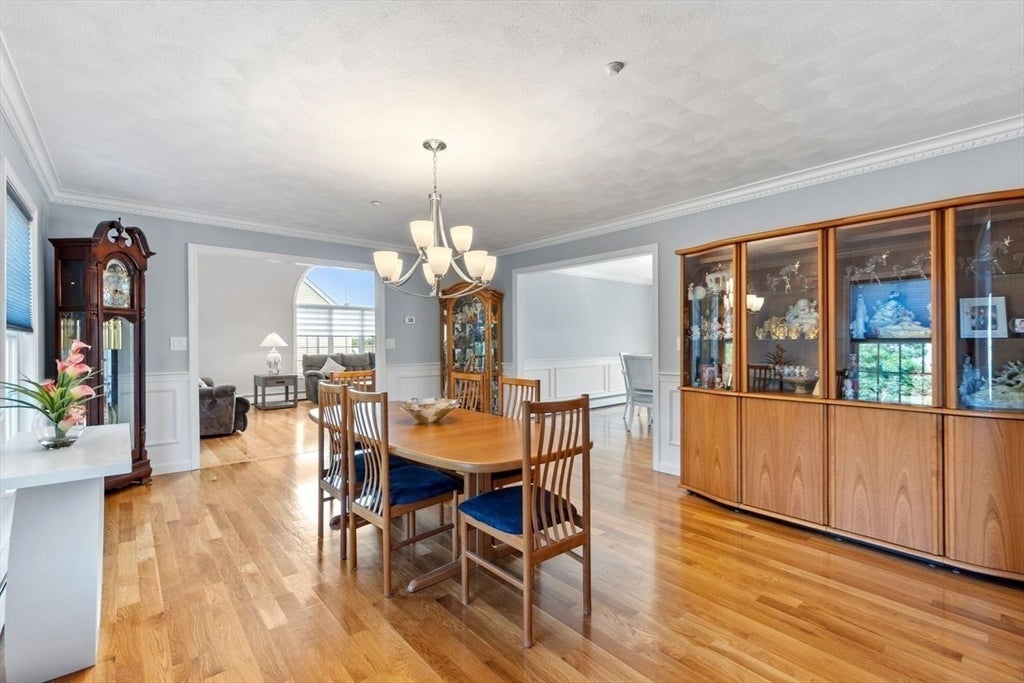
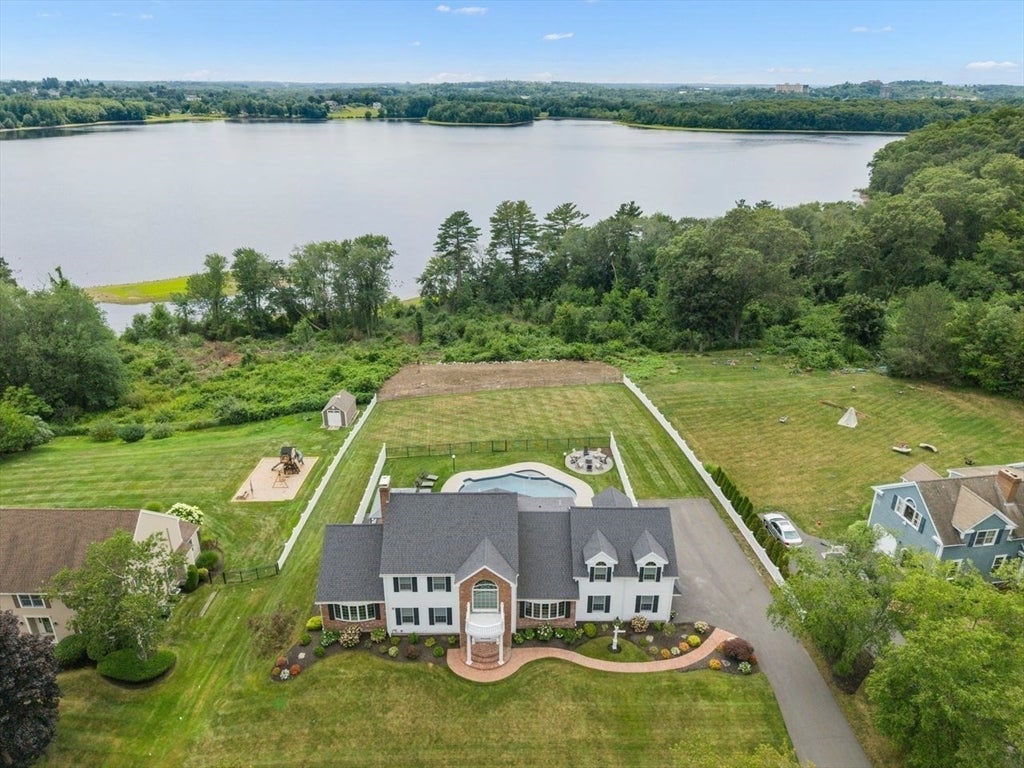
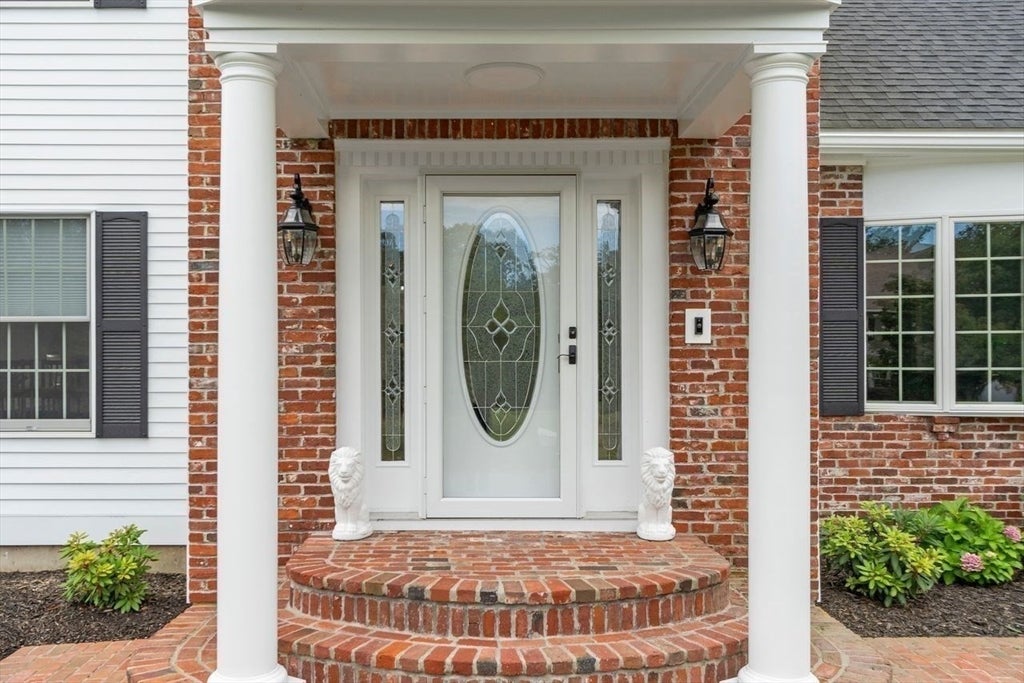
STUNNING COLONIAL LOCATED IN THE SOUGHT AFTER NEIGHBORHOOD OF PUTNAM VIEW ESTATES OFFERING AMAZING VIEWS OF THE DANVERS RESERVOIR!. Step into this property that offers an open floor plan wtih spacious rooms throughout. Formal living room w/bay window, HW & wainscoting that leads to the family room w/pellet stove, cathedral ceiling, bay window, HW & slider to deck. Formal dining room w/wainscoting & HW that leads to the kitchen w/island & updated SS appliances. Sun room w/FP, cathedral ceiling & a wall of windows offering amazing water views! Office for the work at home employee. Laundry room, mudroom, & half bath finish off the 1st level. Spacious primary bedroom on 2nd level w/ jacuzzi bth, walk-in closet & water views. Three more bedrooms w/ HW, two with water views & one with a balcony. LL is a walk-out featuring a GAME room w/recesssed lights & additional bonusl room that could be a bedroom or work-out room both with new carpeting. This LLspace could possibly be used for extended family living. Resort backyard with newly updated inground heated pool surrounded by new pea stone, composite deck with pergola & lots of fenced-in land for family activities. HW floors throughout, two car garage, CA, CVAC, Security, Irrigation system. A REAL BEAUTY!

Save
Ask
Tour
Hide
Share
Listing Snapshot
Price 
$1,699,900
Days On Site 
0 Days
Bedrooms 
4
Inside Area (SqFt) 
4,602 sqft
Total Baths 
3
Full Baths 
2
Partial Baths 
1
Lot Size 
0.69 Acres
Year Built 
1993
MLS® Number 
73557603
Status 
Active
Property Tax 
$14,367
HOA/Condo/Coop Fees 
$41.67 monthly
Sq Ft Source 
Public Records
Friends & Family
Recent Activity
59 minutes agoListing updated with changes from the MLS®
3 hours agoListing first seen on site
General Features
Acres 
0.69
Attached Garage 
Yes
Disclosures 
Bonus room in LL could be a 5th bedroomwork-out room or playroom. Property overlooks the Danvers Reservoir. Liv. room currently being used as a dining room.. FP in sun room has electric insert. Please see attched floor plan. Buyer & buyer's agent to perform their own due diligence.
Foundation 
Concrete Perimeter
Garage 
Yes
Garage Spaces 
2
Parking 
PavedAttachedGarage Door OpenerHeated GarageGarage Faces SideOff StreetGarage
Parking Spaces 
8
Property Sub Type 
Single Family Residence
Security 
Security System
Sewer 
Public Sewer
SqFt Above 
3711
SqFt Below 
891
SqFt Total 
4602
Style 
Colonial
Water Source 
Public
Zoning 
R3
Interior Features
Appliances 
Trash CompactorWater HeaterRangeDishwasherDisposalMicrowaveRefrigeratorWasherDryer
Basement 
FullFinishedWalk-Out AccessSump PumpConcrete
Cooling 
Central AirCeiling Fan(s)Zoned
Electric 
Circuit Breakers200+ Amp Service
Fireplace 
Yes
Fireplaces 
2
Flooring 
TileCarpetHardwood
Heating 
BaseboardOilElectricZoned
Interior 
Entrance FoyerRecessed LightingCathedral Ceiling(s)Ceiling Fan(s)Central VacuumWalk-In Closet(s)Crown Molding
Laundry Features 
Electric Dryer HookupWasher Hookup
Window Features 
Insulated WindowsScreensBay Window(s)
Bathroom 1 
Level - First
Bathroom 2 
Level - Second
Bathroom 3 
Level - Second
Bedroom 2 
Level - Second
Bedroom 3 
Level - Second
Bedroom 4 
Level - Second
Dining Room 
Level - First
Family Room 
Level - First
Kitchen 
Level - First
Living Room 
Level - First
Master Bedroom 
Level - Second
Office 
Level - First
Save
Ask
Tour
Hide
Share
Exterior Features
Construction Details 
Frame
Fencing 
Fenced
Lot Features 
ClearedGentle SlopingLevelLandscapedWaterfront
Patio And Porch 
Deck
Pool Features 
In GroundHeatedPrivate
Private Pool 
Yes
Roof 
Shingle
View 
WaterScenic
Waterfront 
Yes
Waterfront Features 
Waterfront
Waterview 
WaterScenic
Windows/Doors 
Insulated WindowsScreensBay Window(s)
Community Features
Association Dues 
500
HOA Fee Frequency 
Annually
Roads 
Paved
Listing courtesy of Joyce Cucchiara of Coldwell Banker Realty - Lynnfield


The property listing data and information, or the Images, set forth herein were provided to MLS Property Information Network, Inc. from third party sources, including sellers, lessors, landlords, and public records, and were compiled by MLS Property Information Network, Inc. The property listing data and information, and the Images, are for the personal, non-commercial use of consumers having a good faith interest in purchasing, leasing or renting listed properties of the type displayed to them and may not be used for any purpose other than to identify prospective properties which such consumers may have a good faith interest in purchasing, leasing or renting. MLS Property Information Network, Inc. and its subscribers disclaim any and all representations and warranties as to the accuracy of the property listing data and information, or as to the accuracy of any of the Images, set forth herein.

Last checked 2026-08-04 09:59 AM UTC

Neighborhood & Commute
Source: Walkscore
Save
Ask
Tour
Hide
Share