Save
Ask
Tour
Hide
Share
$949,900
18 Days On Site

10A North Street
Wilmington, MA 01887

For Sale|Single Family Residence|Active Under Contract
4
Beds
2
Total Baths
2
Full Baths
2,860
SqFt
$332
/SqFt
1977
Built
County:
Middlesex
10A North Street10A North Street10A North Street10A North Street
Save
Ask
Tour
Hide
Share

Mortgage Calculator

Monthly Payment (Est.)

$4,334
Calculator powered by Showcase IDX, a Constellation1 Company. Copyright ©2026 Information is deemed reliable but not guaranteed.

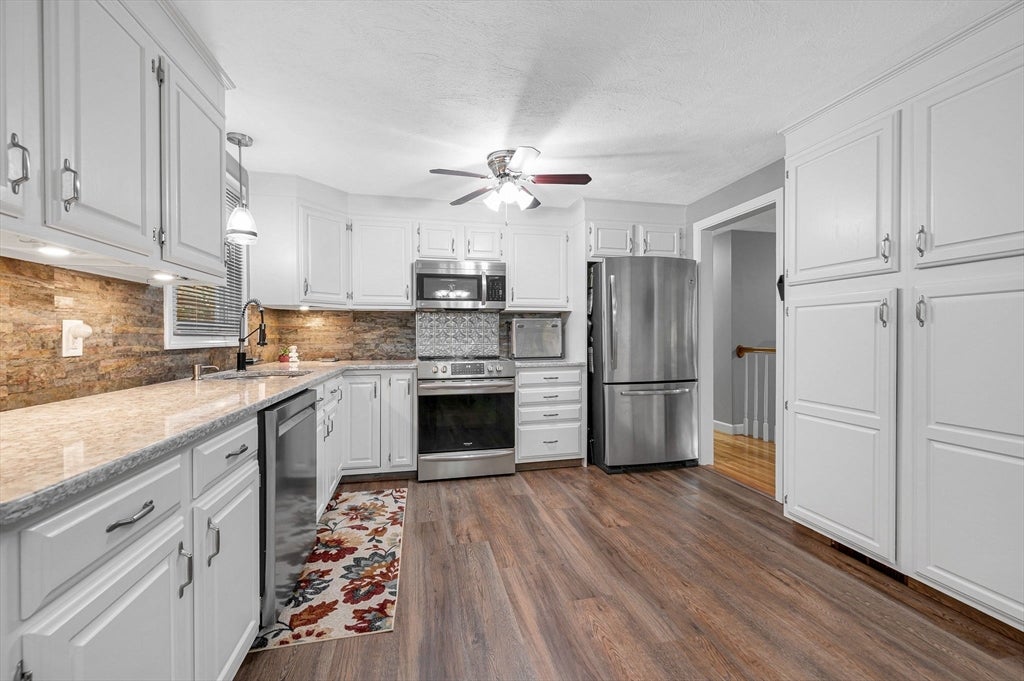
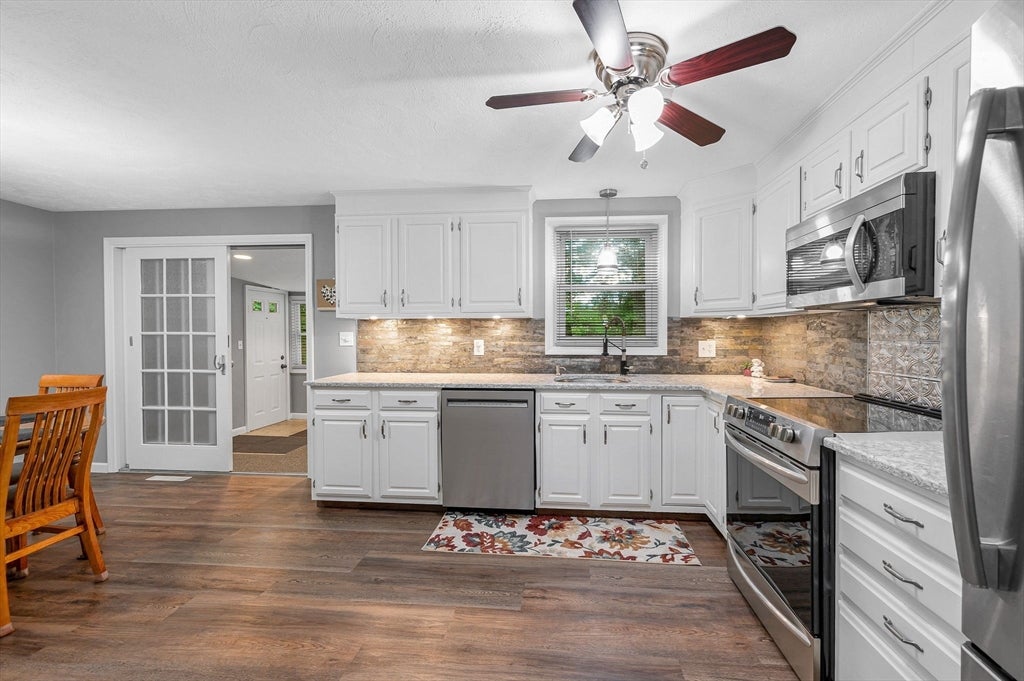
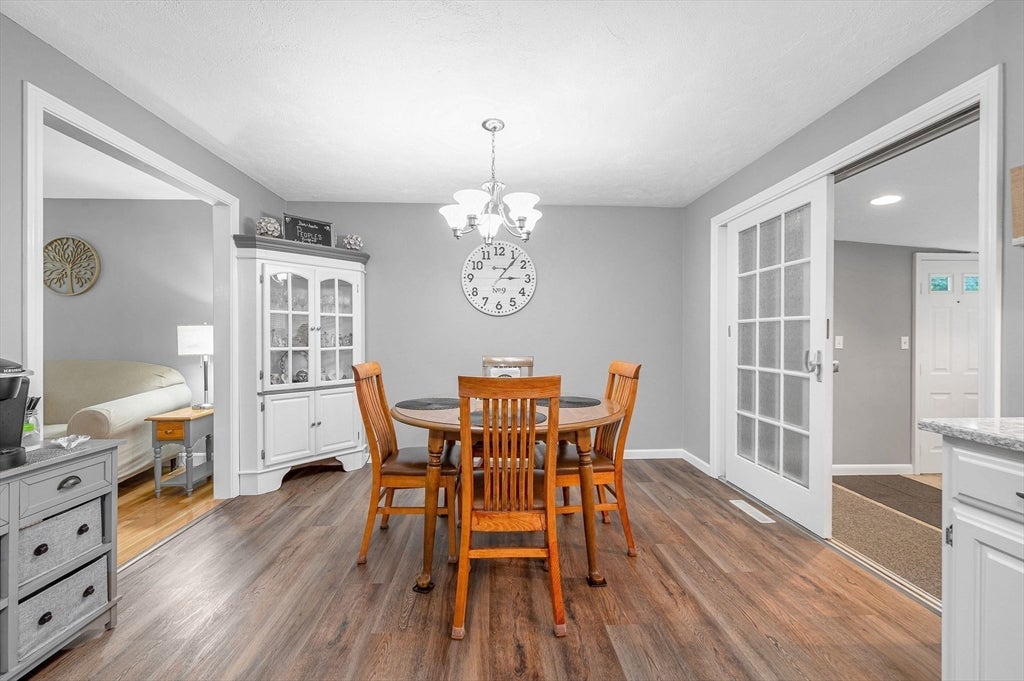
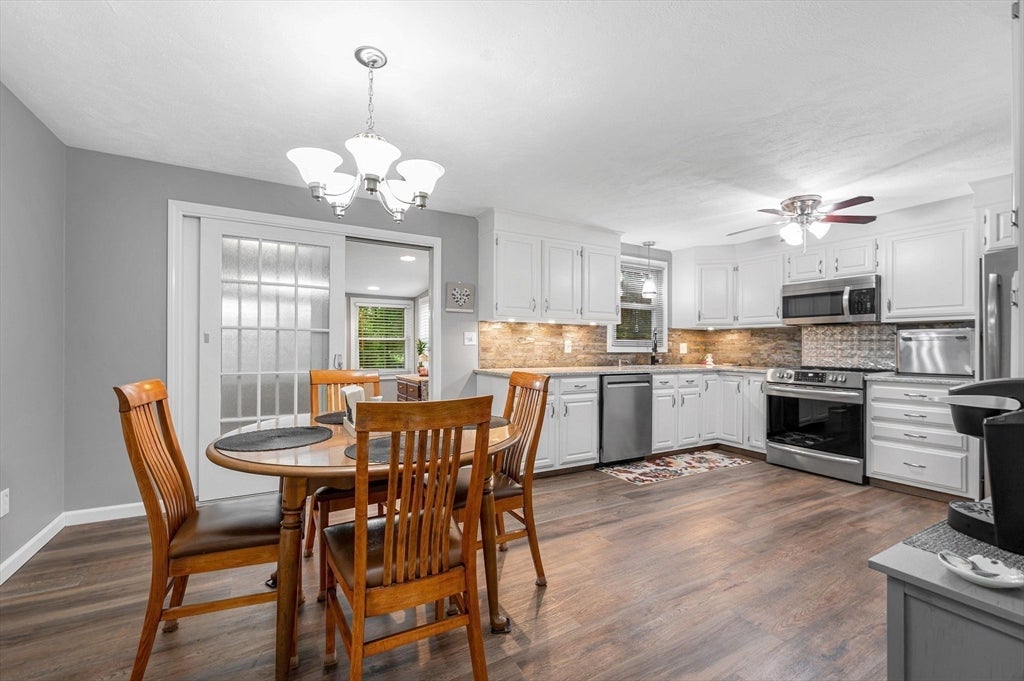
This absolutely turnkey home is ready for new owners. This meticulously maintained home offers a main living area with an open-concept eat-in kitchen and living room. There are 3 bedrooms and a gorgeous tiled bathroom that completes this level. There are tilt-in windows on main level and in the sunroom. The lower level is partially finished with an oversized family room and a cozy den with a fireplace. This fantastic home offers a private 3-room living space with its own full kitchen, a living room with a cathedral ceiling, one bedroom and a full bathroom with laundry. The large, level backyard has a patio and is perfect for cookouts and outdoor fun. There are sliding french doors that lead to the sunroom overlooking the expansive yard. This great home offers flexible living options for extended family, au pair, adult children or overnight guests. A two-car garage and paved driveway allow off-street parking for 6 cars. Convenient to Routes 62 and 93 and minutes from North Wilmington Commuter Rail Station making this location a true commuter's dream!

Save
Ask
Tour
Hide
Share
Listing Snapshot
Price 
$949,900
Days On Site 
18 Days
Bedrooms 
4
Inside Area (SqFt) 
2,860 sqft
Total Baths 
2
Full Baths 
2
Partial Baths 
N/A
Lot Size 
0.74 Acres
Year Built 
1977
MLS® Number 
73557527
Status 
Active Under Contract
Property Tax 
$10,132
HOA/Condo/Coop Fees 
N/A
Sq Ft Source 
Public Records
Friends & Family
Recent Activity
a week agoListing updated with changes from the MLS®
a week agoStatus changed to Active Under Contract
3 weeks agoListing first seen on site
General Features
Acres 
0.74
Attached Garage 
Yes
Disclosures 
Buyer & Buyers Agent to use their due diligence. Septic Tank currently being installed.
Foundation 
Concrete Perimeter
Garage 
Yes
Garage Spaces 
2
Levels 
Multi/Split
Parking 
PavedAttachedGarage Door OpenerWorkshop in GarageGarage Faces SideOff StreetGarage
Parking Spaces 
6
Property Sub Type 
Single Family Residence
Sewer 
Private Sewer
SqFt Above 
1752
SqFt Below 
1108
SqFt Total 
2860
Style 
Split Entry
Water Source 
Public
Zoning 
R-10
Interior Features
Appliances 
Water HeaterRangeDishwasher
Basement 
FullPartially FinishedInterior EntrySump PumpConcrete
Cooling 
Central AirCeiling Fan(s)Zoned
Electric 
Circuit Breakers200+ Amp Service
Fireplace 
Yes
Fireplaces 
1
Flooring 
TileVinylCarpetHardwoodLaminate
Heating 
Forced AirOilPropaneFireplace(s)Zoned
Interior 
Recessed LightingCathedral Ceiling(s)Ceiling Fan(s)PantryCentral VacuumMaster Downstairs
Laundry Features 
Electric Dryer HookupWasher HookupIn Basement
Window Features 
Skylight(s)Insulated Windows
Bathroom 1 
Dimensions - 12x7Level - FirstArea - 84
Bathroom 2 
Dimensions - 14x7Level - SecondArea - 98
Bedroom 2 
Dimensions - 13x10Level - FirstArea - 130
Bedroom 3 
Dimensions - 10x9Level - FirstArea - 90
Bedroom 4 
Dimensions - 14x11Level - SecondArea - 154
Family Room 
Dimensions - 23x21Level - BasementArea - 483
Kitchen 
Dimensions - 20x12Level - FirstArea - 240
Living Room 
Dimensions - 13x13Level - FirstArea - 169
Master Bedroom 
Dimensions - 14x12Level - FirstArea - 168
Save
Ask
Tour
Hide
Share
Exterior Features
Construction Details 
Frame
Exterior 
Rain GuttersStorage
Fencing 
Fenced
Frontage 
100.00
Lot Features 
Level
Other Structures 
Storage
Patio And Porch 
Patio
Roof 
Shingle
Windows/Doors 
Skylight(s)Insulated Windows
Community Features
Financing Terms Available 
Contract
Roads 
Paved
Schools
School District
Unknown
Elementary School
Call Supt.
Middle School
Wilmington Middle School
High School
Wilmington High School
Listing courtesy of Mary Ann Quinn Group of Wilson Wolfe Real Estate


The property listing data and information, or the Images, set forth herein were provided to MLS Property Information Network, Inc. from third party sources, including sellers, lessors, landlords, and public records, and were compiled by MLS Property Information Network, Inc. The property listing data and information, and the Images, are for the personal, non-commercial use of consumers having a good faith interest in purchasing, leasing or renting listed properties of the type displayed to them and may not be used for any purpose other than to identify prospective properties which such consumers may have a good faith interest in purchasing, leasing or renting. MLS Property Information Network, Inc. and its subscribers disclaim any and all representations and warranties as to the accuracy of the property listing data and information, or as to the accuracy of any of the Images, set forth herein.

Last checked 2026-08-19 10:49 AM UTC

Neighborhood & Commute
Source: Walkscore
Save
Ask
Tour
Hide
Share