

6 Devine RdRandolph, MA 02368
Mortgage Calculator
Monthly Payment (Est.)
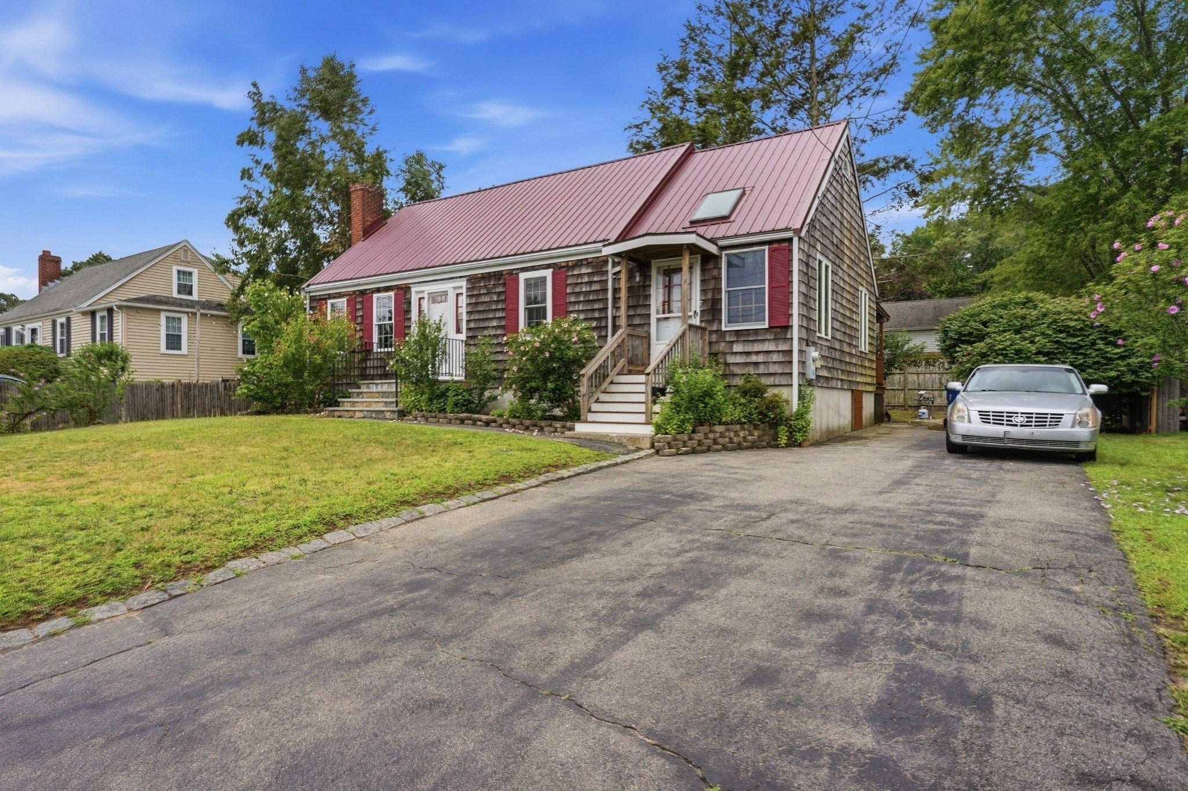
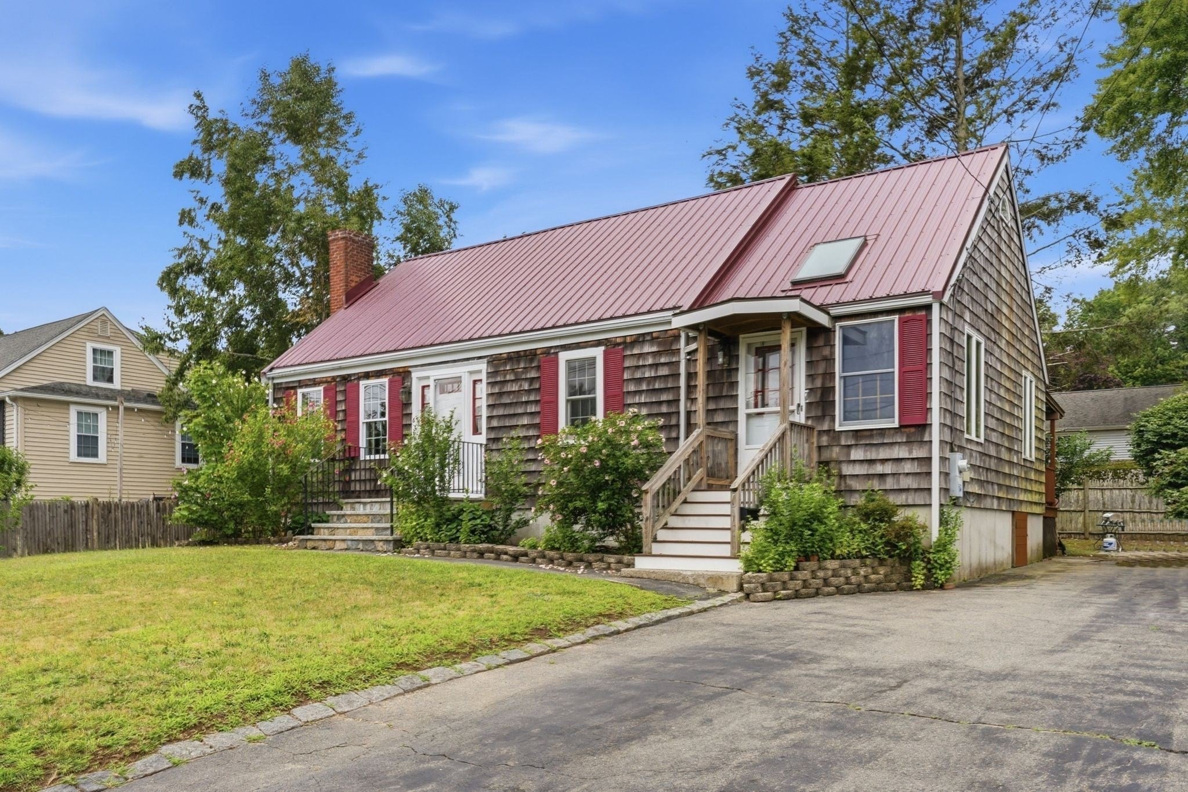
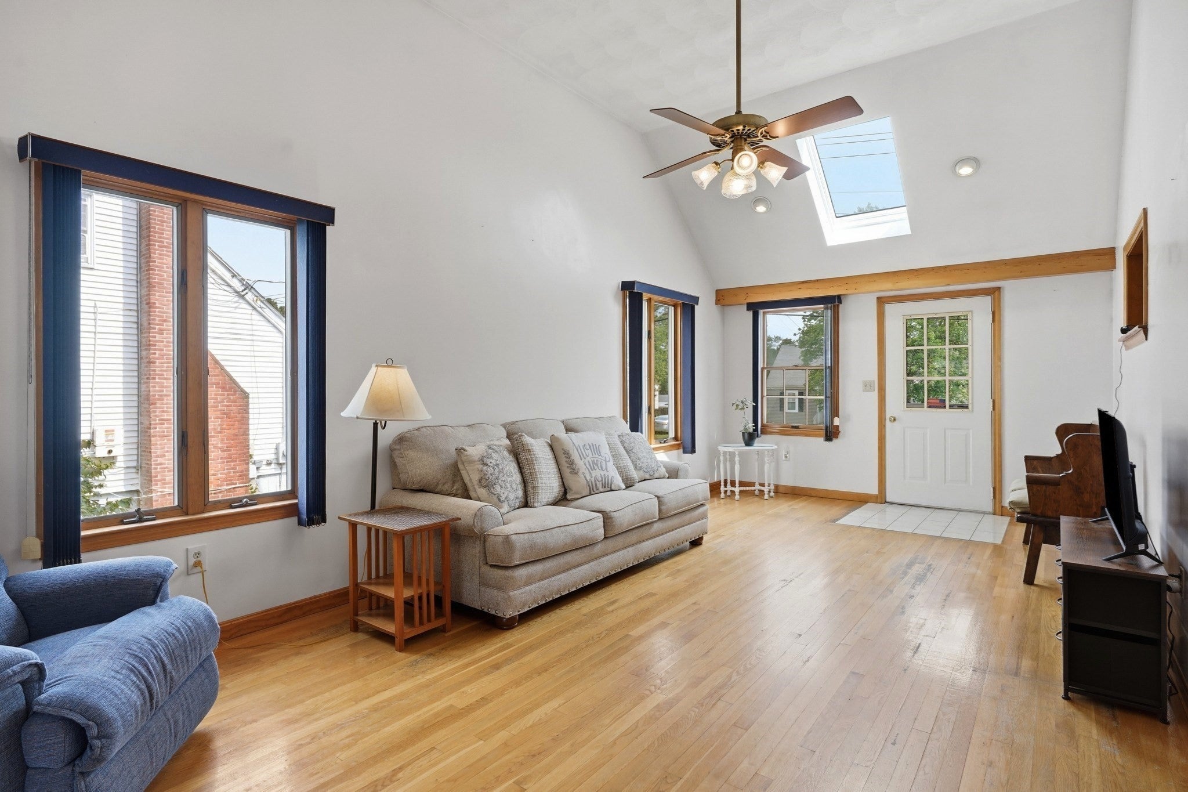
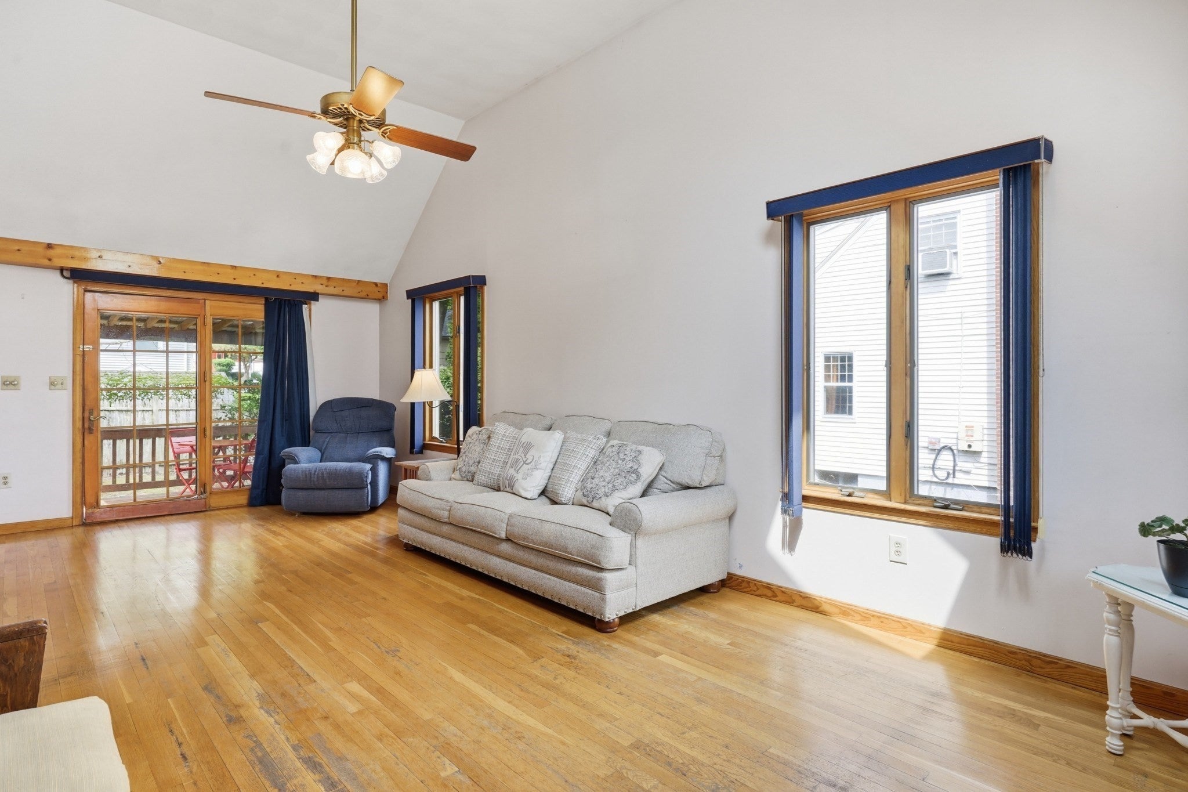
Enter an interest rate to see your estimated monthly payment.Welcome to 6 Devine Rd in Randolph, MA, a well-cared-for and loved single-family home built in 1953 and filled with the kind of comfort and practicality families appreciate. With 1,632 sq. ft. of living space, this home offers room to grow and spaces that feel easy to settle into. Inside, you’ll find three comfortable bedrooms, along with one full bath and one-half bath, giving everyone a bit more convenience in the morning rush. An added bonus is the older finished space in the basement, perfect for extra living room—whether you imagine a play area, a hangout spot, or simply more room to spread out. The yard offers a private place to unwind, with space for kids to play or for quiet evenings outdoors. A covered deck makes it easy to enjoy the outdoors in any weather, and the dedicated outdoor dining area is ideal for casual meals or weekend gatherings. All of this sits in a friendly Randolph neighborhood known for its community feel, easy access to local amenities, and a welcoming atmosphere that makes settling in feel natural. First showing at open house. Stop by our Open House Wednesday 8/5 at 5-6:30.
| 3 days ago | Listing updated with changes from the MLS® | |
| a month ago | Status changed to Pending | |
| 3 months ago | Listing first seen on site |

The property listing data and information, or the Images, set forth herein were provided to MLS Property Information Network, Inc. from third party sources, including sellers, lessors, landlords, and public records, and were compiled by MLS Property Information Network, Inc. The property listing data and information, and the Images, are for the personal, non-commercial use of consumers having a good faith interest in purchasing, leasing or renting listed properties of the type displayed to them and may not be used for any purpose other than to identify prospective properties which such consumers may have a good faith interest in purchasing, leasing or renting. MLS Property Information Network, Inc. and its subscribers disclaim any and all representations and warranties as to the accuracy of the property listing data and information, or as to the accuracy of any of the Images, set forth herein.
Last checked 2026-10-16 07:14 PM UTC