

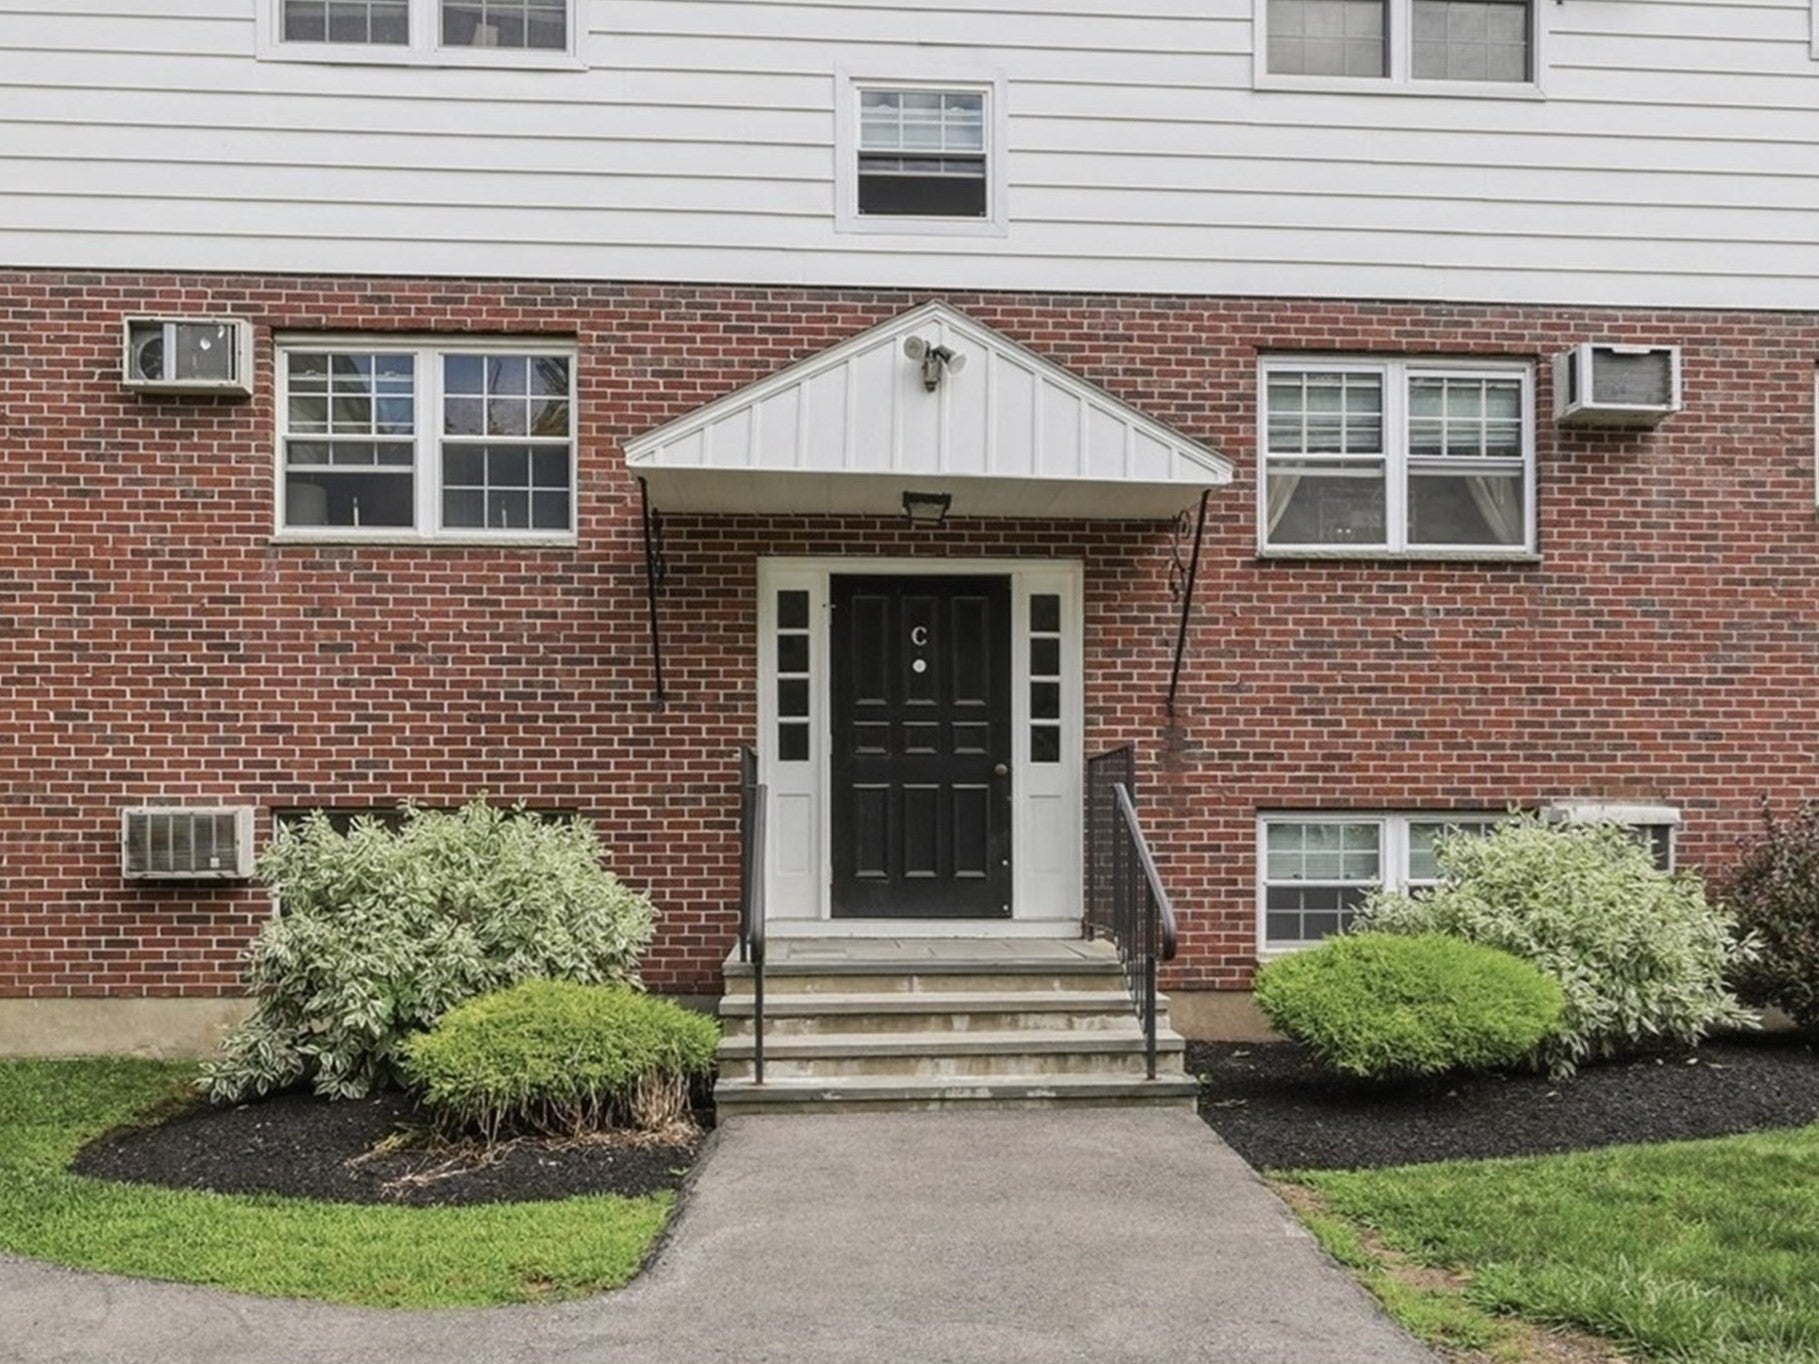
The Fairlane6 Venice Street C2Danvers, MA 01923
Mortgage Calculator
Monthly Payment (Est.)
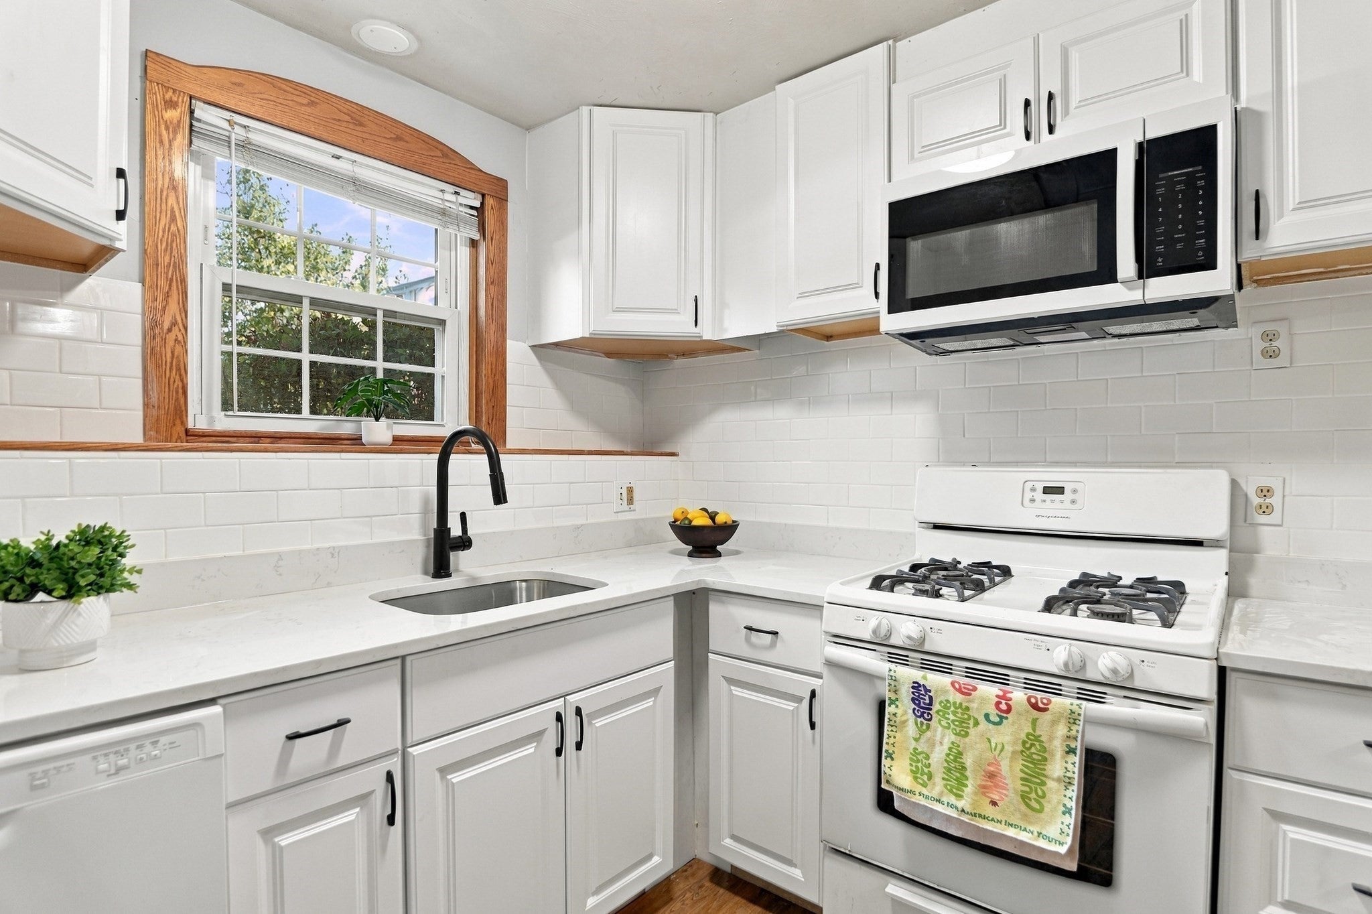
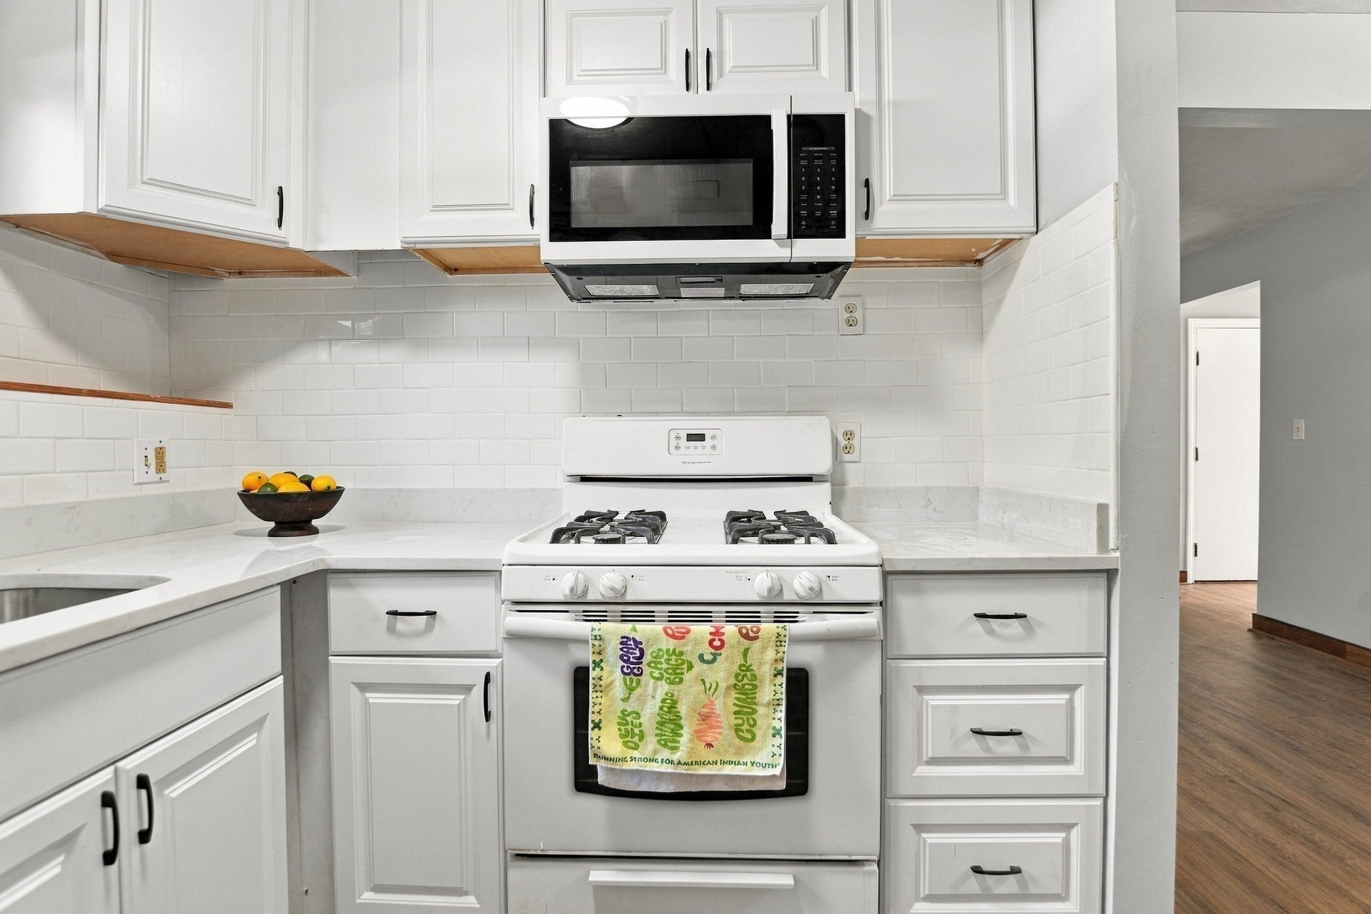
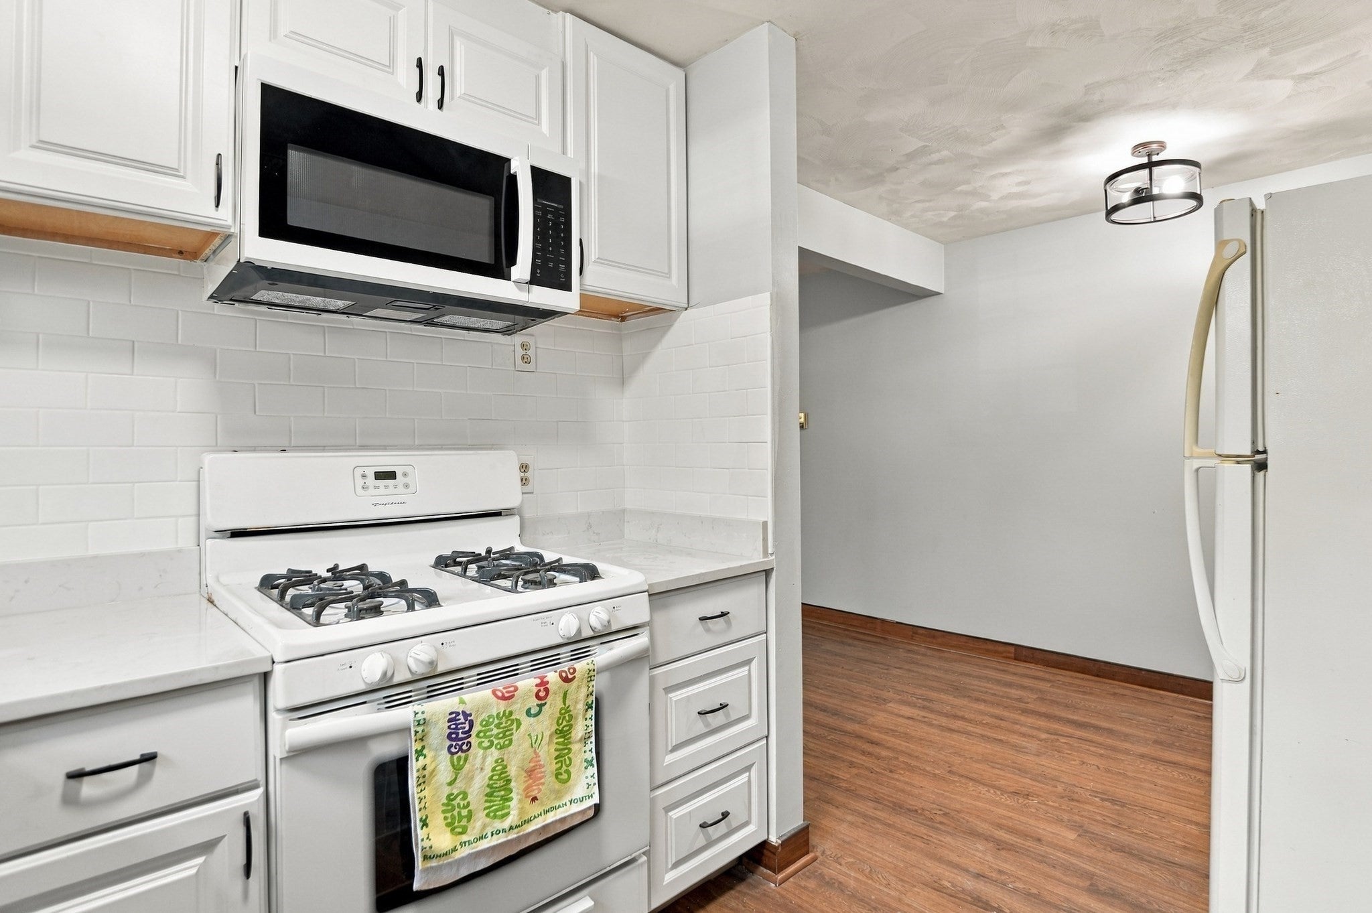
Enter an interest rate to see your estimated monthly payment.Updated, move-in ready, and conveniently located, this garden-style condo at The Fairlane offers easy single-level living in a peaceful Danvers setting. Step inside to find new flooring and light fixtures throughout, plus a beautifully renovated kitchen featuring a gas range, new cabinetry, quartz countertops, subway tile backsplash, new dishwasher and microwave, and a new sink and faucet. A dedicated dining area provides a comfortable spot for everyday meals or entertaining without taking up valuable living room space. The living room features an in-wall A/C unit for added summer comfort. The bathroom has been refreshed with a new vanity and sink and a freshly reglazed tub. Outside, enjoy a well-maintained common backyard, while an assigned parking space right outside the unit makes everyday living that much easier. There is ample guest parking and convenient in-building laundry located directly across the hall. Low condo fee includes heat, water, sewer, snow removal, and trash removal! All this, just minutes from Route 95, with easy access to Beverly, Peabody, Salem, and the ocean, plus plenty of shopping, restaurants, and everyday amenities nearby. With thoughtful updates, a convenient location, and low-maintenance living, this Danvers condo is an easy place to call home.
| 6 days ago | Listing updated with changes from the MLS® | |
| 6 days ago | Status changed to Active Under Contract | |
| 3 months ago | Listing first seen on site |

The property listing data and information, or the Images, set forth herein were provided to MLS Property Information Network, Inc. from third party sources, including sellers, lessors, landlords, and public records, and were compiled by MLS Property Information Network, Inc. The property listing data and information, and the Images, are for the personal, non-commercial use of consumers having a good faith interest in purchasing, leasing or renting listed properties of the type displayed to them and may not be used for any purpose other than to identify prospective properties which such consumers may have a good faith interest in purchasing, leasing or renting. MLS Property Information Network, Inc. and its subscribers disclaim any and all representations and warranties as to the accuracy of the property listing data and information, or as to the accuracy of any of the Images, set forth herein.
Last checked 2026-10-18 07:54 AM UTC